
5012 Lancashire Drive, Raleigh, NC 27613
Local realty services provided by:ERA Parrish Realty Legacy Group
5012 Lancashire Drive,Raleigh, NC 27613
$275,000
- 2 Beds
- 3 Baths
- - sq. ft.
- Multi-family
- Sold
Listed by: christie haas
Office: long & foster real estate inc/raleigh
MLS#:10178812
Source:RD
Sorry, we are unable to map this address
Price summary
- Price:$275,000
- Monthly HOA dues:$350
About this home
Adorable Brick Front Townhome in this quiet, idyllic section of Brittany Woods! All of the major components have been updated for you. Brand new Atrium Windows and Roof were installed June 2026. HVAC and Insulation replaced in 2024. Seller is providing a year home warranty for buyers peace of mind. The home has has no carpet throughout and the kitchen was updated with painted cabinets and granite. Come take a look at the open concept living area on the main floor, including a big Kitchen, Dining area and a huge Living Room with a wood burning fire place. This room looks out onto the ample, shaded deck with a storage shed. Second floor holds two big Bedroom Suites with walk in closets and a Laundry closet. The third floor walk up attic gives you 266 square feet of storage or the opportunity to finish it for added living space. The Pool and Tennis courts are a very short walk away. Don't miss this one, come take a look :)
Contact an agent
Home facts
- Year built:1994
- Subdivision & Development:Brittany Woods
- Listing ID #:10178812
- Added:48 day(s) ago
- Updated:August 27, 2026 at 07:18 AM
Rooms and interior
- Bedrooms:2
- Total bathrooms:3
- Full bathrooms:2
- Rooms Total:5
- Flooring:Hardwood, Linoleum, Wood
- Dining Description:Living/Dining Room Combination
- Bathrooms Description:Bathtub Only, Bathtub/Shower Combination, Double Vanity, Separate Shower, Walk-In Shower
- Kitchen Description:Dishwasher, Disposal, Electric Oven, Electric Range, Electric Water Heater, Exhaust Fan, Free-Standing Electric Oven, Free-Standing Electric Range, Free-Standing Range, Free-Standing Refrigerator, Microwave, Plumbed For Ice Maker, Range, Refrigerator, Stainless Steel Appliance(s)
Heating and cooling
- Cooling:Central Air
- Heating:Fireplace(s), Heat Pump
- Central air:Yes
Structure and exterior
- Roof:Shingle
- Year built:1994
- Lot Features:Hardwood Trees, Many Trees
- Architectural Style:Traditional, Williamsburg
- Construction Materials:Brick
- Exterior Features:Deck, Front Porch, Rain Gutters, Storage
- Foundation Description:Block
- Levels:Tri-Level
Schools
- High school:Wake - Leesville Road High
- Middle school:Wake - Hilburn Drive Academy
- Elementary school:Wake - Hilburn Drive Academy
Utilities
- Water:Public
- Sewer:Public Sewer
Finances and disclosures
- Price:$275,000
- Tax amount:$2,701
Features and amenities
- Laundry features:Electric Dryer Hookup, In Hall, Inside, Laundry Closet, Upper Level
- Amenities:Blinds, Screens
Parking
- Total parking spaces:2
- Parking description:On Street, Parking Lot
 Listings marked with a Doorify MLS icon are provided courtesy of the Doorify MLS, of North Carolina, Internet Data Exchange Database. Brokers make an effort to deliver accurate information, but buyers should independently verify any information on which they will rely in a transaction. The listing broker shall not be responsible for any typographical errors, misinformation, or misprints, and they shall be held totally harmless from any damages arising from reliance upon this data. This data is provided exclusively for consumers’ personal, non-commercial use. Copyright 2026 Doorify MLS of North Carolina. All rights reserved.
New listings near 5012 Lancashire Drive
- Coming Soon
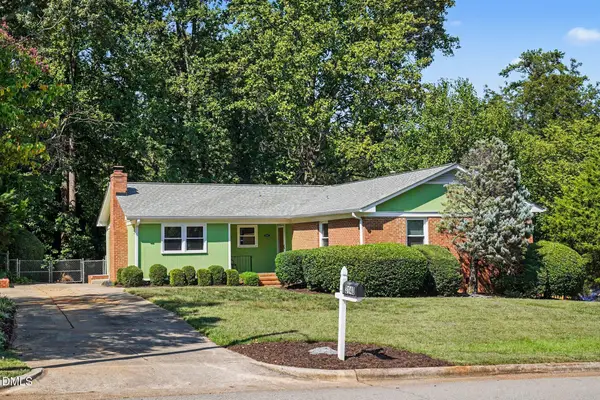 $550,000Coming Soon4 beds 2 baths1,750 sq. ft.
3140 Merrianne Drive, Raleigh, NC 27607
MLS# 10188809Listed by: STEELE RESIDENTIAL - Coming Soon
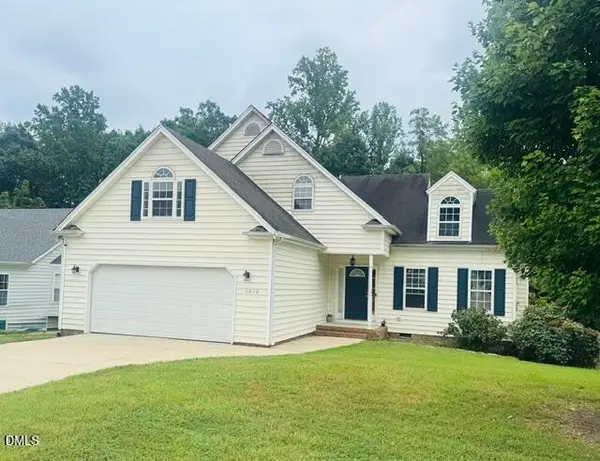 $350,000Coming Soon3 beds 3 baths2,450 sq. ft.
6620 Professor Street, Raleigh, NC 27616
MLS# 10188770Listed by: SPENCER ENTERPRISES - Coming Soon
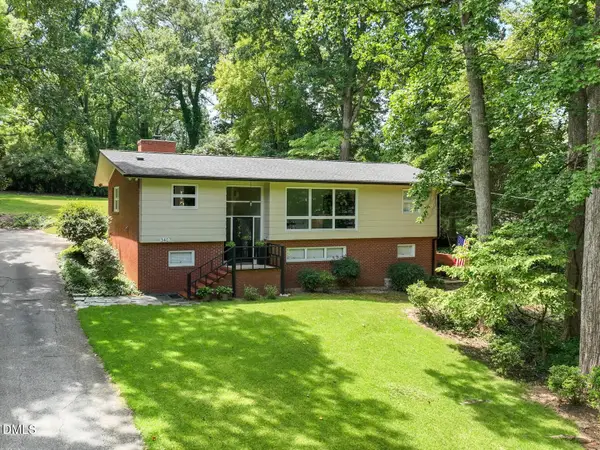 $925,000Coming Soon4 beds 3 baths2,721 sq. ft.
3407 Ocotea Street, Raleigh, NC 27607
MLS# 10188637Listed by: KELLER WILLIAMS ELITE REALTY - Coming Soon
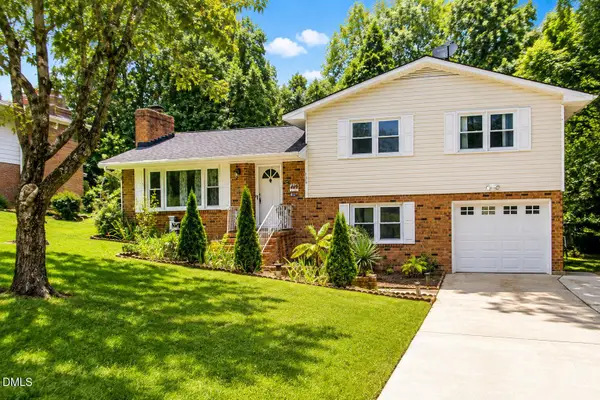 $392,000Coming Soon3 beds 3 baths1,752 sq. ft.
308 Winterlochen Road, Raleigh, NC 27603
MLS# 10188610Listed by: UNITED REAL ESTATE TRIANGLE - Coming Soon
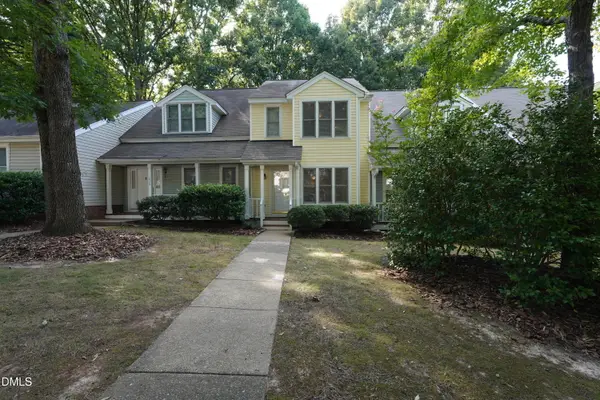 $299,000Coming Soon2 beds 3 baths1,252 sq. ft.
1636 Claiborne Court, Raleigh, NC 27606
MLS# 10188570Listed by: NEXTHOME TRIANGLE PROPERTIES - Coming Soon
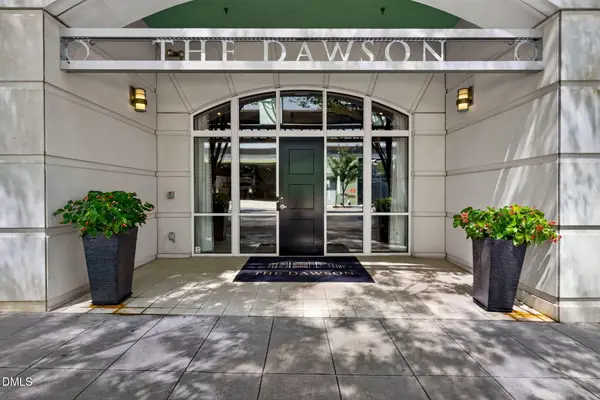 $370,000Coming Soon1 beds 1 baths956 sq. ft.
317 W Morgan Street, Raleigh, NC 27601
MLS# 10188533Listed by: BERKSHIRE HATHAWAY HOMESERVICE - Coming Soon
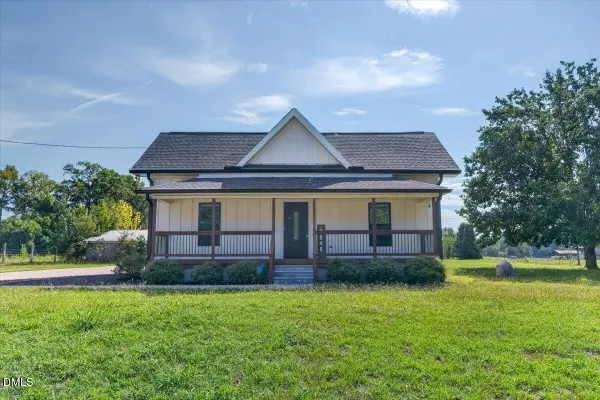 $449,000Coming Soon4 beds 3 baths2,155 sq. ft.
5046 Jackson King Road, Raleigh, NC 27603
MLS# 10188499Listed by: CENTURY 21 TRIANGLE GROUP - Coming Soon
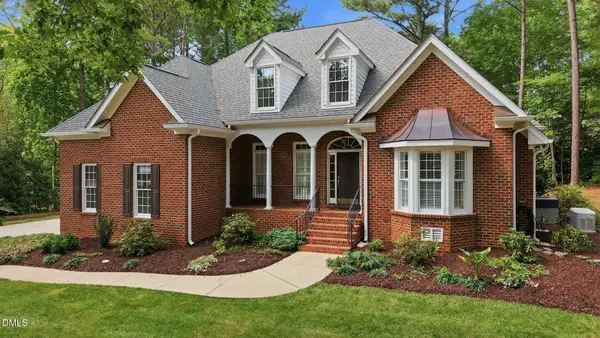 $869,000Coming Soon4 beds 4 baths3,278 sq. ft.
1212 Tacketts Pond Drive, Raleigh, NC 27614
MLS# 10188514Listed by: EXP REALTY LLC - Coming Soon
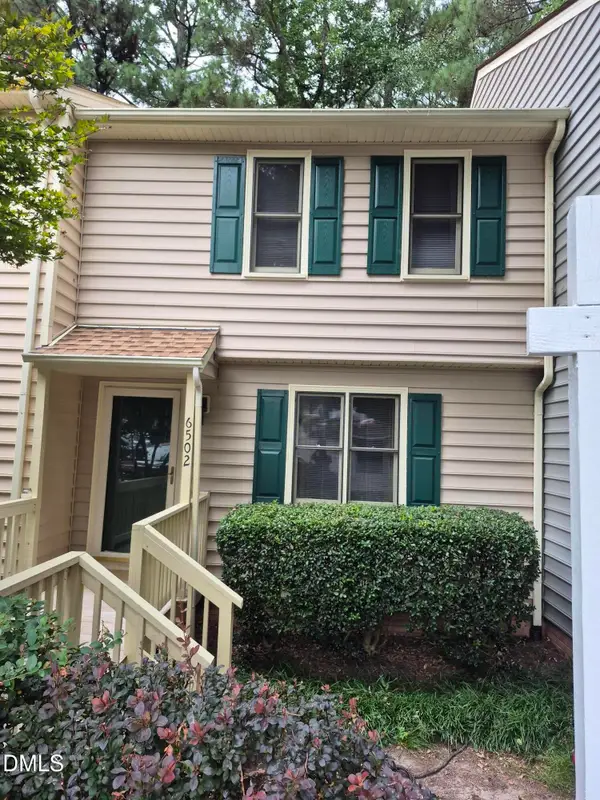 $249,900Coming Soon2 beds 3 baths1,154 sq. ft.
6502 Thetford Court, Raleigh, NC 27615
MLS# 10188262Listed by: COLDWELL BANKER HPW - Coming SoonOpen Sat, 12 to 2pm
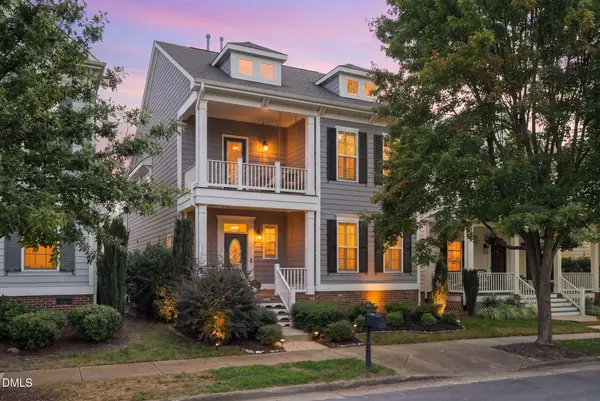 $570,000Coming Soon3 beds 3 baths2,539 sq. ft.
813 Chapanoke Road, Raleigh, NC 27603
MLS# 10188276Listed by: CHOICE RESIDENTIAL REAL ESTATE


Protect your home and budget from life's surprises with an Assurant Home Warranty, backed by a partner that supports you through every step of homeownership. Explore Plans.
© 2023 - 2026 ERA Franchise Systems LLC. All rights reserved. ERA Franchise Systems LLC fully supports the principles of the Fair Housing Act and the Equal Opportunity Act. ERA, ERA Real Estate powered, and their respective logos are registered service marks of ERA Franchise Systems LLC. Each office is independently owned and operated.