
5017 Centerbud Place, Raleigh, NC 27606
Local realty services provided by:ERA Live Moore
5017 Centerbud Place,Raleigh, NC 27606
$649,900
- 3 Beds
- 3 Baths
- 2,056 sq. ft.
- Multi-family
- Active
Listed by: joe alercia
Office: re/max united
MLS#:10178631
Source:RD
Price summary
- Price:$649,900
- Price per sq. ft.:$316.1
- Monthly HOA dues:$50
About this home
Custom built West Raleigh home close to the Lenovo district with an open floorplan and large fenced yard. This home still feels new and was built with a long list of upgrades: site finished floors, granite tops, wood master closet, screened porch, nice trim, fiber cement siding, architectural shingles. Well thought floorplan with a large island, loft area, impressive Master Bath and brand new carpet and interior paint.
Contact an agent
Home facts
- Year built:2018
- Listing ID #:10178631
- Added:1 day(s) ago
- Updated:July 08, 2026 at 08:18 PM
Rooms and interior
- Bedrooms:3
- Total bathrooms:3
- Full bathrooms:2
- Rooms Total:6
- Flooring:Carpet, Hardwood, Tile, Wood
- Kitchen Description:Gas Water Heater
- Living area:2,056 sq. ft.
Heating and cooling
- Cooling:Central Air, Zoned
- Heating:Natural Gas, Zoned
- Central air:Yes
Structure and exterior
- Roof:Shingle
- Year built:2018
- Building area:2,056 sq. ft.
- Lot area:0.15 Acres
- Architectural Style:Craftsman
- Construction Materials:Board & Batten Siding, Fiber Cement, Shake Siding, Vertical Siding
- Exterior Features:Covered, Front Porch, Patio, Porch, Rain Gutters, Rear Porch, Screened
- Foundation Description:Block
- Levels:Two
Schools
- High school:Wake - Athens Drive High
- Middle school:Wake - East Cary Middle
- Elementary school:Wake - Adams Elementary
Utilities
- Water:Public
- Sewer:Public Sewer
Finances and disclosures
- Price:$649,900
- Price per sq. ft.:$316.1
- Tax amount:$4,868
Features and amenities
- Laundry features:Inside, Laundry Room, Main Level, Washer Hookup
Parking
- Parking description:Attached, Driveway, Garage, Garage Door Opener
- Garage:Yes
- Garage spaces:2
 Listings marked with a Doorify MLS icon are provided courtesy of the Doorify MLS, of North Carolina, Internet Data Exchange Database. Brokers make an effort to deliver accurate information, but buyers should independently verify any information on which they will rely in a transaction. The listing broker shall not be responsible for any typographical errors, misinformation, or misprints, and they shall be held totally harmless from any damages arising from reliance upon this data. This data is provided exclusively for consumers’ personal, non-commercial use. Copyright 2026 Doorify MLS of North Carolina. All rights reserved.
New listings near 5017 Centerbud Place
- New
 $295,000Active2 beds 2 baths1,264 sq. ft.
1106 Cotswold Court, Raleigh, NC 27609
MLS# 10178663Listed by: LONG & FOSTER REAL ESTATE INC/RALEIGH - New
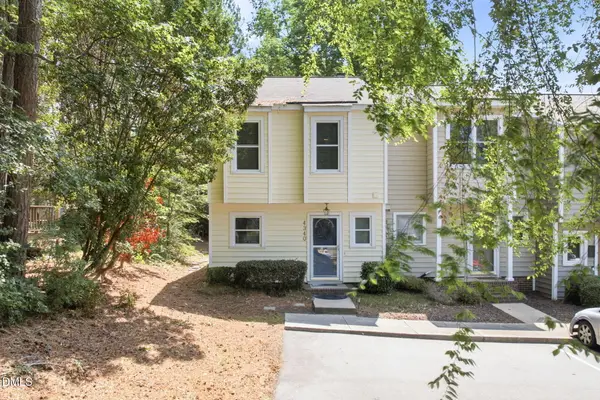 $228,500Active2 beds 3 baths1,290 sq. ft.
4340 Bona Court, Raleigh, NC 27604
MLS# 10178671Listed by: FLEX REALTY - New
 $385,000Active3 beds 3 baths1,779 sq. ft.
1900 Jupiter Hills Court, Raleigh, NC 27604
MLS# 10178682Listed by: FLEX REALTY - New
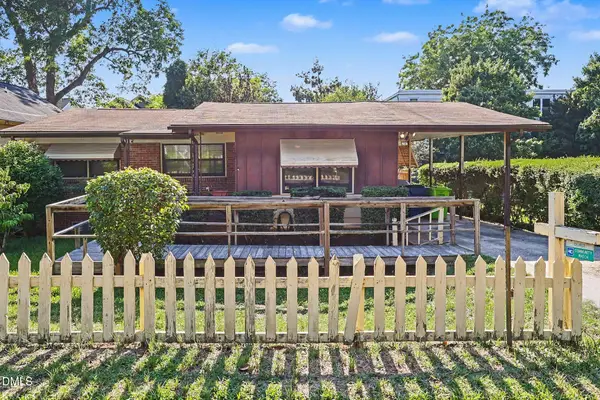 $525,000Active4 beds 2 baths1,365 sq. ft.
313 Heck Street, Raleigh, NC 27601
MLS# 10178684Listed by: MARK SPAIN REAL ESTATE - New
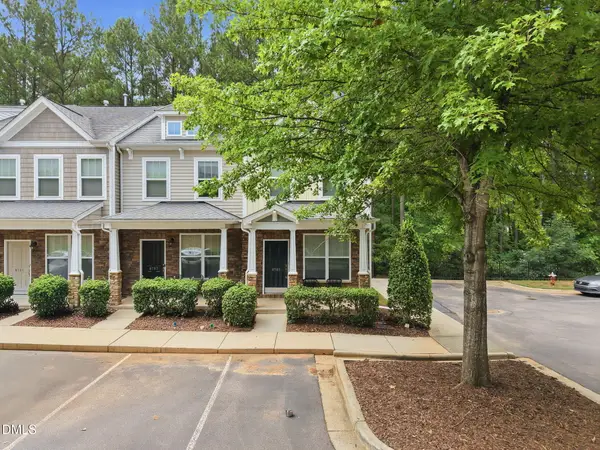 $350,000Active2 beds 3 baths1,594 sq. ft.
8785 Cypress Grove Run, Raleigh, NC 27612
MLS# 10178701Listed by: HOWARD HANNA ALLEN TATE RALEIGH GLENWOOD - New
 $580,000Active3 beds 4 baths3,398 sq. ft.
1033 Panther Hill Lane, Raleigh, NC 27603
MLS# 10178641Listed by: MARK SPAIN REAL ESTATE  $2,295,000Pending4 beds 4 baths5,029 sq. ft.
3403 Alamance Drive, Raleigh, NC 27609
MLS# 10178610Listed by: CORCORAN DERONJA REAL ESTATE- New
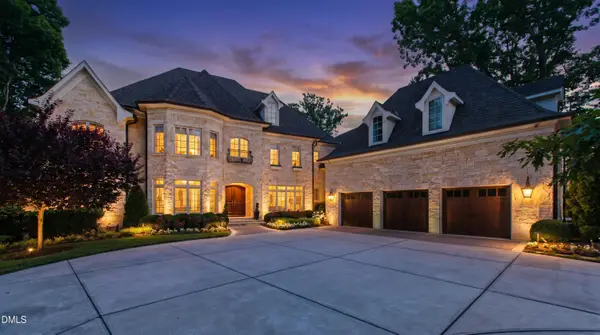 $8,250,000Active6 beds 9 baths13,245 sq. ft.
1412 Hedgelawn Way, Raleigh, NC 27615
MLS# 10178620Listed by: HODGE & KITTRELL SOTHEBY'S INT - New
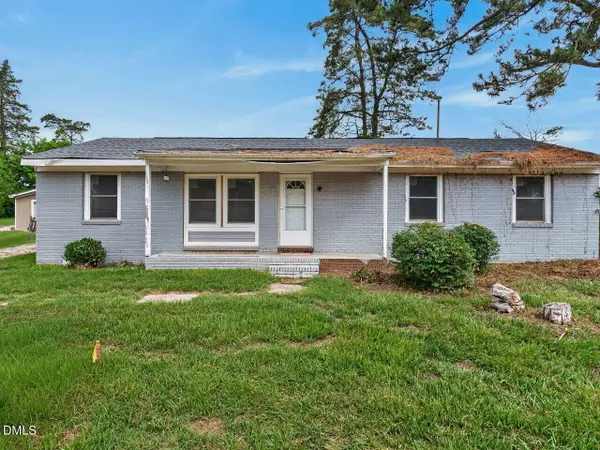 $240,000Active4 beds 2 baths1,242 sq. ft.
3328 Barwell Road, Raleigh, NC 27610
MLS# 10178624Listed by: COMPASS -- RALEIGH


Protect your home and budget from life's surprises with an Assurant Home Warranty, backed by a partner that supports you through every step of homeownership. Explore Plans.
© 2023 - 2026 ERA Franchise Systems LLC. All rights reserved. ERA Franchise Systems LLC fully supports the principles of the Fair Housing Act and the Equal Opportunity Act. ERA, ERA Real Estate powered, and their respective logos are registered service marks of ERA Franchise Systems LLC. Each office is independently owned and operated.