
1106 Cotswold Court, Raleigh, NC 27609
Local realty services provided by:ERA Strother Real Estate
1106 Cotswold Court,Raleigh, NC 27609
$295,000
- 2 Beds
- 2 Baths
- 1,264 sq. ft.
- Multi-family
- Active
Upcoming open houses
- Sat, Jul 1101:00 pm - 03:00 pm
Listed by: j.t. atwell
Office: long & foster real estate inc/raleigh
MLS#:10178663
Source:RD
Price summary
- Price:$295,000
- Price per sq. ft.:$233.39
- Monthly HOA dues:$310
About this home
Gorgeous end-unit ranch plan townhome in the highly sought-after Cambridge Oaks. Custom built by Robuck Homes and ideally situated on a quiet cul-de-sac. Freshly painted with new carpet throughout, this home also features new wood flooring and luxury vinyl plank flooring. The versatile home office, complete with built-in cabinetry and a closet, can easily serve as a 3rd bedroom if needed. The kitchen offers granite countertops, a tile backsplash, newer cabinetry, a smooth-top range, dishwasher, & microwave, along with both a separate dining room and a sunny breakfast nook. The spacious family room features a vaulted ceiling, wood-burning fireplace, and custom built-ins. Relax outdoors on the gorgeous screened porch and enjoy grilling out on the covered deck. The primary suite includes a walk-in closet, single vanity, walk-in shower, and skylight. Enjoy walking to nearby shops and restaurants, including Cape Fear Seafood. Just down from North Ridge CC. Washer, dryer, & fridge convey.
Contact an agent
Home facts
- Year built:1984
- Listing ID #:10178663
- Added:1 day(s) ago
- Updated:July 08, 2026 at 08:28 PM
Rooms and interior
- Bedrooms:2
- Total bathrooms:2
- Full bathrooms:2
- Rooms Total:7
- Flooring:Carpet, Hardwood, Luxury Vinyl, Tile
- Dining Description:Eat-in Kitchen
- Bathrooms Description:Bathtub/Shower Combination, Separate Shower, Walk-In Shower
- Kitchen Description:Dishwasher, Disposal, Electric Oven, Electric Range, Free-Standing Electric Oven, Free-Standing Refrigerator, Microwave, Refrigerator, Self Cleaning Oven, Washer/Dryer
- Living area:1,264 sq. ft.
Heating and cooling
- Cooling:Central Air
- Heating:Heat Pump
- Central air:Yes
Structure and exterior
- Roof:Shingle
- Year built:1984
- Building area:1,264 sq. ft.
- Lot area:0.05 Acres
- Lot Features:Back Yard, Cul-de-sac, Few Trees, Front Yard, Hardwood Trees, Landscaped, Level, Sprinklers In Front
- Architectural Style:Ranch, Traditional, Transitional
- Construction Materials:Brick Veneer, Fiber Cement
- Exterior Features:Covered, Deck, Lighting, Porch, Rain Gutters, Screened, See Remarks
- Foundation Description:Slab
- Levels:One
Schools
- High school:Wake - Sanderson High
- Middle school:Wake - Carroll Middle
- Elementary school:Wake - Green Elementary
Utilities
- Water:Public
- Sewer:Public Sewer
Finances and disclosures
- Price:$295,000
- Price per sq. ft.:$233.39
- Tax amount:$2,881
Features and amenities
- Laundry features:Electric Dryer Hookup, Inside, Laundry Closet, Main Level, Washer Hookup
- Amenities:Skylight(s)
Parking
- Total parking spaces:2
- Parking description:Asphalt, Assigned, Paved
 Listings marked with a Doorify MLS icon are provided courtesy of the Doorify MLS, of North Carolina, Internet Data Exchange Database. Brokers make an effort to deliver accurate information, but buyers should independently verify any information on which they will rely in a transaction. The listing broker shall not be responsible for any typographical errors, misinformation, or misprints, and they shall be held totally harmless from any damages arising from reliance upon this data. This data is provided exclusively for consumers’ personal, non-commercial use. Copyright 2026 Doorify MLS of North Carolina. All rights reserved.
New listings near 1106 Cotswold Court
- Open Sat, 1 to 3pmNew
 $295,000Active2 beds 2 baths1,264 sq. ft.
1106 Cotswold Court, Raleigh, NC 27609
MLS# 10178663Listed by: LONG & FOSTER REAL ESTATE INC/RALEIGH - New
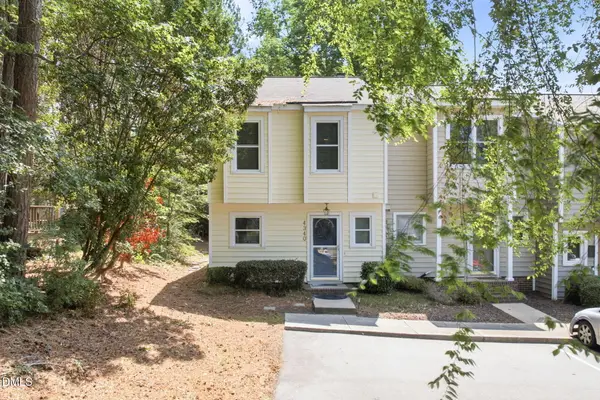 $228,500Active2 beds 3 baths1,290 sq. ft.
4340 Bona Court, Raleigh, NC 27604
MLS# 10178671Listed by: FLEX REALTY - Open Sat, 12 to 2pmNew
 $385,000Active3 beds 3 baths1,779 sq. ft.
1900 Jupiter Hills Court, Raleigh, NC 27604
MLS# 10178682Listed by: FLEX REALTY - New
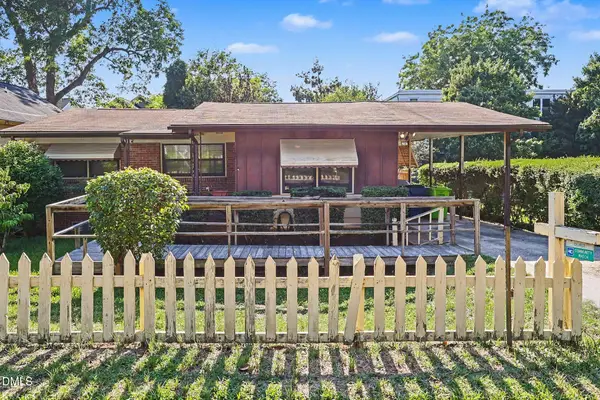 $525,000Active4 beds 2 baths1,365 sq. ft.
313 Heck Street, Raleigh, NC 27601
MLS# 10178684Listed by: MARK SPAIN REAL ESTATE - New
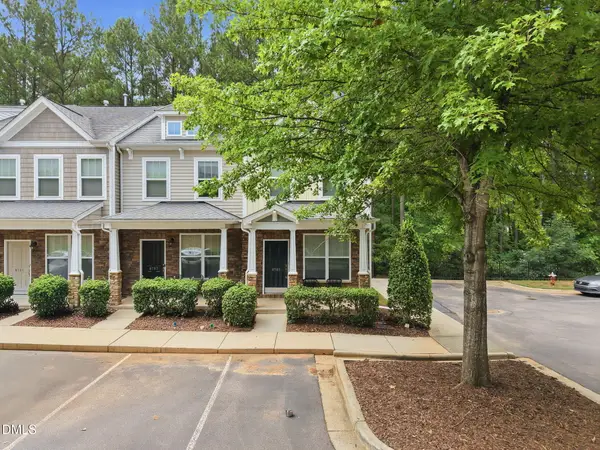 $350,000Active2 beds 3 baths1,594 sq. ft.
8785 Cypress Grove Run, Raleigh, NC 27612
MLS# 10178701Listed by: HOWARD HANNA ALLEN TATE RALEIGH GLENWOOD - New
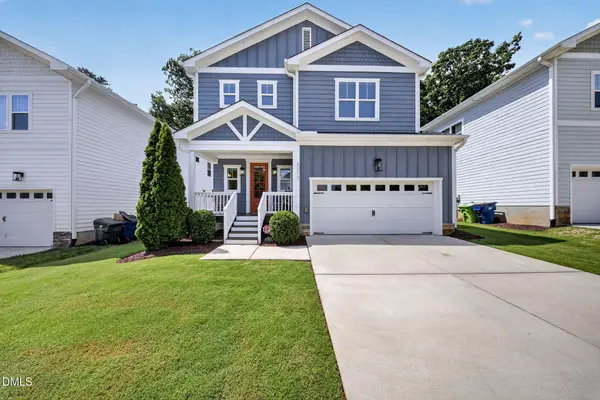 $649,900Active3 beds 3 baths2,056 sq. ft.
5017 Centerbud Place, Raleigh, NC 27606
MLS# 10178631Listed by: RE/MAX UNITED - New
 $580,000Active3 beds 4 baths3,398 sq. ft.
1033 Panther Hill Lane, Raleigh, NC 27603
MLS# 10178641Listed by: MARK SPAIN REAL ESTATE  $2,295,000Pending4 beds 4 baths5,029 sq. ft.
3403 Alamance Drive, Raleigh, NC 27609
MLS# 10178610Listed by: CORCORAN DERONJA REAL ESTATE- New
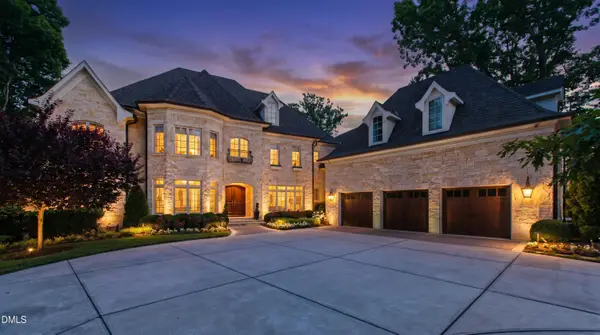 $8,250,000Active6 beds 9 baths13,245 sq. ft.
1412 Hedgelawn Way, Raleigh, NC 27615
MLS# 10178620Listed by: HODGE & KITTRELL SOTHEBY'S INT - New
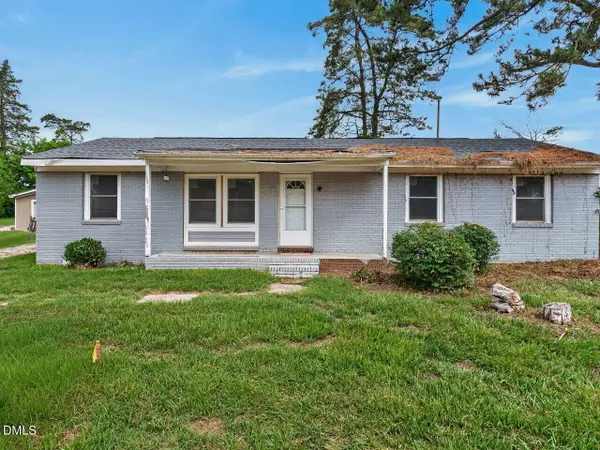 $240,000Active4 beds 2 baths1,242 sq. ft.
3328 Barwell Road, Raleigh, NC 27610
MLS# 10178624Listed by: COMPASS -- RALEIGH


Protect your home and budget from life's surprises with an Assurant Home Warranty, backed by a partner that supports you through every step of homeownership. Explore Plans.
© 2023 - 2026 ERA Franchise Systems LLC. All rights reserved. ERA Franchise Systems LLC fully supports the principles of the Fair Housing Act and the Equal Opportunity Act. ERA, ERA Real Estate powered, and their respective logos are registered service marks of ERA Franchise Systems LLC. Each office is independently owned and operated.