
5109 Swift Ridge Road, Raleigh, NC 27606
Local realty services provided by:ERA Parrish Realty Legacy Group
Listed by: laura phillips
Office: keller williams realty cary
MLS#:10188832
Source:RD
Price summary
- Price:$524,900
- Price per sq. ft.:$322.02
About this home
Welcome home to Swift Ridge Garden House, a lovingly maintained one-owner home nestled on 1.29 unrestricted acres just outside Cary in unincorporated Raleigh. NO HOA, NO restrictions, just open space to breathe. From the moment you walk in, the charm is evident: built-in bookcases surround the brick fireplace, creating a warm, inviting living space that feels like home from day one. The bright, open kitchen, freshly updated in 2025 flows seamlessly out to the back patio, making it easy to cook, gather, and entertain. Step outside and discover a true backyard oasis, carefully curated over the years largely with the help of Campbell Road Nursery. Extensive, mature landscaping, a wildflower garden and a peony garden surround a brick patio with covered outdoor kitchen (tile counter, grill, storage), a hot tub, and a deck rebuilt in 2023. Truly the perfect setting for morning coffee or evening gatherings around the outdoor fire pit. Garden lovers will appreciate the greenhouse with rain barrel and electrical, while the fenced yard, locked iron gates with drive-through access, offer privacy and peace of mind. Additional highlights include a detached garage with its own kitchenette, sink and water heater, ideal for a workshop, hobby space, or extra storage. Plus a vinyl-sided storage building, a dog lot with kennel access, and a long list of major updates. Minutes from Crossroads, WakeMed Cary, RDU and downtown Raleigh, 5109 Swift Ridge Rd offers the rare combination of privacy, land, and convenience. A true one-of-a-kind property ready for its next chapter....
Contact an agent
Home facts
- Year built:1983
- Subdivision & Development:Swift Ridge
- Listing ID #:10188832
- Added:9 day(s) ago
- Updated:September 05, 2026 at 08:08 AM
Rooms and interior
- Bedrooms:3
- Total bathrooms:2
- Full bathrooms:2
- Rooms Total:1
- Flooring:Carpet, Ceramic Tile, Hardwood, Linoleum, Luxury Vinyl
- Dining Description:Eat-in Kitchen, Kitchen/Dining Room Combination
- Bathrooms Description:Bathtub/Shower Combination, Separate Shower, Shower Only, Soaking Tub, Walk-In Shower
- Kitchen Description:Dishwasher, Electric Range, Free-Standing Electric Range, Free-Standing Refrigerator, Plumbed For Ice Maker, Range Hood, Refrigerator, Stainless Steel Appliance(s), Trash Compactor, Vented Exhaust Fan, Washer/Dryer, Water Heater
- Living area:1,630 sq. ft.
Heating and cooling
- Cooling:Ceiling Fan(s), Central Air
- Heating:Fireplace Insert, Heat Pump
- Central air:Yes
Structure and exterior
- Roof:Shingle
- Year built:1983
- Building area:1,630 sq. ft.
- Lot area:1.29 Acres
- Lot Features:Back Yard, Few Trees, Front Yard, Garden, Hardwood Trees, Landscaped, Level, Native Plants, Rectangular Lot
- Architectural Style:Dutch Colonial
- Construction Materials:Brick, Fiber Cement, HardiPlank Type
- Exterior Features:Awning(s), Barbecue, Courtyard, Covered, Deck, Dog Run, Enclosed, Fenced Yard, Fire Pit, Front Porch, Garden, Glass Enclosed, Lighting, Outdoor Grill, Outdoor Kitchen, Patio, Permeable Paving, Private Yard, Rain Barrel/Cistern(s), Rain Gutters, Rear Porch, Screened, Smart Camera(s)/Recording, Storage, Uncovered Courtyard
- Foundation Description:Block, Brick/Mortar
- Levels:One and One Half
Schools
- High school:Wake - Athens Drive High
- Middle school:Wake - Dillard Drive Middle
- Elementary school:Wake - Swift Creek Elementary
Utilities
- Water:Community Water
- Sewer:Septic Tank
Finances and disclosures
- Price:$524,900
- Price per sq. ft.:$322.02
- Tax amount:$2,792
Parking
- Parking description:Driveway, Garage, Garage Door Opener, Garage Faces Front, Gravel, On Street, Parking Lot, Unpaved, Workshop in Garage
- Garage:Yes
- Garage spaces:2
 Listings marked with a Doorify MLS icon are provided courtesy of the Doorify MLS, of North Carolina, Internet Data Exchange Database. Brokers make an effort to deliver accurate information, but buyers should independently verify any information on which they will rely in a transaction. The listing broker shall not be responsible for any typographical errors, misinformation, or misprints, and they shall be held totally harmless from any damages arising from reliance upon this data. This data is provided exclusively for consumers’ personal, non-commercial use. Copyright 2026 Doorify MLS of North Carolina. All rights reserved.
New listings near 5109 Swift Ridge Road
- Coming Soon
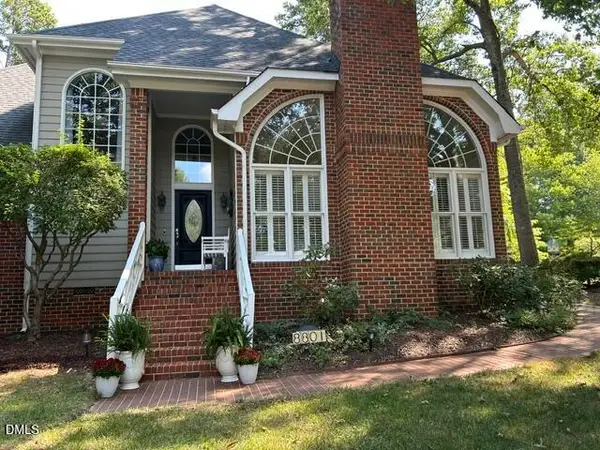 $795,000Coming Soon3 beds 4 baths2,883 sq. ft.
8801 Old Tom Way, Raleigh, NC 27613
MLS# 10190957Listed by: COLDWELL BANKER HPW - Coming Soon
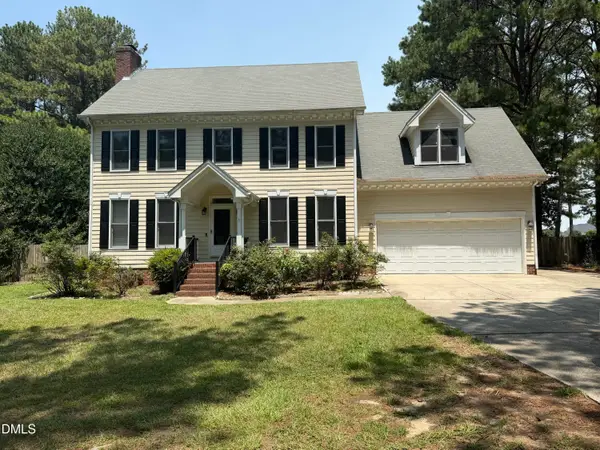 $469,900Coming Soon4 beds 3 baths2,426 sq. ft.
824 Elbridge Drive, Raleigh, NC 27603
MLS# 10190886Listed by: INTEGRA REALTY - Coming Soon
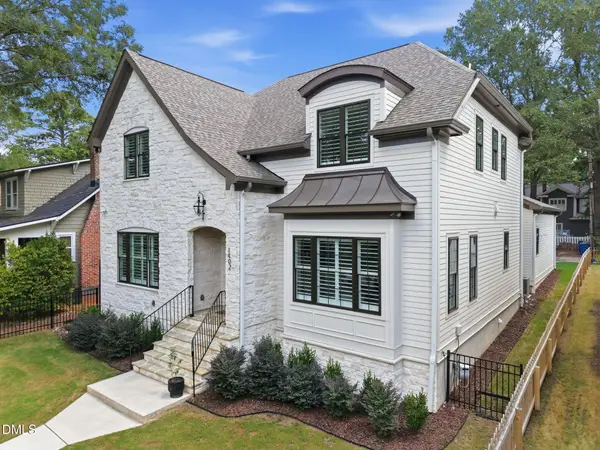 $1,750,000Coming Soon4 beds 5 baths3,690 sq. ft.
1402 Mordecai Drive, Raleigh, NC 27604
MLS# 10190812Listed by: COLDWELL BANKER HPW - Coming Soon
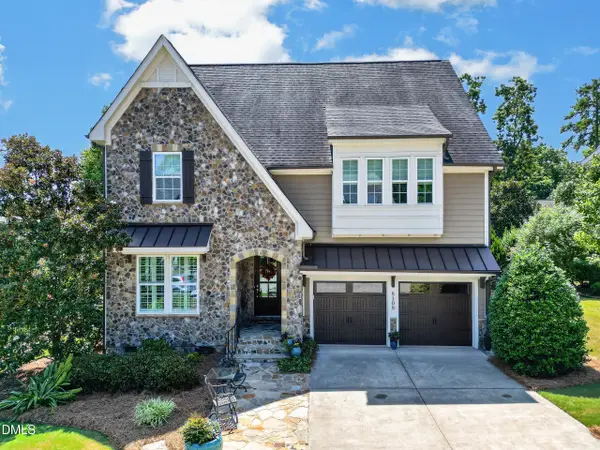 $1,050,000Coming Soon5 beds 4 baths3,697 sq. ft.
8108 Cranes Vw Place, Raleigh, NC 27615
MLS# 10190450Listed by: REAL BROKER, LLC - Coming Soon
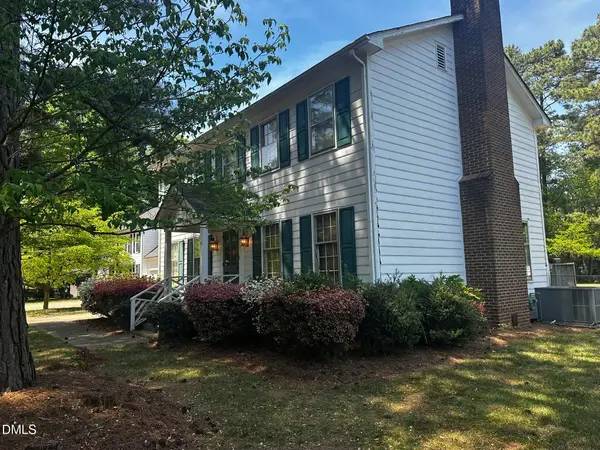 $424,900Coming Soon3 beds 3 baths1,863 sq. ft.
5908 Valley Estates Drive, Raleigh, NC 27612
MLS# 10189808Listed by: PREMIER AGENTS NETWORK - Coming Soon
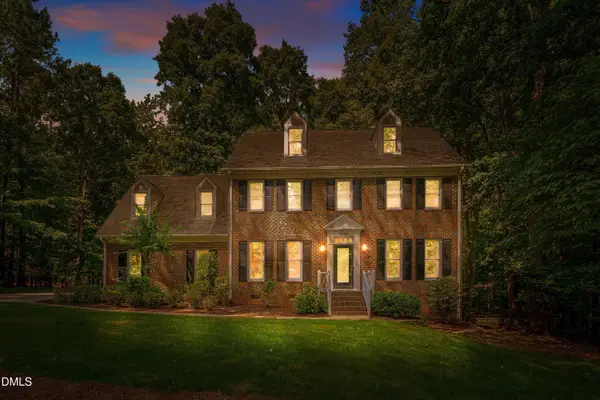 $900,000Coming Soon4 beds 3 baths3,007 sq. ft.
10609 Old Pine Court, Raleigh, NC 27613
MLS# 10189564Listed by: COMPASS -- RALEIGH - Coming Soon
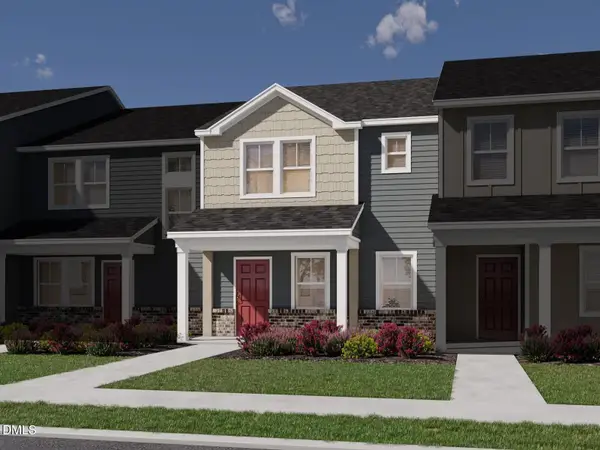 $335,000Coming Soon3 beds 3 baths1,697 sq. ft.
6079 Spring Forest Road, Raleigh, NC 27616
MLS# 10189360Listed by: MERITAGE HOMES OF THE CAROLINA - Coming Soon
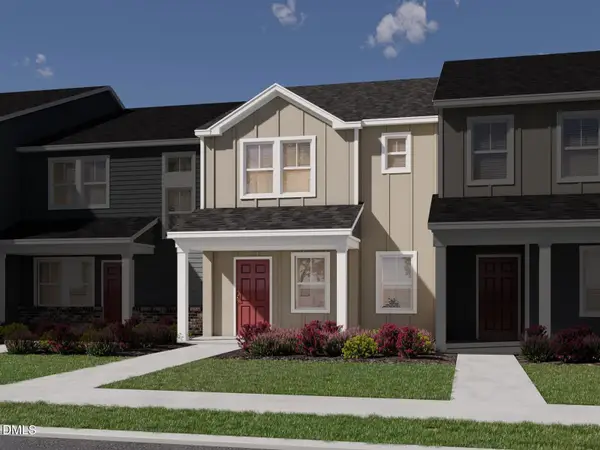 $335,000Coming Soon3 beds 3 baths1,697 sq. ft.
6057 Spring Forest Road, Raleigh, NC 27616
MLS# 10189363Listed by: MERITAGE HOMES OF THE CAROLINA - Coming Soon
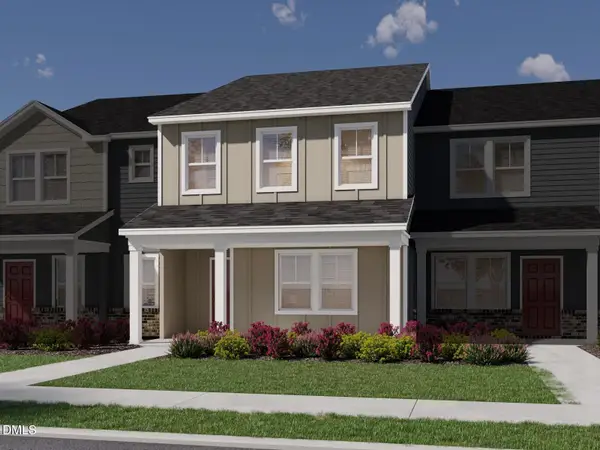 $345,000Coming Soon3 beds 3 baths1,892 sq. ft.
6081 Spring Forest Road, Raleigh, NC 27616
MLS# 10189367Listed by: MERITAGE HOMES OF THE CAROLINA - Coming Soon
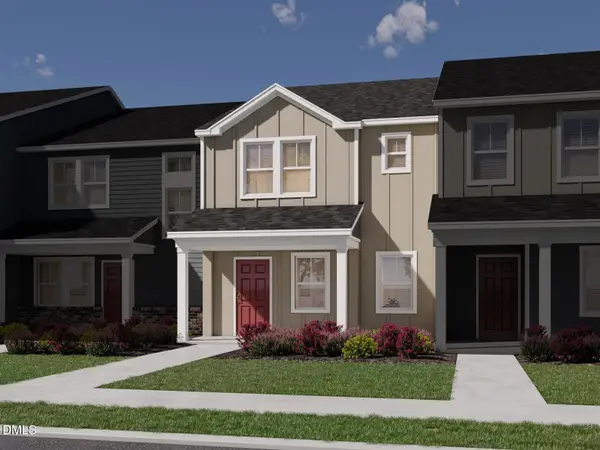 $345,000Coming Soon3 beds 3 baths1,892 sq. ft.
6053 Spring Forest Road, Raleigh, NC 27616
MLS# 10189372Listed by: MERITAGE HOMES OF THE CAROLINA


Protect your home and budget from life's surprises with an Assurant Home Warranty, backed by a partner that supports you through every step of homeownership. Explore Plans.
© 2023 - 2026 ERA Franchise Systems LLC. All rights reserved. ERA Franchise Systems LLC fully supports the principles of the Fair Housing Act and the Equal Opportunity Act. ERA, ERA Real Estate powered, and their respective logos are registered service marks of ERA Franchise Systems LLC. Each office is independently owned and operated.