
5310 Crescentview Parkway, Raleigh, NC 27606
Local realty services provided by:ERA Live Moore
Upcoming open houses
- Sat, Aug 1501:00 pm - 03:00 pm
- Sun, Aug 1601:00 pm - 03:00 pm
Listed by: ginger dawson
Office: berkshire hathaway homeservice
MLS#:10185975
Source:RD
Price summary
- Price:$315,000
- Price per sq. ft.:$235.96
- Monthly HOA dues:$120
About this home
Beautifully maintained END-UNIT townhome in sought-after Crescent Ridge, conveniently located near Cary Crossroads, NCSU, Downtown Raleigh and Lake Johnson! Light-filled, open floor plan with hardwood floors in family room and dining area, neutral paint and a gas-log fireplace. Updated kitchen features quartz countertops, tile backsplash, island, stainless steel appliances, pantry and abundant cabinetry. Both spacious bedrooms offer private en-suite baths, with the larger bedroom featuring a vaulted ceiling, two closets and garden tub. Enjoy the rear patio and additional side space unique to the end-unit setting. Major updates include roof (2022), HVAC (2019), water heater (2022) and refrigerator (2024). Crescent Ridge offers wonderful community amenities and an active neighborhood atmosphere. HOA dues include the community pool and clubhouse, and neighborhood activities include a monthly book club, seasonal pool parties, Halloween and holiday decorating contests, plus Little Free Libraries for book exchanges. A great opportunity to enjoy a low-maintenance lifestyle in an exceptionally convenient Raleigh location!...
Contact an agent
Home facts
- Year built:2005
- Subdivision & Development:Crescent Ridge
- Listing ID #:10185975
- Added:1 day(s) ago
- Updated:August 13, 2026 at 02:27 PM
Rooms and interior
- Bedrooms:2
- Total bathrooms:3
- Full bathrooms:2
- Rooms Total:5
- Flooring:Carpet, Hardwood, Laminate, Tile, Vinyl
- Dining Description:Living/Dining Room Combination
- Bathrooms Description:Bathtub/Shower Combination
- Kitchen Description:Dishwasher, Disposal, Dryer, Microwave, Range, Refrigerator, Stainless Steel Appliance(s), Washer
- Living area:1,335 sq. ft.
Heating and cooling
- Cooling:Ceiling Fan(s), Central Air
- Heating:Fireplace(s), Natural Gas
- Central air:Yes
Structure and exterior
- Roof:Asphalt, Shingle
- Year built:2005
- Building area:1,335 sq. ft.
- Lot area:0.04 Acres
- Architectural Style:Traditional
- Construction Materials:Brick Veneer, Vinyl Siding
- Exterior Features:Patio, Porch, Rain Gutters, Storage
- Foundation Description:Slab
- Levels:Two
Schools
- High school:Wake - Athens Drive High
- Middle school:Wake - Dillard Drive Middle
- Elementary school:Wake - Dillard Drive Elementary
Utilities
- Water:Public
- Sewer:Public Sewer
Finances and disclosures
- Price:$315,000
- Price per sq. ft.:$235.96
- Tax amount:$2,637
Features and amenities
- Laundry features:In Hall, Inside, Laundry Closet, Upper Level
Parking
- Total parking spaces:2
- Parking description:Assigned, Guest, Parking Lot
 Listings marked with a Doorify MLS icon are provided courtesy of the Doorify MLS, of North Carolina, Internet Data Exchange Database. Brokers make an effort to deliver accurate information, but buyers should independently verify any information on which they will rely in a transaction. The listing broker shall not be responsible for any typographical errors, misinformation, or misprints, and they shall be held totally harmless from any damages arising from reliance upon this data. This data is provided exclusively for consumers’ personal, non-commercial use. Copyright 2026 Doorify MLS of North Carolina. All rights reserved.
New listings near 5310 Crescentview Parkway
- New
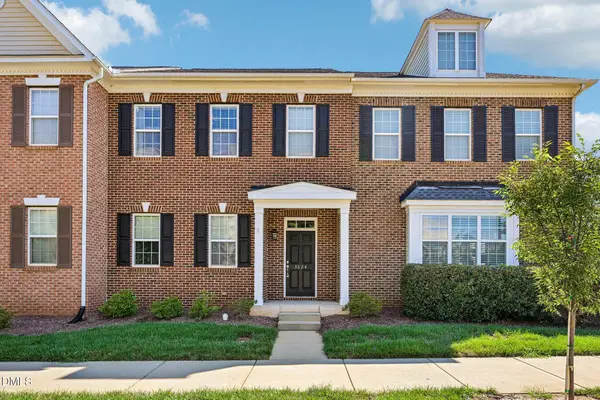 $412,500Active3 beds 3 baths1,992 sq. ft.
3624 Olympia Drive, Raleigh, NC 27603
MLS# 10185983Listed by: DASH CAROLINA - New
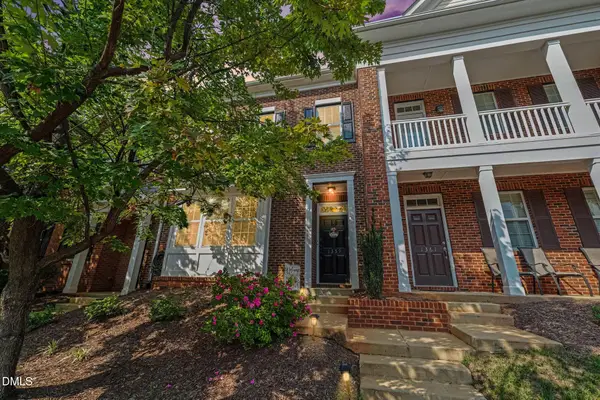 $350,000Active2 beds 3 baths1,801 sq. ft.
1359 Regulator Street, Raleigh, NC 27603
MLS# 10185988Listed by: NAVIGATE REALTY - New
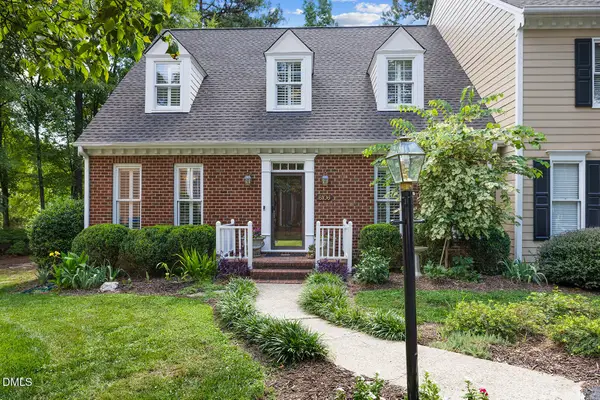 $499,000Active3 beds 3 baths2,283 sq. ft.
6106 Parker Croft Court, Raleigh, NC 27609
MLS# 10185989Listed by: CORNERSTONE PROPERTIES - New
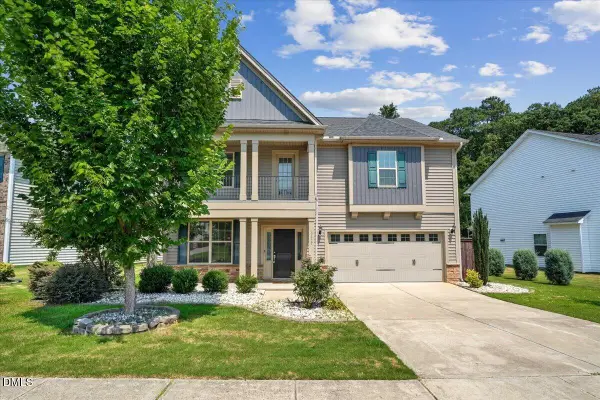 $499,900Active3 beds 3 baths2,500 sq. ft.
3457 S Beaver Lane, Raleigh, NC 27604
MLS# 10185980Listed by: CAPITAL OAKS REAL ESTATE - New
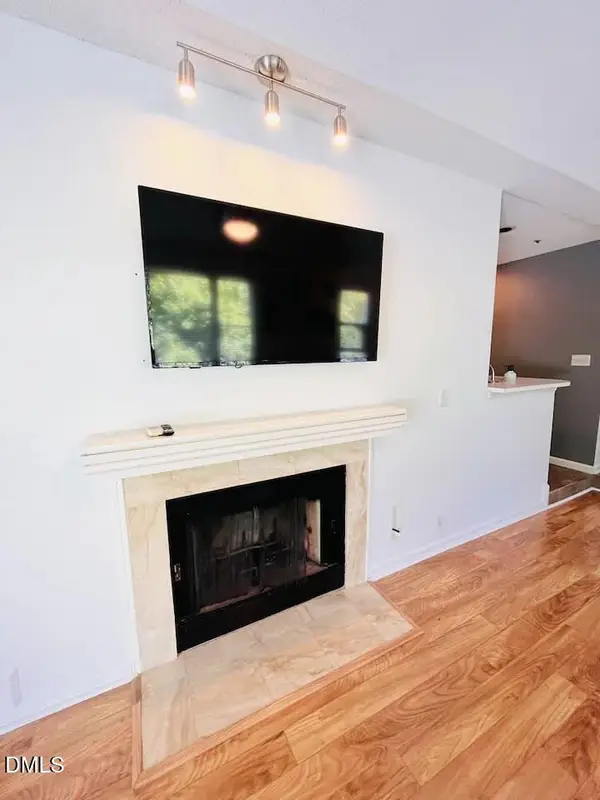 $339,500Active2 beds 2 baths1,038 sq. ft.
1021 Brighthurst Drive, Raleigh, NC 27605
MLS# 10185977Listed by: REAL TRIANGLE PROPERTIES LLC - New
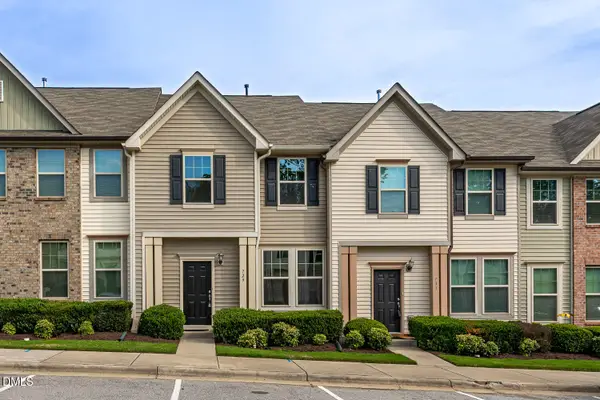 $260,000Active3 beds 3 baths1,562 sq. ft.
729 Maypearl Lane, Raleigh, NC 27610
MLS# 10185958Listed by: EXP REALTY, LLC - C - New
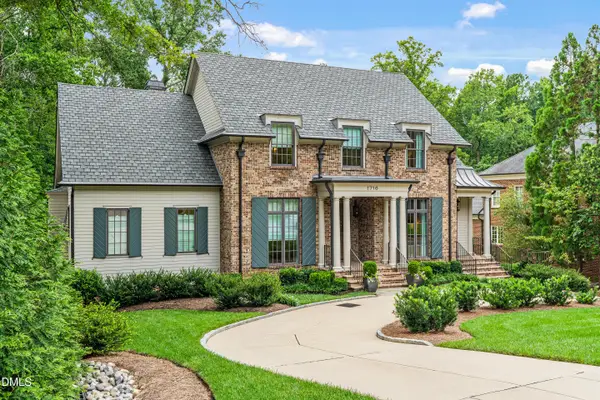 $4,200,000Active6 beds 7 baths5,987 sq. ft.
1716 Nottingham Road, Raleigh, NC 27607
MLS# 10185959Listed by: INSIGHT REAL ESTATE - Open Sat, 10am to 12pmNew
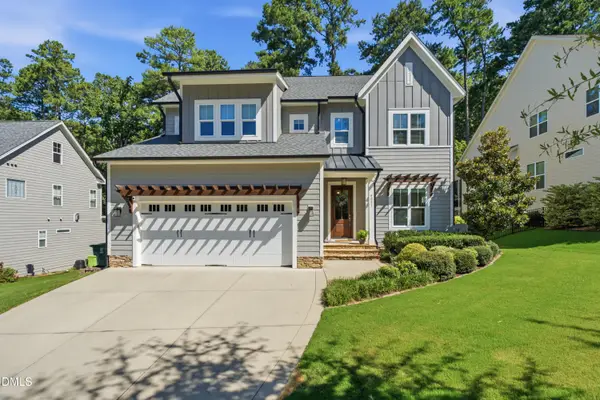 $1,249,000Active5 beds 4 baths4,610 sq. ft.
8021 Ghost Pony Trail, Raleigh, NC 27613
MLS# 10185962Listed by: CHRISTINA VALKANOFF REALTY GROUP - New
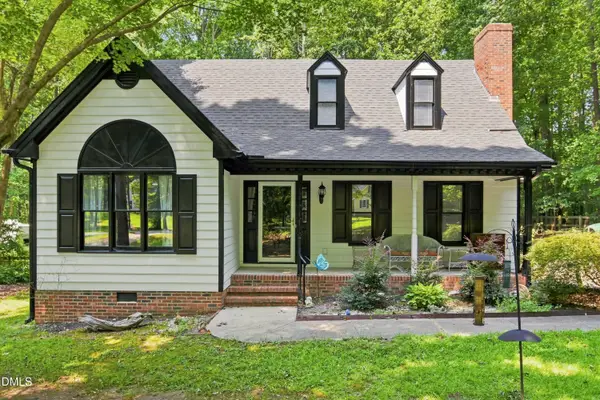 $400,000Active3 beds 3 baths1,686 sq. ft.
6016 Hampton Ridge Road, Raleigh, NC 27603
MLS# 10185965Listed by: CAROLINA'S CHOICE REAL ESTATE - New
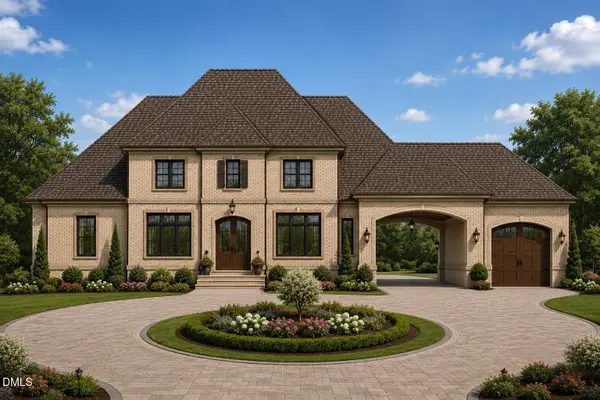 $3,500,000Active4 beds 7 baths5,126 sq. ft.
5209 Ginger Trail, Raleigh, NC 27614
MLS# 10185966Listed by: FUNDERBURK BUILDERS, INC.


Protect your home and budget from life's surprises with an Assurant Home Warranty, backed by a partner that supports you through every step of homeownership. Explore Plans.
© 2023 - 2026 ERA Franchise Systems LLC. All rights reserved. ERA Franchise Systems LLC fully supports the principles of the Fair Housing Act and the Equal Opportunity Act. ERA, ERA Real Estate powered, and their respective logos are registered service marks of ERA Franchise Systems LLC. Each office is independently owned and operated.