
5420 Deer Forest Trail, Raleigh, NC 27614
Local realty services provided by:ERA Live Moore
Listed by: linda craft, anthony g fink
Office: linda craft team, realtors
MLS#:10181637
Source:RD
Price summary
- Price:$3,500,000
- Price per sq. ft.:$466.79
About this home
Rarely does a gated estate of this scale offer more than four private wooded acres while remaining minutes from North Raleigh's premier business, medical, dining, and travel corridors! Inspired by the grand French châteaux of the countryside, this extraordinary gated residence offers a rare combination of timeless European elegance, exceptional craftsmanship, and unparalleled privacy across 4.25 wooded acres in one of North Raleigh's most desirable locations. Behind private gates, a winding approach leads to a breathtaking arrival framed by a tranquil reflecting pool with fountains, creating an unforgettable impression worthy of a world-class estate. Designed for grand-scale entertaining and refined everyday living, this 7,498-square-foot estate features expansive gathering spaces, a private home theater, a main-level primary suite, a second owner's suite, extensive millwork, abundant natural light, and seamless indoor-outdoor living. Rich brick masonry, artisan stone detailing, dramatic twin staircases, soaring rooflines, and a magnificent carved stone entry create an architectural presence rarely found in the Triangle. Beyond the residence, the estate unfolds into a private resort setting featuring mature landscaping, private walking trails, a peaceful koi pond, charming gazebo, and a 19' x 50' in-ground swimming pool designed for entertaining or quiet relaxation. The detached, 1,420± square foot workshop/garage, complemented by an attached three-car garage with vehicle lift, provides exceptional flexibility for automobile collectors, entrepreneurs, artisans, hobbyists, or anyone seeking year-round workspace, collector vehicle storage, or recreational equipment space. Enjoy the rare opportunity to experience estate living with exceptional privacy minutes from RDU International Airport, Research Triangle Park (RTP), Downtown Raleigh, North Hills, premier healthcare, and executive conveniences that define North Raleigh's luxury lifestyle. Few properties in the Triangle offer this combination of architectural significance, gated privacy, resort-inspired outdoor living, collector-ready garage and workshop space, and unmatched convenience. This is more than a luxury home—it is a legacy estate designed for generations of extraordinary living, entertaining, and lasting memories....
Contact an agent
Home facts
- Year built:1990
- Subdivision & Development:Stonefield
- Listing ID #:10181637
- Added:47 day(s) ago
- Updated:September 07, 2026 at 03:37 PM
Rooms and interior
- Bedrooms:4
- Total bathrooms:7
- Full bathrooms:5
- Rooms Total:14
- Flooring:Carpet, Hardwood, Tile
- Dining Description:Eat-in Kitchen
- Bathrooms Description:Double Vanity, Separate Shower, Shower Only, Soaking Tub, Walk-In Shower, Water Closet
- Kitchen Description:Dishwasher, Double Oven, Dryer, Gas Range, Gas Water Heater, Range Hood, Refrigerator, Stainless Steel Appliance(s), Tankless Water Heater, Warming Drawer, Washer
- Bedroom Description:Second Primary Bedroom
- Living area:7,498 sq. ft.
Heating and cooling
- Cooling:Central Air, Multi Units, Zoned
- Heating:Central, Forced Air, Zoned
- Central air:Yes
Structure and exterior
- Roof:Architectural Shingle
- Year built:1990
- Building area:7,498 sq. ft.
- Lot area:4.25 Acres
- Lot Features:Hardwood Trees, Landscaped, Private, Secluded, Wooded
- Architectural Style:French Provincial, Transitional
- Construction Materials:Brick, Stone
- Exterior Features:Awning(s), Fenced Yard, Fire Pit, Garden, Patio, Private Entrance, Private Yard, Rear Porch, Storage, Terrace
- Levels:Three Or More
Schools
- High school:Wake - Millbrook High
- Middle school:Wake - West Millbrook Middle
- Elementary school:Wake - Brassfield Road Elementary
Utilities
- Water:Private, Well
- Sewer:Septic Tank
Finances and disclosures
- Price:$3,500,000
- Price per sq. ft.:$466.79
- Tax amount:$21,101
Features and amenities
- Laundry features:Laundry Room, Main Level, Sink
- Pool features:In Ground, Outdoor Pool, Private
Parking
- Parking description:Attached, Circular Driveway, Concrete, Detached, Driveway, Garage, Garage Faces Side
- Garage:Yes
- Garage spaces:3
 Listings marked with a Doorify MLS icon are provided courtesy of the Doorify MLS, of North Carolina, Internet Data Exchange Database. Brokers make an effort to deliver accurate information, but buyers should independently verify any information on which they will rely in a transaction. The listing broker shall not be responsible for any typographical errors, misinformation, or misprints, and they shall be held totally harmless from any damages arising from reliance upon this data. This data is provided exclusively for consumers’ personal, non-commercial use. Copyright 2026 Doorify MLS of North Carolina. All rights reserved.
New listings near 5420 Deer Forest Trail
- Coming Soon
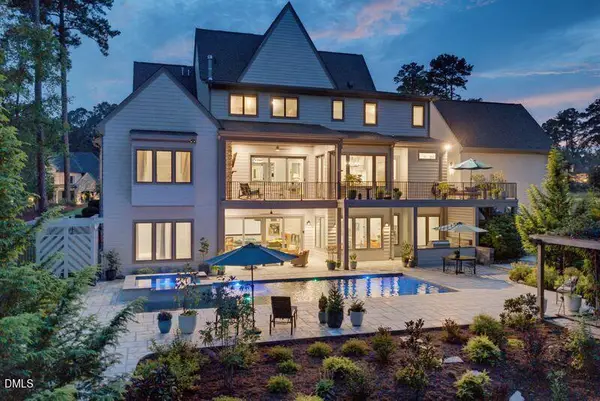 $2,999,900Coming Soon5 beds 6 baths6,563 sq. ft.
1521 Grand Willow Way, Raleigh, NC 27614
MLS# 10191094Listed by: RALEIGH CUSTOM REALTY, LLC - Coming Soon
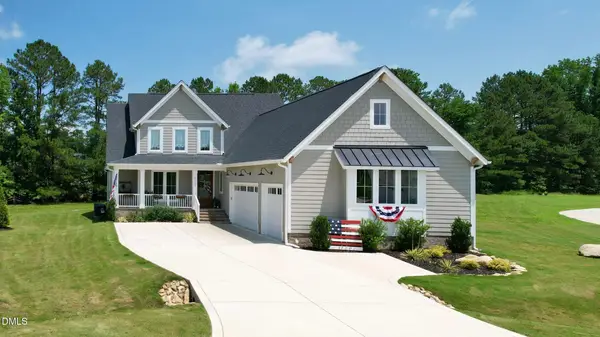 $819,900Coming Soon4 beds 4 baths3,211 sq. ft.
6521 Camellia Creek Drive, Raleigh, NC 27603
MLS# 10191037Listed by: BOSSMAN REAL ESTATE LLC - Coming Soon
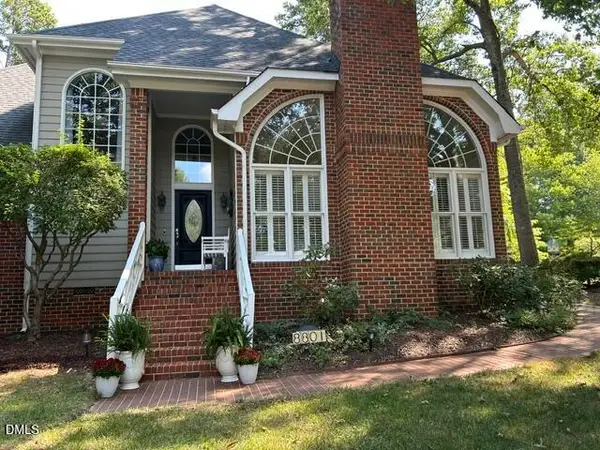 $795,000Coming Soon3 beds 4 baths2,883 sq. ft.
8801 Old Tom Way, Raleigh, NC 27613
MLS# 10190957Listed by: COLDWELL BANKER HPW - Coming Soon
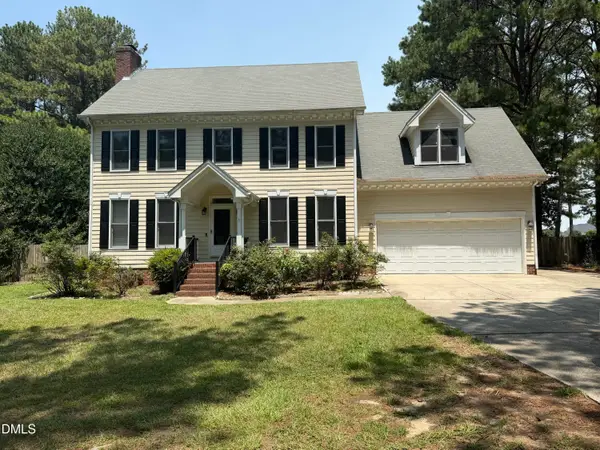 $469,900Coming Soon4 beds 3 baths2,426 sq. ft.
824 Elbridge Drive, Raleigh, NC 27603
MLS# 10190886Listed by: INTEGRA REALTY - Coming Soon
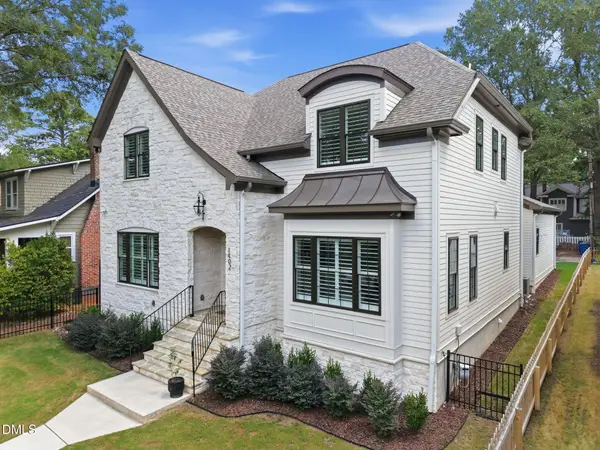 $1,750,000Coming Soon4 beds 5 baths3,690 sq. ft.
1402 Mordecai Drive, Raleigh, NC 27604
MLS# 10190812Listed by: COLDWELL BANKER HPW - Coming Soon
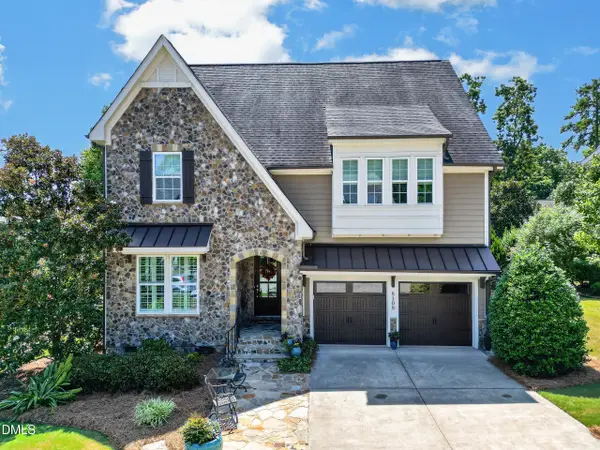 $1,050,000Coming Soon5 beds 4 baths3,697 sq. ft.
8108 Cranes Vw Place, Raleigh, NC 27615
MLS# 10190450Listed by: REAL BROKER, LLC - Coming Soon
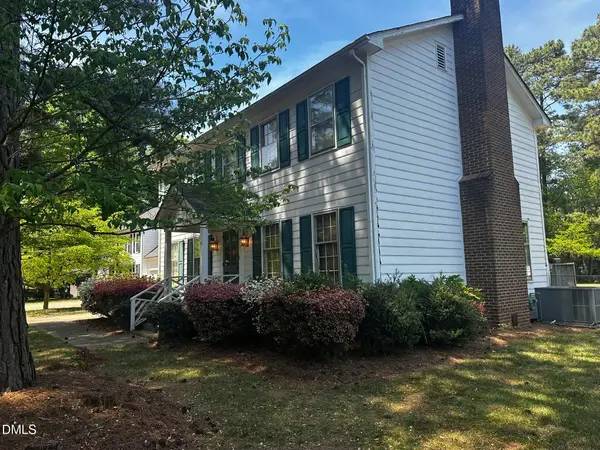 $424,900Coming Soon3 beds 3 baths1,863 sq. ft.
5908 Valley Estates Drive, Raleigh, NC 27612
MLS# 10189808Listed by: PREMIER AGENTS NETWORK - Coming Soon
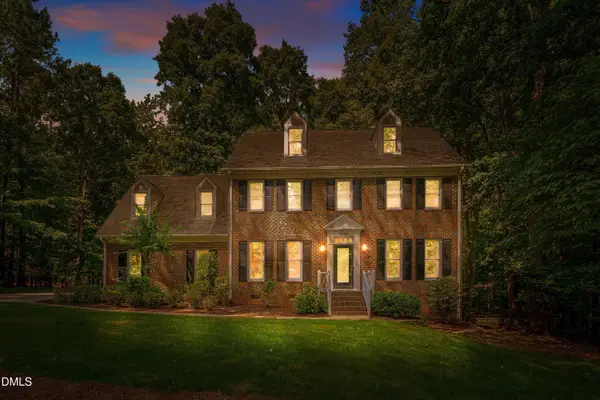 $900,000Coming Soon4 beds 3 baths3,007 sq. ft.
10609 Old Pine Court, Raleigh, NC 27613
MLS# 10189564Listed by: COMPASS -- RALEIGH - Coming Soon
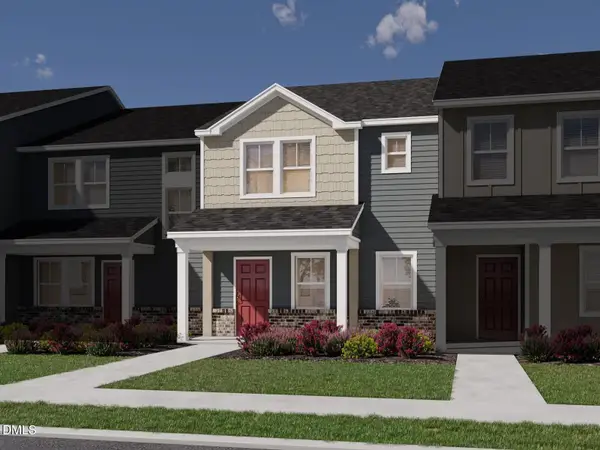 $335,000Coming Soon3 beds 3 baths1,697 sq. ft.
6079 Spring Forest Road, Raleigh, NC 27616
MLS# 10189360Listed by: MERITAGE HOMES OF THE CAROLINA - Coming Soon
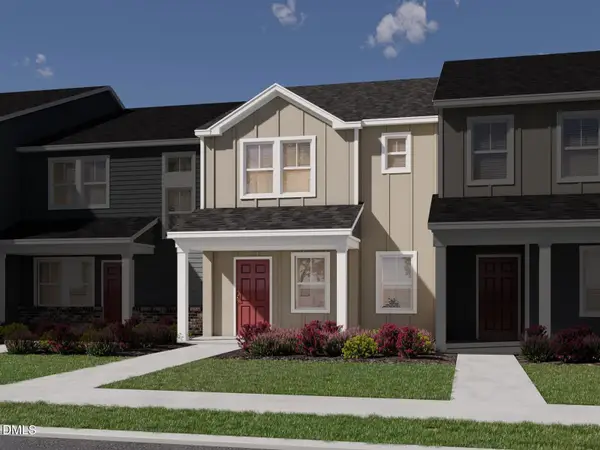 $335,000Coming Soon3 beds 3 baths1,697 sq. ft.
6057 Spring Forest Road, Raleigh, NC 27616
MLS# 10189363Listed by: MERITAGE HOMES OF THE CAROLINA


Protect your home and budget from life's surprises with an Assurant Home Warranty, backed by a partner that supports you through every step of homeownership. Explore Plans.
© 2023 - 2026 ERA Franchise Systems LLC. All rights reserved. ERA Franchise Systems LLC fully supports the principles of the Fair Housing Act and the Equal Opportunity Act. ERA, ERA Real Estate powered, and their respective logos are registered service marks of ERA Franchise Systems LLC. Each office is independently owned and operated.