
5500 Pennfine Drive, Raleigh, NC 27610
Local realty services provided by:ERA Parrish Realty Legacy Group
Listed by: marinus c leach, carmen nicole obregon
Office: lpt realty, llc.
MLS#:10197194
Source:RD
Price summary
- Price:$300,000
- Price per sq. ft.:$248.14
- Monthly HOA dues:$59.67
About this home
Vaulted ceilings, a fully fenced yard, and major updates already in place, 5500 Pennfine Drive deserves a closer look! Situated on a corner lot on a Raleigh cul-de-sac, this charming 3-bedroom, 2.5-bath home blends inviting spaces with everyday comfort. Vaulted ceilings give the living room an airy, open feel, creating a welcoming setting for relaxing evenings or gathering with guests. A brand-new roof, HVAC installed in 2021, and a new water heater in 2026 add practical value. Outside, the fully fenced yard offers space for outdoor dining, gardening, or simply enjoying the fresh air. Schedule your showing today and experience the comfort and potential of this Raleigh home!
Contact an agent
Home facts
- Year built:1992
- Subdivision & Development:Village Lakes
- Listing ID #:10197194
- Added:2 day(s) ago
- Updated:October 10, 2026 at 03:32 PM
Rooms and interior
- Bedrooms:3
- Total bathrooms:3
- Full bathrooms:2
- Rooms Total:5
- Flooring:Carpet, Luxury Vinyl
- Dining Description:Living/Dining Room Combination
- Living area:1,209 sq. ft.
Heating and cooling
- Cooling:Ceiling Fan(s), Heat Pump
- Heating:Central, Natural Gas
Structure and exterior
- Roof:Shingle
- Year built:1992
- Building area:1,209 sq. ft.
- Lot area:0.29 Acres
- Lot Features:Corner, Cul-de-sac, Front Yard
- Architectural Style:Craftsman, Traditional
- Construction Materials:Brick, Masonite
- Exterior Features:Patio, Rear Porch
- Foundation Description:Brick/Mortar
- Levels:Two
Schools
- High school:Wake County Schools
- Middle school:Wake County Schools
- Elementary school:Wake County Schools
Utilities
- Water:Public
- Sewer:Public Sewer
Finances and disclosures
- Price:$300,000
- Price per sq. ft.:$248.14
- Tax amount:$2,686
Parking
- Parking description:Driveway, Garage Faces Front
- Garage:Yes
- Garage spaces:1
 Listings marked with a Doorify MLS icon are provided courtesy of the Doorify MLS, of North Carolina, Internet Data Exchange Database. Brokers make an effort to deliver accurate information, but buyers should independently verify any information on which they will rely in a transaction. The listing broker shall not be responsible for any typographical errors, misinformation, or misprints, and they shall be held totally harmless from any damages arising from reliance upon this data. This data is provided exclusively for consumers’ personal, non-commercial use. Copyright 2026 Doorify MLS of North Carolina. All rights reserved.
New listings near 5500 Pennfine Drive
- Coming Soon
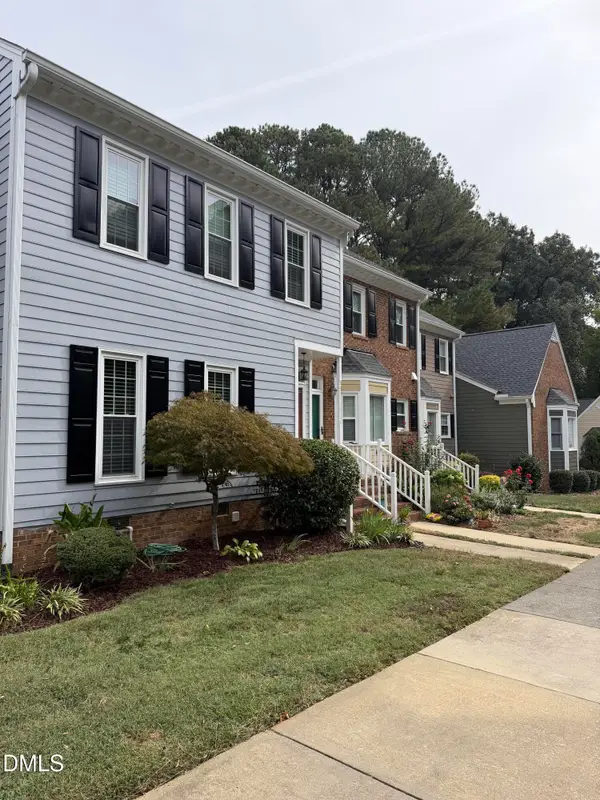 $369,000Coming Soon3 beds 3 baths1,650 sq. ft.
8338 Wycombe Lane, Raleigh, NC 27615
MLS# 10197642Listed by: EXP REALTY LLC - Coming Soon
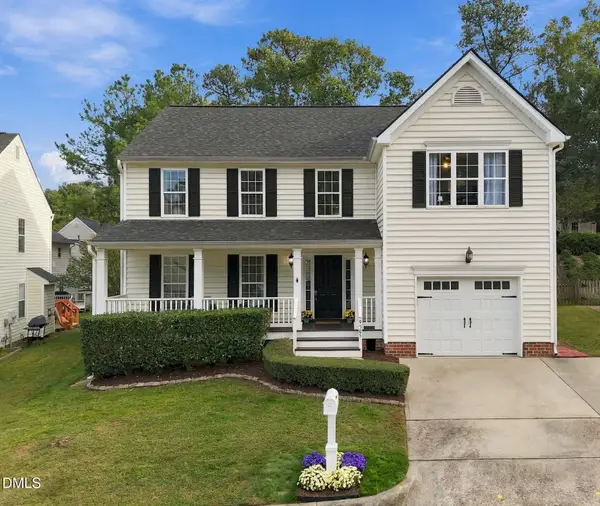 $449,900Coming Soon3 beds 3 baths2,080 sq. ft.
9305 Tewkesbury Court, Raleigh, NC 27615
MLS# 10197567Listed by: SPENCER PROPERTIES - Coming Soon
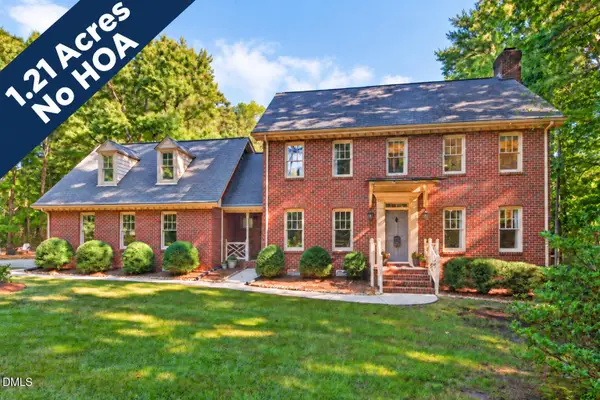 $625,000Coming Soon3 beds 3 baths2,925 sq. ft.
1401 Blaire Woods Drive, Raleigh, NC 27610
MLS# 10197367Listed by: NEST REALTY OF THE TRIANGLE - Coming Soon
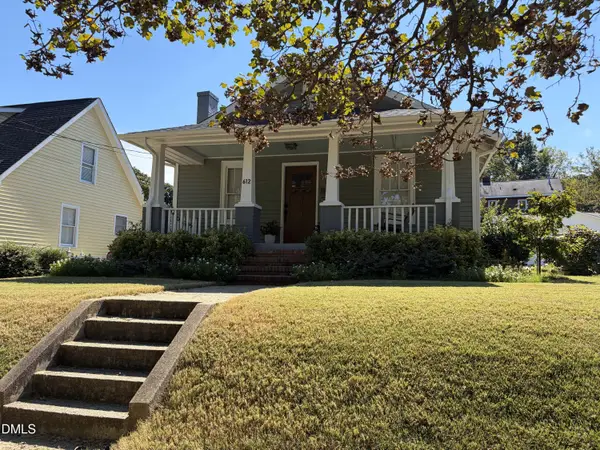 $675,000Coming Soon2 beds 1 baths1,441 sq. ft.
612 N Boundary Street, Raleigh, NC 27604
MLS# 10197380Listed by: CHOICE RESIDENTIAL REAL ESTATE - Coming Soon
 $260,000Coming Soon2 beds 3 baths1,208 sq. ft.
6500 English Oaks Drive, Raleigh, NC 27615
MLS# 10197033Listed by: RELEVATE REAL ESTATE INC. - Coming Soon
 $4,000,000Coming Soon5 beds 8 baths6,100 sq. ft.
110 Kipling Place, Raleigh, NC 27609
MLS# 10195817Listed by: SOUTHERN LUX LIVING - New
 $279,000Active3 beds 3 baths1,554 sq. ft.
7040 Sandy Forks Road, Raleigh, NC 27615
MLS# 10197741Listed by: NEW STAR REALTY & INVESTMENT - New
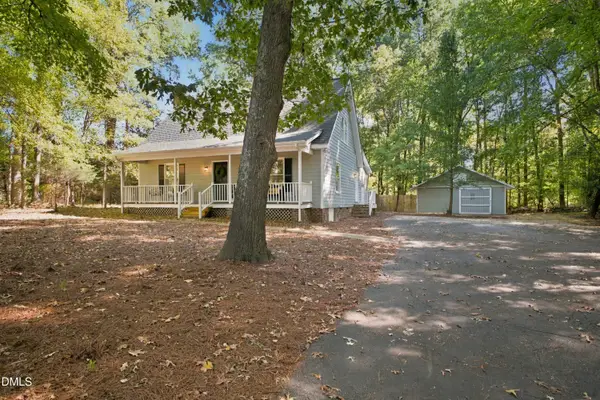 $599,900Active3 beds 3 baths2,045 sq. ft.
3305 Campbell Road, Raleigh, NC 27606
MLS# 10197747Listed by: PINNACLE REALTY - New
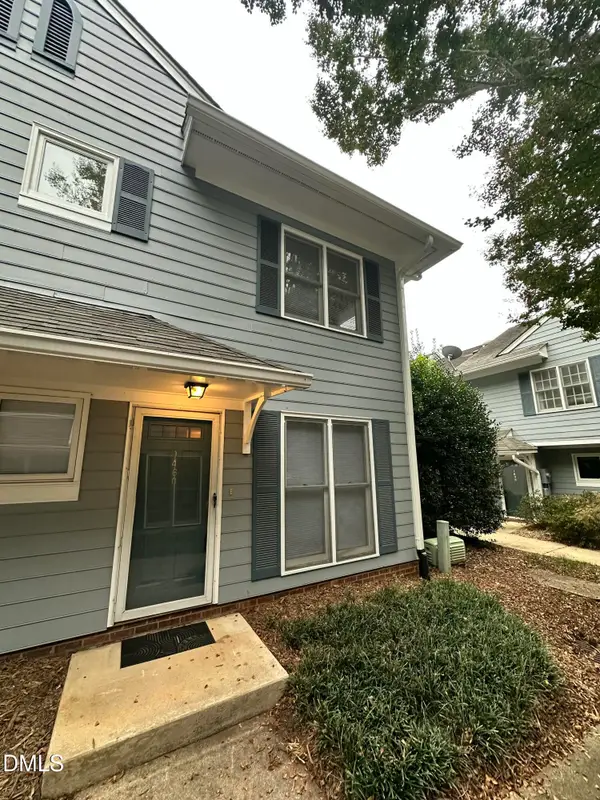 $300,000Active1 beds 2 baths928 sq. ft.
1460 Barton Place Drive, Raleigh, NC 27608
MLS# 10197726Listed by: ROCKRIDGE REALTY, INC. - New
 $314,000Active2 beds 3 baths1,371 sq. ft.
8200 Hempshire Place, Raleigh, NC 27613
MLS# 10197703Listed by: TENNEY REALTY


Protect your home and budget from life's surprises with an Assurant Home Warranty, backed by a partner that supports you through every step of homeownership. Explore Plans.
© 2023 - 2026 ERA Franchise Systems LLC. All rights reserved. ERA Franchise Systems LLC fully supports the principles of the Fair Housing Act and the Equal Opportunity Act. ERA, ERA Real Estate powered, and their respective logos are registered service marks of ERA Franchise Systems LLC. Each office is independently owned and operated.