
5501 Southern Cross Avenue, Raleigh, NC 27606
Local realty services provided by:ERA Strother Real Estate
Listed by: eddie cash
Office: howard hanna allen tate raleigh glenwood
MLS#:10186562
Source:RD
Price summary
- Price:$585,000
- Price per sq. ft.:$216.51
- Monthly HOA dues:$50
About this home
Move-in ready with the space you need and a location you'll love! A partial brick front and soaring two-story foyer create a welcoming first impression. The open family room features a corner wood-burning fireplace and open staircase, while the kitchen offers abundant cabinetry, a new oven and vented microwave, and an easy flow into the breakfast nook and family room. A separate dining room and flexible living space are filled with natural light. The first-floor primary suite is a standout, featuring hardwood floors, trey ceiling, and an updated bath with dual vessel sinks, garden tub, separate tiled shower and walk in closet. Upstairs, a versatile loft is ideal for a home office, playroom, or additional living space, along with three generously sized bedrooms featuring new carpet and great closet space. Don't miss the walk-out unfinished storage—a feature that's hard to find! Enjoy evenings on the rear deck overlooking the backyard. Additional highlights include lots of new lighting, new carpet, a separate laundry room, and a two-car garage. Major updates include HVAC systems from 2018 and 2020, roof replaced in 2019, and water heater in 2019. Conveniently located just minutes from US-1 and Crossroads, this charming home is ready for its next owner!...
Contact an agent
Home facts
- Year built:1999
- Subdivision & Development:Bryarton
- Listing ID #:10186562
- Added:1 day(s) ago
- Updated:August 17, 2026 at 03:36 PM
Rooms and interior
- Bedrooms:4
- Total bathrooms:3
- Full bathrooms:2
- Rooms Total:10
- Flooring:Ceramic Tile, Hardwood
- Bathrooms Description:Bathtub/Shower Combination, Separate Shower, Walk-In Shower, Water Closet, Whirlpool Tub
- Kitchen Description:Dishwasher, Disposal, Electric Oven, Microwave
- Basement:Yes
- Basement Description:Crawl Space
- Living area:2,702 sq. ft.
Heating and cooling
- Cooling:Central Air
- Heating:Forced Air
- Central air:Yes
Structure and exterior
- Roof:Architectural Shingle
- Year built:1999
- Building area:2,702 sq. ft.
- Lot area:0.21 Acres
- Architectural Style:Transitional
- Construction Materials:Brick, Vinyl Siding
- Exterior Features:Deck
- Levels:Two
Schools
- High school:Wake - Athens Drive High
- Middle school:Wake - Dillard Drive Middle
- Elementary school:Wake - Dillard Drive Elementary
Utilities
- Water:Public
- Sewer:Public Sewer
Finances and disclosures
- Price:$585,000
- Price per sq. ft.:$216.51
- Tax amount:$5,165
Parking
- Parking description:Garage
- Garage:Yes
- Garage spaces:2
 Listings marked with a Doorify MLS icon are provided courtesy of the Doorify MLS, of North Carolina, Internet Data Exchange Database. Brokers make an effort to deliver accurate information, but buyers should independently verify any information on which they will rely in a transaction. The listing broker shall not be responsible for any typographical errors, misinformation, or misprints, and they shall be held totally harmless from any damages arising from reliance upon this data. This data is provided exclusively for consumers’ personal, non-commercial use. Copyright 2026 Doorify MLS of North Carolina. All rights reserved.
New listings near 5501 Southern Cross Avenue
- New
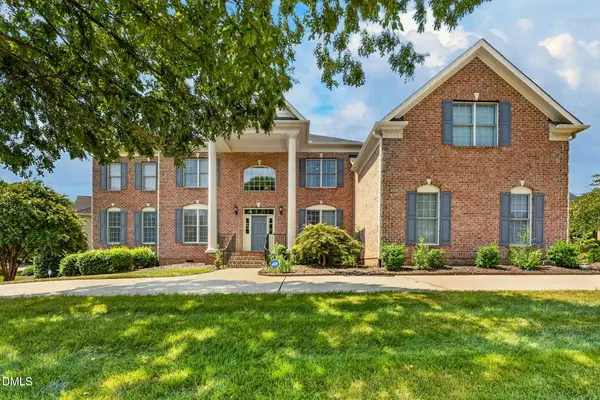 $1,200,000Active6 beds 6 baths5,159 sq. ft.
10618 Tarton Fields Circle, Raleigh, NC 27617
MLS# 10186800Listed by: KELLER WILLIAMS ELITE REALTY - New
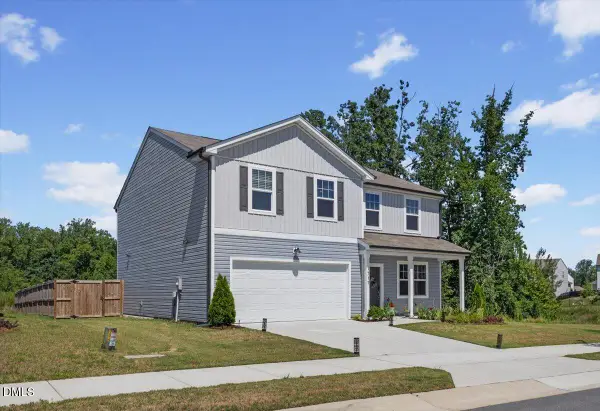 $465,000Active5 beds 3 baths2,742 sq. ft.
1717 Arapahoe Ridge Drive, Raleigh, NC 27604
MLS# 10186785Listed by: COMPASS -- RALEIGH - New
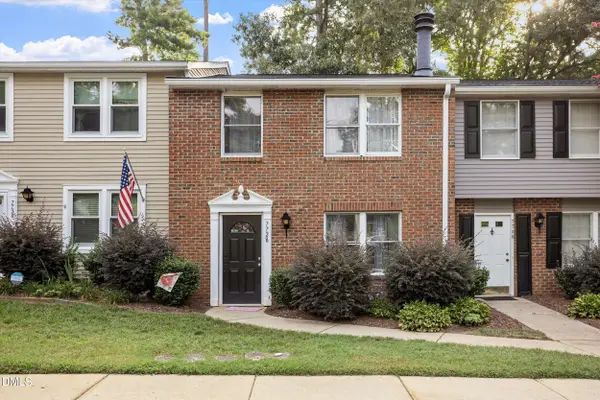 $235,000Active3 beds 3 baths1,341 sq. ft.
7728 Crown Crest Court, Raleigh, NC 27615
MLS# 10186761Listed by: CAPITAL TO COAST REALTY COMPANY - New
 $459,000Active4 beds 3 baths1,859 sq. ft.
7004 Norwich Drive, Raleigh, NC 27613
MLS# 10186725Listed by: MARK SPAIN REAL ESTATE - New
 $190,000Active2.11 Acres
9804 Fayetteville Road, Raleigh, NC 27603
MLS# 10186718Listed by: FATHOM REALTY NC, LLC - New
 $189,000Active3 beds 2 baths
1008 Sandlin Place, Raleigh, NC 27606
MLS# 10186711Listed by: HOWARD HANNA ALLEN TATE APEX-CENTER STREET - New
 $335,000Active3 beds 3 baths1,561 sq. ft.
4613 Ellsmere Lane, Raleigh, NC 27604
MLS# 10186682Listed by: AIMEE ANDERSON & ASSOCIATES - New
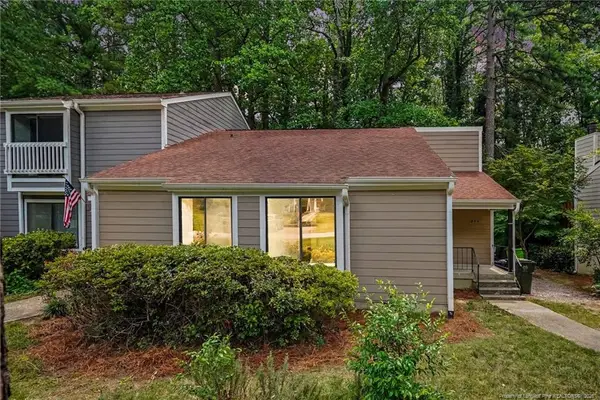 $349,900Active3 beds 2 baths1,475 sq. ft.
820 Green Ridge Drive, Raleigh, NC 27609
MLS# LP767674Listed by: FREEDOM CHOICE REALTY - New
 $439,900Active4 beds 3 baths2,322 sq. ft.
1521 Arapahoe Ridge Drive, Raleigh, NC 27604
MLS# 10186655Listed by: BLOSSOM REALTY GROUP LLC


Protect your home and budget from life's surprises with an Assurant Home Warranty, backed by a partner that supports you through every step of homeownership. Explore Plans.
© 2023 - 2026 ERA Franchise Systems LLC. All rights reserved. ERA Franchise Systems LLC fully supports the principles of the Fair Housing Act and the Equal Opportunity Act. ERA, ERA Real Estate powered, and their respective logos are registered service marks of ERA Franchise Systems LLC. Each office is independently owned and operated.