
7728 Crown Crest Court, Raleigh, NC 27615
Local realty services provided by:ERA Parrish Realty Legacy Group
7728 Crown Crest Court,Raleigh, NC 27615
$235,000
- 3 Beds
- 3 Baths
- 1,341 sq. ft.
- Multi-family
- Active
Listed by: brooklyn micala dacosin
Office: capital to coast realty company
MLS#:10186761
Source:RD
Price summary
- Price:$235,000
- Price per sq. ft.:$175.24
- Monthly HOA dues:$205
About this home
Some homes you drive by. This one you have to walk through. Tucked at the end of a quiet cul-de-sac and wrapped in mature trees, this 3-bedroom, 2.5-bath townhome feels more like a private retreat than a typical North Raleigh address — and the brand new carpet upstairs and tasteful kitchen and bath updates mean it's ready for you to simply move in and make it yours. Step inside and natural light pours through generous windows on the main level, creating an effortless flow between the living and dining spaces — the kind of layout that makes everyday living feel easy and entertaining feel natural. Every detail here has been considered, from the fresh finishes to the peaceful setting just minutes from North Hills' shopping, dining, and entertainment. Residents also enjoy access to community amenities including a swimming pool and tennis courts, adding a resort-style touch to everyday life. Whether you're buying your first home or adding to your portfolio, this is one you need to see in person to truly appreciate. Schedule your showing today — homes like this in this location don't last long....
Contact an agent
Home facts
- Year built:1983
- Subdivision & Development:100 Edenburgh Condos
- Listing ID #:10186761
- Added:1 day(s) ago
- Updated:August 17, 2026 at 05:06 PM
Rooms and interior
- Bedrooms:3
- Total bathrooms:3
- Full bathrooms:2
- Rooms Total:8
- Flooring:Carpet, Luxury Vinyl
- Kitchen Description:Dishwasher, Electric Range, Microwave, Refrigerator, Stainless Steel Appliance(s), Washer/Dryer Stacked
- Living area:1,341 sq. ft.
Heating and cooling
- Cooling:Central Air
- Central air:Yes
Structure and exterior
- Roof:Shingle
- Year built:1983
- Building area:1,341 sq. ft.
- Lot area:0.03 Acres
- Architectural Style:Colonial
- Construction Materials:Brick, Vinyl Siding
- Exterior Features:Patio, Storage
- Levels:Two
Schools
- High school:Wake - Sanderson High
- Middle school:Wake - West Millbrook Middle
- Elementary school:Wake - Pleasant Union Elementary
Utilities
- Water:Public
- Sewer:Public Sewer
Finances and disclosures
- Price:$235,000
- Price per sq. ft.:$175.24
- Tax amount:$2,113
Features and amenities
- Laundry features:Laundry Closet
Parking
- Total parking spaces:1
 Listings marked with a Doorify MLS icon are provided courtesy of the Doorify MLS, of North Carolina, Internet Data Exchange Database. Brokers make an effort to deliver accurate information, but buyers should independently verify any information on which they will rely in a transaction. The listing broker shall not be responsible for any typographical errors, misinformation, or misprints, and they shall be held totally harmless from any damages arising from reliance upon this data. This data is provided exclusively for consumers’ personal, non-commercial use. Copyright 2026 Doorify MLS of North Carolina. All rights reserved.
New listings near 7728 Crown Crest Court
- New
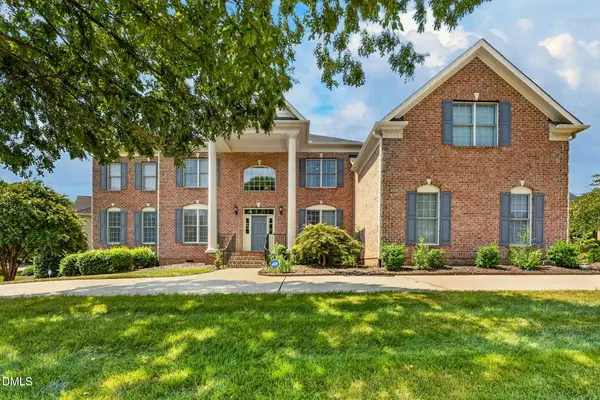 $1,200,000Active6 beds 6 baths5,159 sq. ft.
10618 Tarton Fields Circle, Raleigh, NC 27617
MLS# 10186800Listed by: KELLER WILLIAMS ELITE REALTY - New
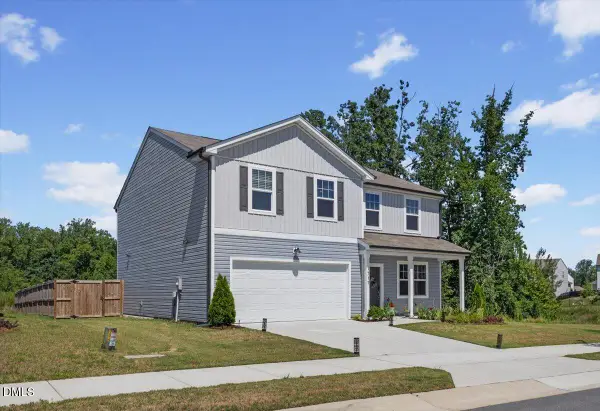 $465,000Active5 beds 3 baths2,742 sq. ft.
1717 Arapahoe Ridge Drive, Raleigh, NC 27604
MLS# 10186785Listed by: COMPASS -- RALEIGH - New
 $459,000Active4 beds 3 baths1,859 sq. ft.
7004 Norwich Drive, Raleigh, NC 27613
MLS# 10186725Listed by: MARK SPAIN REAL ESTATE - New
 $190,000Active2.11 Acres
9804 Fayetteville Road, Raleigh, NC 27603
MLS# 10186718Listed by: FATHOM REALTY NC, LLC - New
 $189,000Active3 beds 2 baths
1008 Sandlin Place, Raleigh, NC 27606
MLS# 10186711Listed by: HOWARD HANNA ALLEN TATE APEX-CENTER STREET - New
 $335,000Active3 beds 3 baths1,561 sq. ft.
4613 Ellsmere Lane, Raleigh, NC 27604
MLS# 10186682Listed by: AIMEE ANDERSON & ASSOCIATES - New
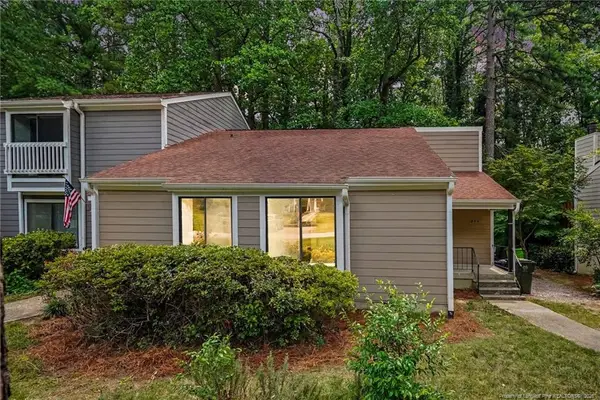 $349,900Active3 beds 2 baths1,475 sq. ft.
820 Green Ridge Drive, Raleigh, NC 27609
MLS# LP767674Listed by: FREEDOM CHOICE REALTY - New
 $585,000Active4 beds 3 baths2,702 sq. ft.
5501 Southern Cross Avenue, Raleigh, NC 27606
MLS# 10186562Listed by: HOWARD HANNA ALLEN TATE RALEIGH GLENWOOD - New
 $439,900Active4 beds 3 baths2,322 sq. ft.
1521 Arapahoe Ridge Drive, Raleigh, NC 27604
MLS# 10186655Listed by: BLOSSOM REALTY GROUP LLC


Protect your home and budget from life's surprises with an Assurant Home Warranty, backed by a partner that supports you through every step of homeownership. Explore Plans.
© 2023 - 2026 ERA Franchise Systems LLC. All rights reserved. ERA Franchise Systems LLC fully supports the principles of the Fair Housing Act and the Equal Opportunity Act. ERA, ERA Real Estate powered, and their respective logos are registered service marks of ERA Franchise Systems LLC. Each office is independently owned and operated.