
5620 Farley Drive, Raleigh, NC 27609
Local realty services provided by:ERA Live Moore
5620 Farley Drive,Raleigh, NC 27609
$498,000
- 3 Beds
- 2 Baths
- 1,462 sq. ft.
- Multi-family
- Active
Listed by: stephanie johnston gaskins
Office: protrust realty, llc.
MLS#:10183363
Source:RD
Price summary
- Price:$498,000
- Price per sq. ft.:$340.63
About this home
Tastefully updated 3 bedroom, 2 bath ranch on a corner lot in a well-established neighborhood within minutes of North Hills, I-440, and downtown Raleigh. No HOA! Large kitchen with gas stove, lots of cabinet and counter space, separate dining area. Living room features vaulted ceiling and cozy gas log fireplace with custom concrete hearth and mantel. Beautiful custom concrete countertops in the kitchen and bathrooms with ceramic tile flooring; gorgeous fumed European oak engineered hardwoods throughout the rest of the home. The primary suite offers 2 custom closets, 1 in the bedroom and 1 in the bathroom. The primary bathroom features a roomy glass shower and unique vanity space. Secondary bedrooms also have spacious closets and window nooks. Cat 6 ethernet throughout the home for secure high bandwidth access in each room. The fenced-in back yard features a large deck to enjoy the outdoors, complete with hardline gas grill. 6x10 potting shed offers ample storage for yard tools in addition to a storage closet on the rear of the home accessible from the deck. Whole house water filtration system and low toxicity automated mosquito control system is installed. Large walk-up attic is partially climate controlled, offering vast storage space....
Contact an agent
Home facts
- Year built:1979
- Subdivision & Development:Village Gate
- Listing ID #:10183363
- Added:1 day(s) ago
- Updated:July 31, 2026 at 04:49 PM
Rooms and interior
- Bedrooms:3
- Total bathrooms:2
- Full bathrooms:2
- Rooms Total:1
- Flooring:Ceramic Tile, Hardwood
- Kitchen Description:Dishwasher, Disposal
- Living area:1,462 sq. ft.
Heating and cooling
- Cooling:Central Air, Electric, Heat Pump
- Central air:Yes
Structure and exterior
- Roof:Shingle
- Year built:1979
- Building area:1,462 sq. ft.
- Lot area:0.34 Acres
- Architectural Style:Ranch
- Construction Materials:HardiPlank Type
- Exterior Features:Deck, Fenced Yard, Gas Grill
- Levels:One
Schools
- High school:Wake - Sanderson High
- Middle school:Wake - Carroll Middle
- Elementary school:Wake - Green Elementary
Utilities
- Water:Public
- Sewer:Public Sewer
Finances and disclosures
- Price:$498,000
- Price per sq. ft.:$340.63
- Tax amount:$4,332
 Listings marked with a Doorify MLS icon are provided courtesy of the Doorify MLS, of North Carolina, Internet Data Exchange Database. Brokers make an effort to deliver accurate information, but buyers should independently verify any information on which they will rely in a transaction. The listing broker shall not be responsible for any typographical errors, misinformation, or misprints, and they shall be held totally harmless from any damages arising from reliance upon this data. This data is provided exclusively for consumers’ personal, non-commercial use. Copyright 2026 Doorify MLS of North Carolina. All rights reserved.
New listings near 5620 Farley Drive
- New
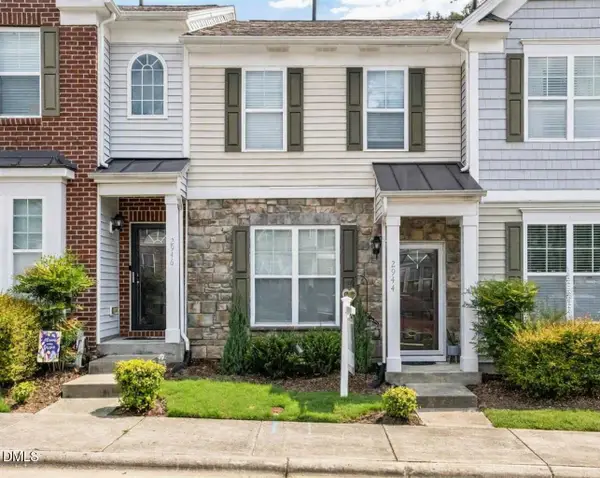 $242,000Active2 beds 3 baths1,376 sq. ft.
2944 Casona Way, Raleigh, NC 27616
MLS# 10183633Listed by: CAPITAL TO COAST REALTY COMPANY - New
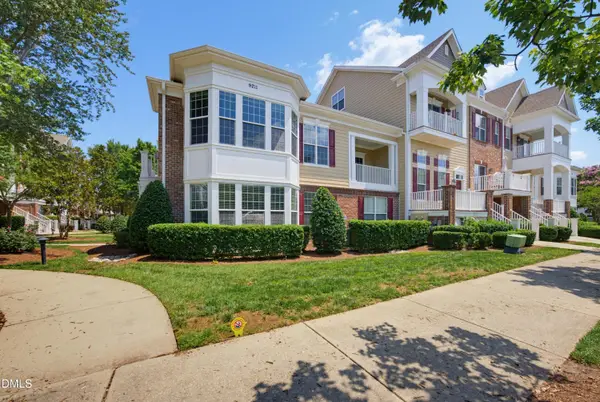 $429,900Active3 beds 3 baths2,002 sq. ft.
9211 Calabria Drive, Raleigh, NC 27617
MLS# 10183645Listed by: KELLER WILLIAMS LEGACY - New
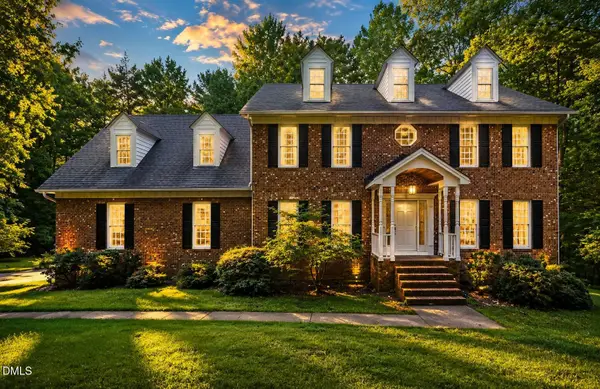 $738,900Active4 beds 3 baths3,020 sq. ft.
225 Jansmith Lane, Raleigh, NC 27615
MLS# 10183649Listed by: HOUSEWELL.COM REALTY OF NORTH - New
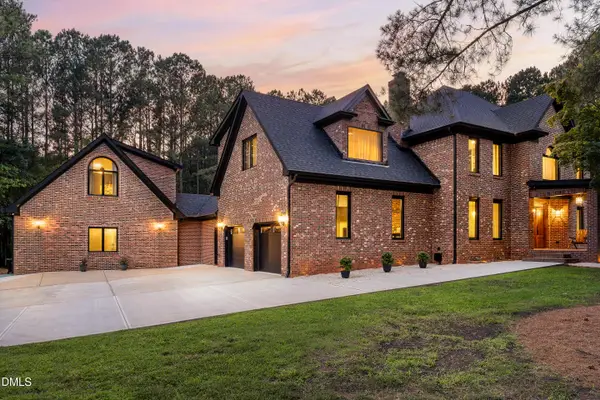 $2,495,000Active3 beds 6 baths4,879 sq. ft.
700 Lochgarton Lane, Raleigh, NC 27614
MLS# 10183653Listed by: SERHANT NORTH CAROLINA LLC - Coming Soon
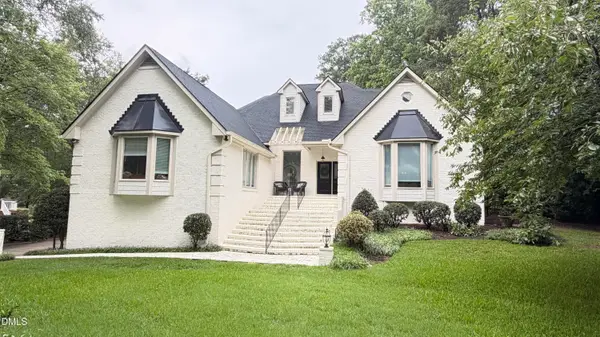 $1,595,000Coming Soon4 beds 4 baths
7517 Wingfoot Drive, Raleigh, NC 27615
MLS# 10183656Listed by: THE SOLD IT AGAIN TEAM, INC. - New
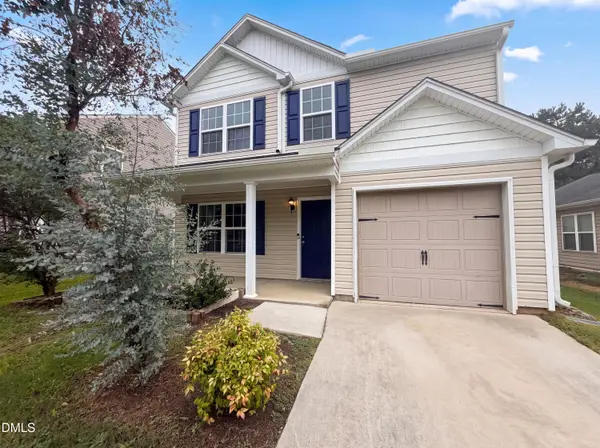 $295,000Active3 beds 3 baths1,805 sq. ft.
1617 Brownairs Lane, Raleigh, NC 27610
MLS# 10183659Listed by: MARK SPAIN REAL ESTATE - Open Sat, 11am to 2pmNew
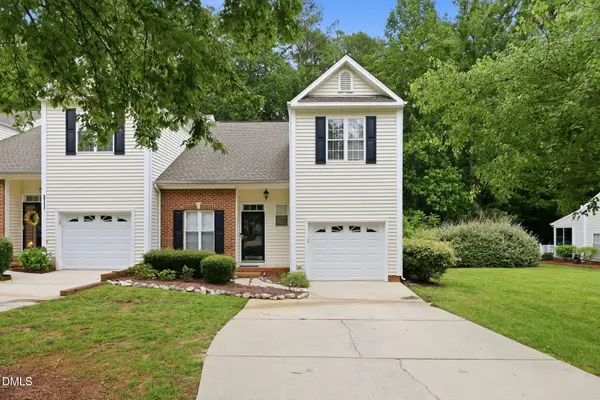 $389,000Active3 beds 2 baths1,984 sq. ft.
3113 Coxindale Drive, Raleigh, NC 27615
MLS# 10183569Listed by: EXP REALTY LLC - Coming Soon
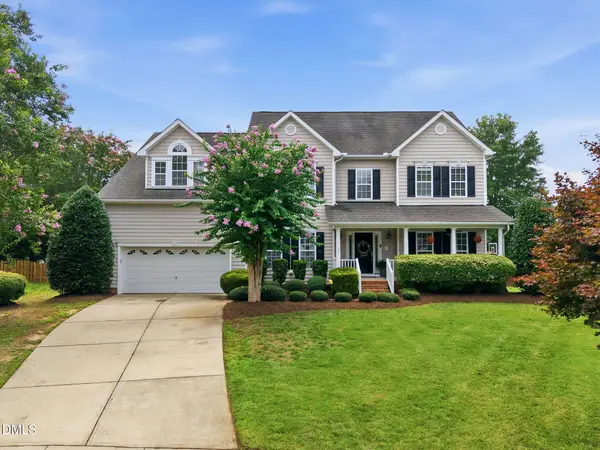 $950,000Coming Soon5 beds 5 baths
2404 Harline Court, Raleigh, NC 27614
MLS# 10183586Listed by: SPENCER PROPERTIES - Open Sun, 1 to 3pmNew
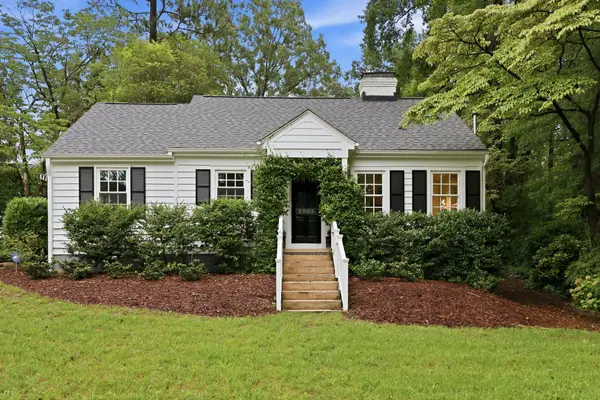 $865,000Active3 beds 2 baths1,779 sq. ft.
2803 Wayland Drive, Raleigh, NC 27608
MLS# 10183605Listed by: COMPASS -- CARY - New
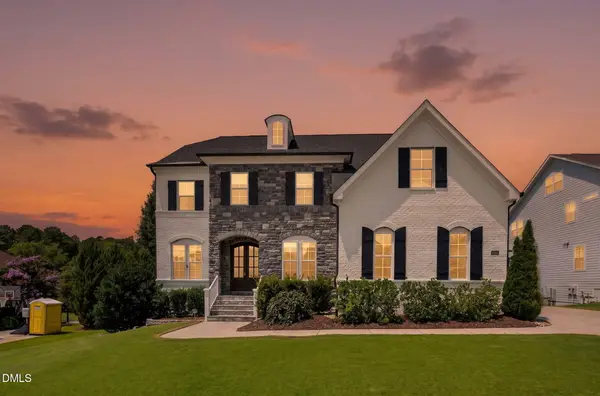 $1,450,000Active6 beds 5 baths4,286 sq. ft.
5105 Gansett Lane, Raleigh, NC 27612
MLS# 10183627Listed by: WIELAND PROPERTIES, INC.


Protect your home and budget from life's surprises with an Assurant Home Warranty, backed by a partner that supports you through every step of homeownership. Explore Plans.
© 2023 - 2026 ERA Franchise Systems LLC. All rights reserved. ERA Franchise Systems LLC fully supports the principles of the Fair Housing Act and the Equal Opportunity Act. ERA, ERA Real Estate powered, and their respective logos are registered service marks of ERA Franchise Systems LLC. Each office is independently owned and operated.