
5716 N Hills Drive, Raleigh, NC 27612
Local realty services provided by:ERA Parrish Realty Legacy Group
5716 N Hills Drive,Raleigh, NC 27612
$550,000
- 3 Beds
- 3 Baths
- 1,643 sq. ft.
- Multi-family
- Active
Listed by: anne godwin
Office: insight real estate
MLS#:10185716
Source:RD
Price summary
- Price:$550,000
- Price per sq. ft.:$334.75
About this home
Welcome home to this beautifully reimagined Midtown Raleigh gem, where timeless charm meets the peace of mind of essentially brand new construction! Nestled beneath mature trees that create a private, serene setting, this stunning 3-bedroom, 2.5-bath home has been completely renovated down to the studs, offering the character buyers love with all the modern updates they want. Every major system has been replaced, including a new roof, HVAC, plumbing, electrical, framing, siding, trim, gutters, garage door, decking, porch railings, and exterior lighting. Inside, you'll find a thoughtfully redesigned floor plan featuring all-new flooring, fresh paint throughout, and a gorgeous chef's kitchen with brand new cabinetry, appliances, and designer finishes. The spacious primary suite and beautifully updated bathrooms showcase new vanities, fixtures, custom tile showers, and sleek glass shower doors. Step outside to enjoy the fully fenced backyard surrounded by mature trees— the opportunities are endless. Located in one of Raleigh's most desirable areas, you're just moments from all of the shopping, dining, entertainment, and nightlife that North Hills has to offer, while also being minutes from Shelley Lake, Midtown Raleigh, Downtown Raleigh, RDU Airport, and Research Triangle Park. A truly move-in-ready home in an unbeatable location, this is a rare opportunity to enjoy the feel of a new home without sacrificing the charm and convenience of an established neighborhood!...
Contact an agent
Home facts
- Year built:1995
- Subdivision & Development:Not in a Subdivision
- Listing ID #:10185716
- Added:12 day(s) ago
- Updated:August 24, 2026 at 03:42 PM
Rooms and interior
- Bedrooms:3
- Total bathrooms:3
- Full bathrooms:2
- Rooms Total:8
- Flooring:Luxury Vinyl
- Dining Description:Eat-in Kitchen
- Bathrooms Description:Bathtub/Shower Combination, Double Vanity, Walk-In Shower
- Kitchen Description:Dishwasher, Disposal, Microwave, Range Hood, Refrigerator, Stainless Steel Appliance(s)
- Basement:Yes
- Basement Description:Crawl Space
- Living area:1,643 sq. ft.
Heating and cooling
- Cooling:Ceiling Fan(s), Central Air
- Heating:Baseboard Heat
- Central air:Yes
Structure and exterior
- Roof:Shingle
- Year built:1995
- Building area:1,643 sq. ft.
- Lot area:0.27 Acres
- Lot Features:Back Yard, Front Yard, Wooded
- Architectural Style:Traditional, Transitional
- Construction Materials:Brick, Fiber Cement
- Exterior Features:Covered, Deck, Front Porch
- Levels:Two
Schools
- High school:Wake - Sanderson High
- Middle school:Wake - Carroll Middle
- Elementary school:Wake - Lynn Road Elementary
Utilities
- Water:Community Water
- Sewer:Community Sewer
Finances and disclosures
- Price:$550,000
- Price per sq. ft.:$334.75
- Tax amount:$5,397
Features and amenities
- Laundry features:Laundry Room, Main Level
Parking
- Total parking spaces:3
- Parking description:Concrete, Driveway, Garage, Garage Door Opener, Garage Faces Front
- Garage:Yes
- Garage spaces:1
 Listings marked with a Doorify MLS icon are provided courtesy of the Doorify MLS, of North Carolina, Internet Data Exchange Database. Brokers make an effort to deliver accurate information, but buyers should independently verify any information on which they will rely in a transaction. The listing broker shall not be responsible for any typographical errors, misinformation, or misprints, and they shall be held totally harmless from any damages arising from reliance upon this data. This data is provided exclusively for consumers’ personal, non-commercial use. Copyright 2026 Doorify MLS of North Carolina. All rights reserved.
New listings near 5716 N Hills Drive
- Coming Soon
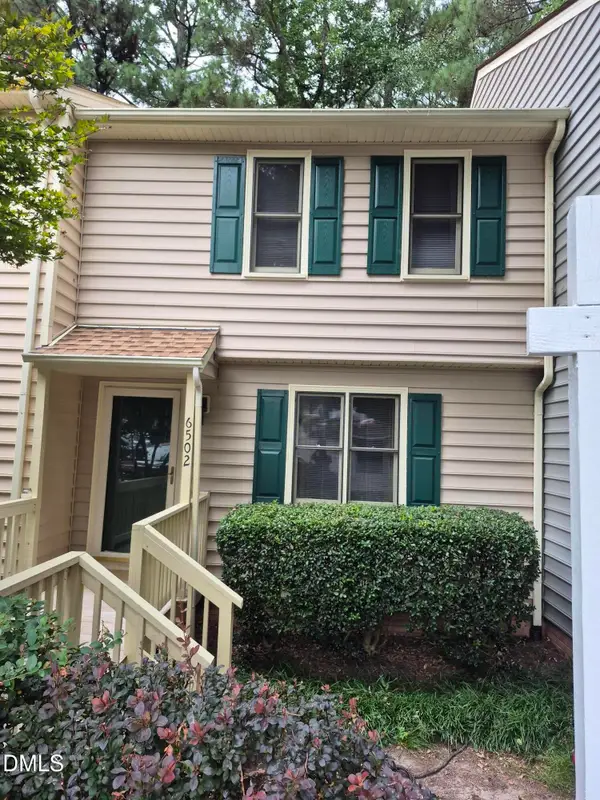 $249,900Coming Soon2 beds 3 baths1,154 sq. ft.
6502 Thetford Court, Raleigh, NC 27615
MLS# 10188262Listed by: COLDWELL BANKER HPW - Coming Soon
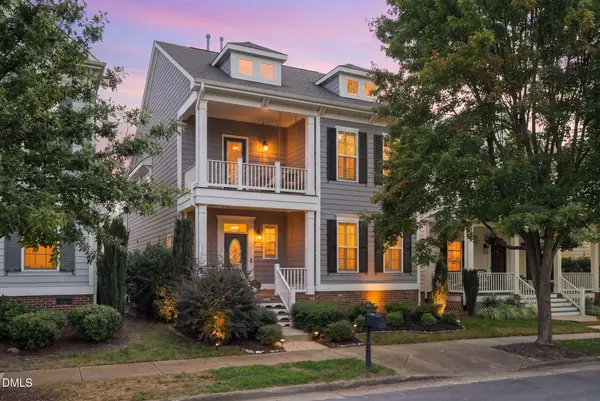 $570,000Coming Soon3 beds 3 baths2,539 sq. ft.
813 Chapanoke Road, Raleigh, NC 27603
MLS# 10188276Listed by: CHOICE RESIDENTIAL REAL ESTATE - Coming Soon
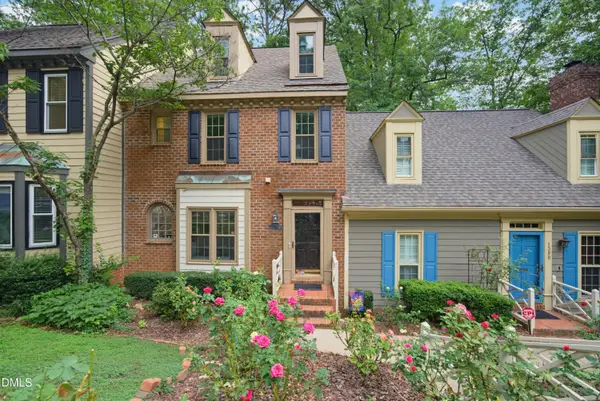 $375,000Coming Soon4 beds 3 baths2,205 sq. ft.
1302 Hampshire Court, Raleigh, NC 27612
MLS# 10188188Listed by: COLDWELL BANKER HPW - Coming Soon
 $509,000Coming Soon3 beds 3 baths2,316 sq. ft.
605 Newlyn Drive, Raleigh, NC 27606
MLS# 10188084Listed by: CARY-RALEIGH REALTY, INC. - Coming Soon
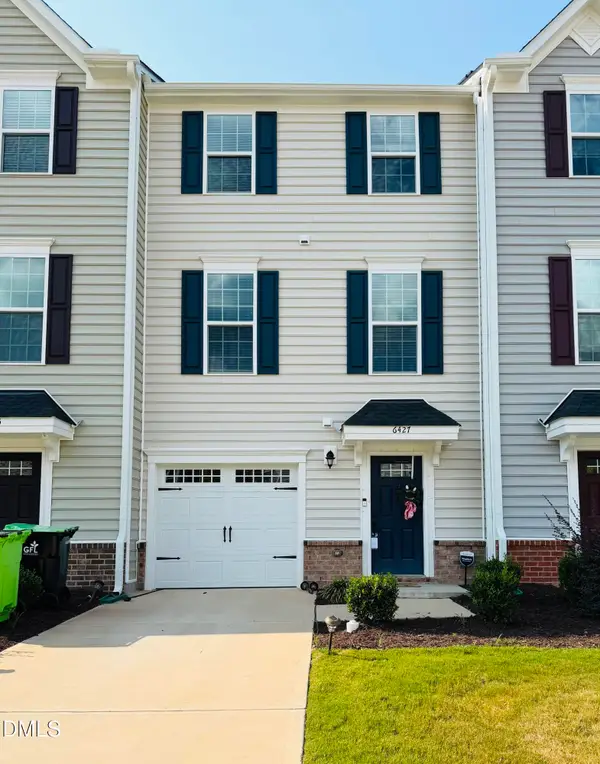 $359,000Coming Soon3 beds 3 baths1,961 sq. ft.
6427 Pathfinder Way, Raleigh, NC 27616
MLS# 10187998Listed by: KELLER WILLIAMS REALTY - Coming Soon
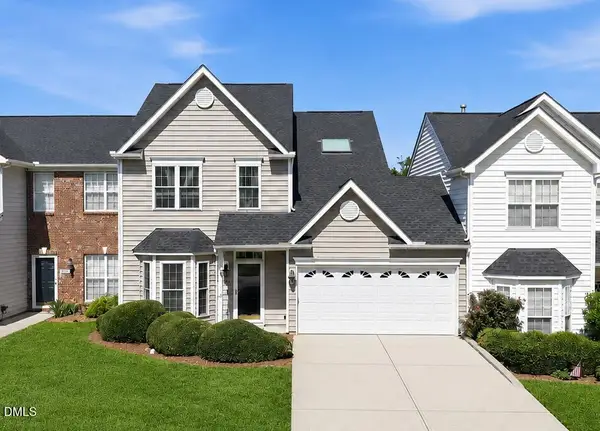 $415,000Coming Soon3 beds 3 baths1,973 sq. ft.
10734 Edmundson Avenue, Raleigh, NC 27614
MLS# 10187827Listed by: SPENCER PROPERTIES - Coming Soon
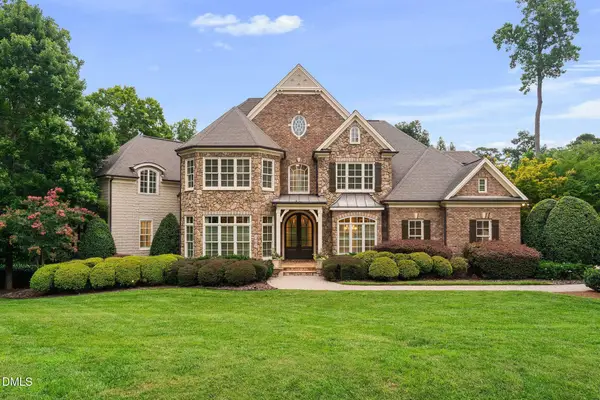 $3,000,000Coming Soon5 beds 6 baths9,475 sq. ft.
1024 Stradshire Drive, Raleigh, NC 27614
MLS# 10187484Listed by: CHOICE RESIDENTIAL REAL ESTATE - Coming Soon
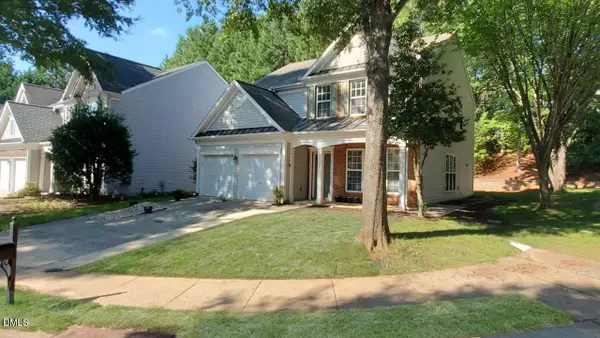 $585,000Coming Soon4 beds 3 baths2,280 sq. ft.
7929 Clover Creek Court, Raleigh, NC 27613
MLS# 10187170Listed by: COMPASS -- RALEIGH - Coming Soon
 $529,900Coming Soon4 beds 3 baths2,310 sq. ft.
5805 Morning Forest Drive, Raleigh, NC 27609
MLS# 10186545Listed by: EXP REALTY LLC - Coming Soon
 $1,050,000Coming Soon4 beds 3 baths2,245 sq. ft.
1408 Lions Way, Raleigh, NC 27604
MLS# 10186467Listed by: FATHOM REALTY NC


Protect your home and budget from life's surprises with an Assurant Home Warranty, backed by a partner that supports you through every step of homeownership. Explore Plans.
© 2023 - 2026 ERA Franchise Systems LLC. All rights reserved. ERA Franchise Systems LLC fully supports the principles of the Fair Housing Act and the Equal Opportunity Act. ERA, ERA Real Estate powered, and their respective logos are registered service marks of ERA Franchise Systems LLC. Each office is independently owned and operated.