
5904 Westborough Drive, Raleigh, NC 27612
Local realty services provided by:ERA Live Moore
5904 Westborough Drive,Raleigh, NC 27612
$445,000
- 3 Beds
- 2 Baths
- - sq. ft.
- Multi-family
- Sold
Listed by: chad ross
Office: hodge & kittrell sotheby's int
MLS#:10178948
Source:RD
Sorry, we are unable to map this address
Price summary
- Price:$445,000
About this home
This inviting ranch offers bright, comfortable living with vaulted ceilings in both the family room and the primary suite. The family room features a cozy fireplace and great natural light. The updated kitchen includes stainless steel appliances and opens to a breakfast nook with a bay window. Hardwood floors run through much of the home for a classic, easy‑care feel. The vaulted primary suite provides a relaxing retreat, and two additional bedrooms offer flexibility. Outside, a large deck overlooks the fenced yard. A connected storage area and a 1‑car attached garage add everyday convenience. Recent updates include a new water heater in 2026, washer and dryer in 2026, hardwoods in 2022, HVAC in 2021, and roof in 2020. Close to everyday conveniences buyers value.
Contact an agent
Home facts
- Year built:2000
- Subdivision & Development:Westborough
- Listing ID #:10178948
- Added:49 day(s) ago
- Updated:August 28, 2026 at 09:54 AM
Rooms and interior
- Bedrooms:3
- Total bathrooms:2
- Full bathrooms:2
- Rooms Total:7
- Flooring:Carpet, Hardwood
- Dining Description:Kitchen/Dining Room Combination
- Bathrooms Description:Bathtub/Shower Combination, Double Vanity, Separate Shower, Soaking Tub
- Kitchen Description:Dishwasher, Electric Range, Microwave, Refrigerator
Heating and cooling
- Cooling:Central Air
- Heating:Central
- Central air:Yes
Structure and exterior
- Roof:Shingle
- Year built:2000
- Architectural Style:Traditional
- Construction Materials:Brick, Masonite
- Exterior Features:Deck, Fenced Yard, Porch
- Levels:One
Schools
- High school:Wake - Needham Broughton High
- Middle school:Wake - Oberlin Middle
- Elementary school:Wake - Leesville Road Elementary
Utilities
- Water:Public
- Sewer:Public Sewer
Finances and disclosures
- Price:$445,000
- Tax amount:$4,013
Features and amenities
- Laundry features:In Hall, Laundry Closet
Parking
- Parking description:Concrete, Driveway, Garage Faces Front
- Garage:Yes
- Garage spaces:1
 Listings marked with a Doorify MLS icon are provided courtesy of the Doorify MLS, of North Carolina, Internet Data Exchange Database. Brokers make an effort to deliver accurate information, but buyers should independently verify any information on which they will rely in a transaction. The listing broker shall not be responsible for any typographical errors, misinformation, or misprints, and they shall be held totally harmless from any damages arising from reliance upon this data. This data is provided exclusively for consumers’ personal, non-commercial use. Copyright 2026 Doorify MLS of North Carolina. All rights reserved.
New listings near 5904 Westborough Drive
- Coming Soon
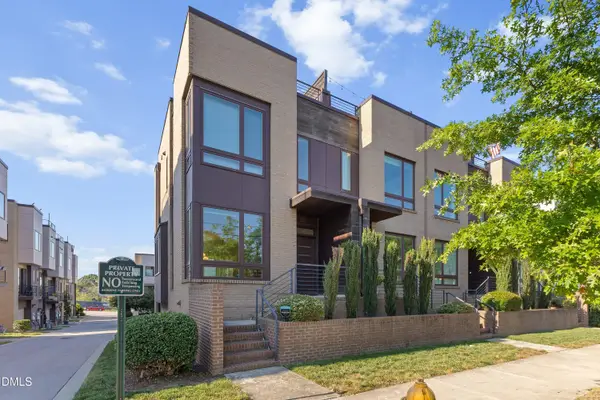 $795,000Coming Soon3 beds 4 baths1,616 sq. ft.
505 W Lenoir Street, Raleigh, NC 27601
MLS# 10189201Listed by: NCHOMESTEAD - Coming Soon
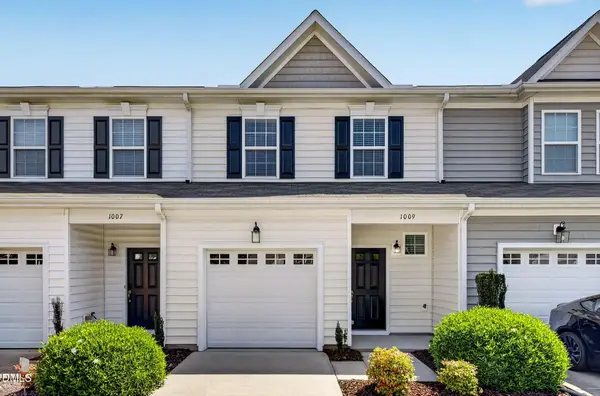 $309,000Coming Soon3 beds 3 baths1,476 sq. ft.
1009 Consortium Drive, Raleigh, NC 27603
MLS# 10189177Listed by: JVR REALTY GROUP - Coming Soon
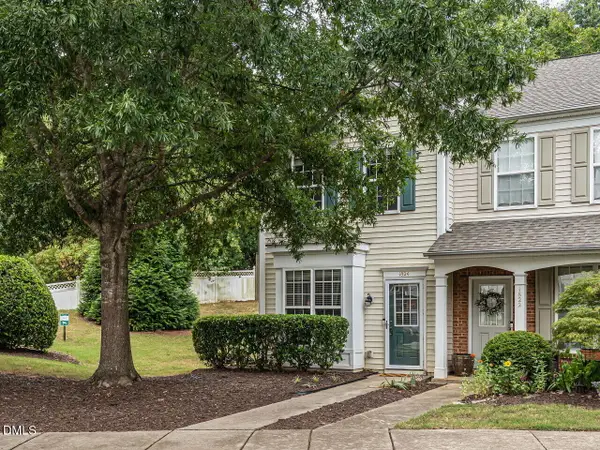 $290,000Coming Soon2 beds 3 baths1,196 sq. ft.
1824 Natalie Brook Way, Raleigh, NC 27609
MLS# 10189175Listed by: CHOICE RESIDENTIAL REAL ESTATE - Coming Soon
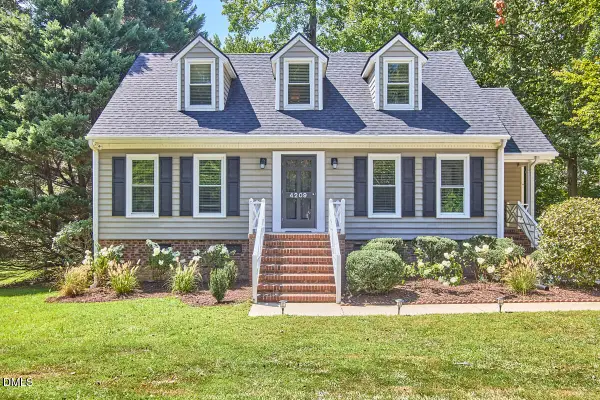 $575,000Coming Soon3 beds 2 baths1,892 sq. ft.
4209 Quail Hollow Drive, Raleigh, NC 27609
MLS# 10189131Listed by: COMPASS -- RALEIGH - Coming Soon
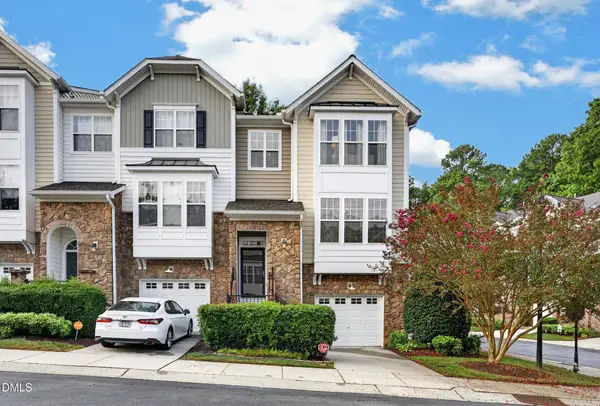 $445,000Coming Soon4 beds 4 baths2,254 sq. ft.
5025 Celtic Court, Raleigh, NC 27612
MLS# 10189038Listed by: HAYNES PROPERTIES - Coming Soon
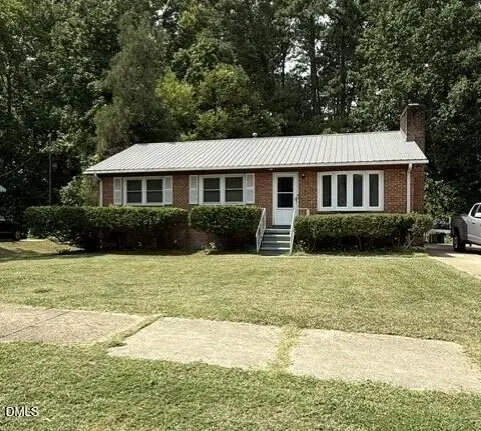 $290,000Coming Soon3 beds 2 baths1,661 sq. ft.
824 Cooper Road, Raleigh, NC 27610
MLS# 10188997Listed by: BERKSHIRE HATHAWAY HOMESERVICE - Coming SoonOpen Fri, 4 to 6pm
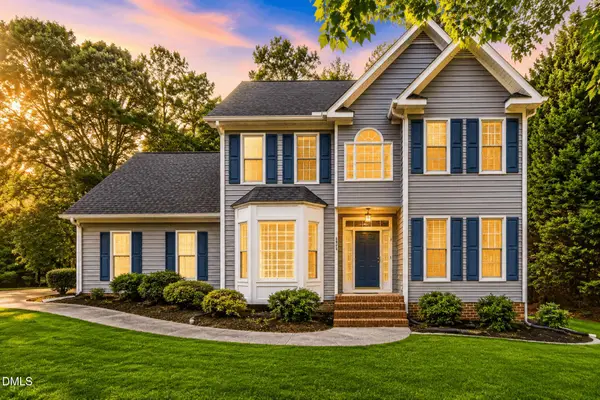 $649,000Coming Soon3 beds 3 baths2,438 sq. ft.
6805 Wilderness Road, Raleigh, NC 27613
MLS# 10188830Listed by: KELLER WILLIAMS ELITE REALTY - Coming Soon
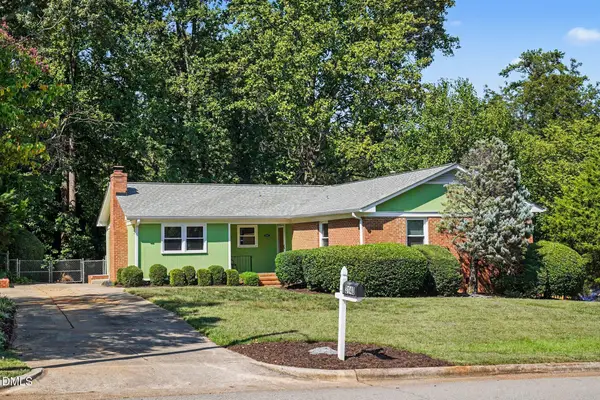 $550,000Coming Soon4 beds 2 baths1,750 sq. ft.
3140 Merrianne Drive, Raleigh, NC 27607
MLS# 10188809Listed by: STEELE RESIDENTIAL - Coming Soon
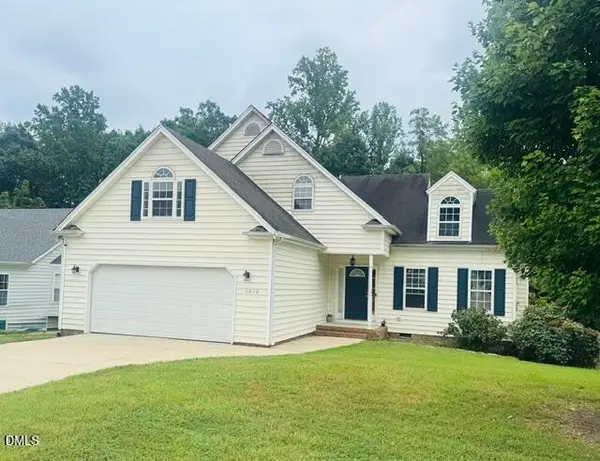 $350,000Coming Soon3 beds 3 baths2,450 sq. ft.
6620 Professor Street, Raleigh, NC 27616
MLS# 10188770Listed by: SPENCER ENTERPRISES - Coming Soon
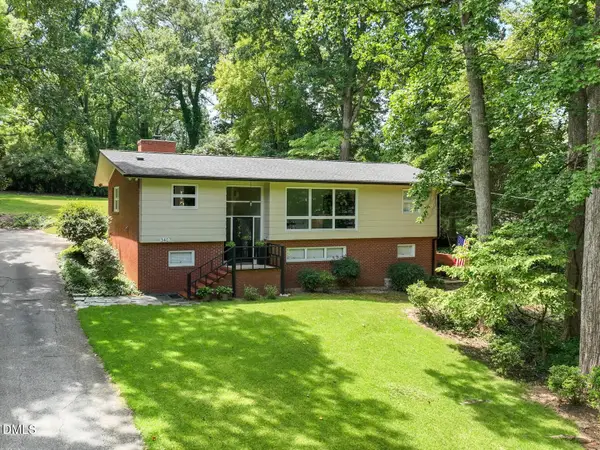 $925,000Coming Soon4 beds 3 baths2,721 sq. ft.
3407 Ocotea Street, Raleigh, NC 27607
MLS# 10188637Listed by: KELLER WILLIAMS ELITE REALTY


Protect your home and budget from life's surprises with an Assurant Home Warranty, backed by a partner that supports you through every step of homeownership. Explore Plans.
© 2023 - 2026 ERA Franchise Systems LLC. All rights reserved. ERA Franchise Systems LLC fully supports the principles of the Fair Housing Act and the Equal Opportunity Act. ERA, ERA Real Estate powered, and their respective logos are registered service marks of ERA Franchise Systems LLC. Each office is independently owned and operated.