
601 Sasser Street, Raleigh, NC 27604
Local realty services provided by:ERA Strother Real Estate
601 Sasser Street,Raleigh, NC 27604
$1,272,000
- 4 Beds
- 3 Baths
- - sq. ft.
- Multi-family
- Sold
Listed by: apoorva gonuguntala
Office: howard hanna allen tate cary
MLS#:10180530
Source:RD
Sorry, we are unable to map this address
Price summary
- Price:$1,272,000
- Monthly HOA dues:$128
About this home
Historic Oakwood is the kind of neighborhood people fall in love with before they even see the house, tree-lined streets, front porches made for conversation, and a walk to downtown Raleigh that makes a car feel optional. 601 Sasser Street sits right in the middle of it, on a corner lot with a mature maple, and it delivers on every level. Built in 2019, this 4-bedroom home offers 3,043 sqft of living space with 10-foot ceilings on the main level. A grand formal dining room sets the stage for holiday gatherings, while hardwood floors carry through the foyer and into the family room, where a gas fireplace with a custom mantle and shiplap surround is flanked by custom built-ins on either side. The kitchen features a custom island, quartz countertops, a farmhouse sink, and a built-in refrigerator, all wrapped in soft-close cabinetry and craftsman trim, and opens to a light-filled breakfast nook that's as perfect for morning coffee as it is for casual dinners. A full guest suite completes the main level, with its own full bathroom, ideal as a bedroom, home office, or private retreat for visiting family. Upstairs, the primary suite is a true retreat, with a soaking tub, a separate walk-in shower, and his and hers walk-in closets. Three additional bedrooms include one transformed by a whimsical hand-painted storybook and fantasy mural, the kind of detail that makes a house feel like a home. A dedicated laundry room with a utility sink adds everyday convenience, and a versatile bonus room offers space for a media room, playroom, or second office. Step outside to an oversized screened porch, complete with string lights and curtains that convey, overlooking a fully fenced backyard with a playset, ideal for kids or pets to roam safely. Smart living is built in throughout, with a whole-home smart lighting system controllable by app, voice, or wall switch, custom scenes and automated schedules, plus a hardwired Ring security system ready for the new owner to activate. Refrigerator, Tesla charger, and backyard playset all convey. HOA-maintained landscaping means low-maintenance living year-round. But the real magic here is location! This is Historic Oakwood, one of Raleigh's most storied and sought-after inside-the-beltline neighborhoods, where historic charm meets true walkability. Live in the heart of a close-knit community just steps from Historic Oakwood and some of Raleigh's best loved spots: Oakwood Pizza Box, Yellow Dog Bakery, Standard Beer + Food, Jolie, Crawford & Son, Two Roosters Ice Cream, City Farm, Krispy Kreme, and more. The kind of neighborhood where everything you need is a short stroll away, and every errand feels like a pleasure. It's the rare combination of new-construction comfort, thoughtful upgrades throughout, and an address that puts city living and neighborhood charm within the same footstep. Move-in ready, freshly painted, staged and vacant for a quick close....
Contact an agent
Home facts
- Year built:2019
- Subdivision & Development:Oakdale at Mordecai
- Listing ID #:10180530
- Added:52 day(s) ago
- Updated:September 07, 2026 at 06:55 AM
Rooms and interior
- Bedrooms:4
- Total bathrooms:3
- Full bathrooms:3
- Rooms Total:17
- Flooring:Carpet, Hardwood, Tile
- Dining Description:Eat-in Kitchen
- Bathrooms Description:Bathtub/Shower Combination, Soaking Tub, Walk-In Shower, Water Closet
- Kitchen Description:Dishwasher, Microwave, Range Hood, Refrigerator, Stainless Steel Appliance(s), Tankless Water Heater
Heating and cooling
- Cooling:Ceiling Fan(s), Central Air
- Heating:Fireplace(s), Heat Pump
- Central air:Yes
Structure and exterior
- Roof:Architectural Shingle
- Year built:2019
- Lot Features:Back Yard, Corner, Landscaped, Many Trees
- Architectural Style:Craftsman
- Construction Materials:Fiber Cement
- Exterior Features:Covered, Fenced Yard, Front Porch, Patio, Private Yard, Screened, Smart Camera(s)/Recording, Smart Lock(s)
- Levels:Two
Schools
- High school:Wake - Needham Broughton High
- Middle school:Wake - Oberlin Middle
- Elementary school:Wake - Conn Elementary
Utilities
- Water:Public
- Sewer:Public Sewer
Finances and disclosures
- Price:$1,272,000
- Tax amount:$10,258
Parking
- Parking description:Concrete, Driveway, On Street
 Listings marked with a Doorify MLS icon are provided courtesy of the Doorify MLS, of North Carolina, Internet Data Exchange Database. Brokers make an effort to deliver accurate information, but buyers should independently verify any information on which they will rely in a transaction. The listing broker shall not be responsible for any typographical errors, misinformation, or misprints, and they shall be held totally harmless from any damages arising from reliance upon this data. This data is provided exclusively for consumers’ personal, non-commercial use. Copyright 2026 Doorify MLS of North Carolina. All rights reserved.
New listings near 601 Sasser Street
- Coming Soon
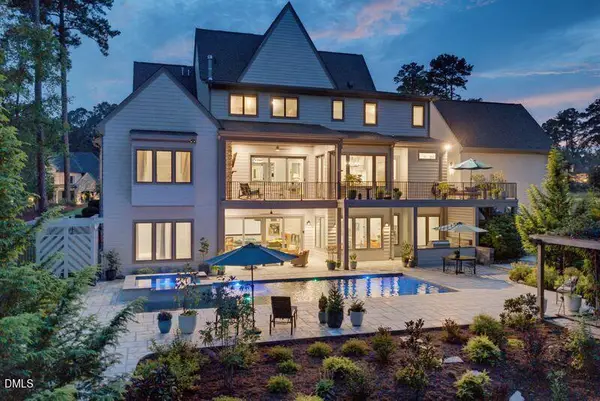 $2,999,900Coming Soon5 beds 6 baths6,563 sq. ft.
1521 Grand Willow Way, Raleigh, NC 27614
MLS# 10191094Listed by: RALEIGH CUSTOM REALTY, LLC - Coming Soon
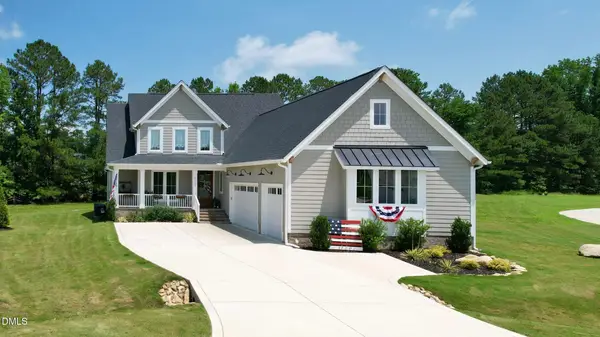 $819,900Coming Soon4 beds 4 baths3,211 sq. ft.
6521 Camellia Creek Drive, Raleigh, NC 27603
MLS# 10191037Listed by: BOSSMAN REAL ESTATE LLC - Coming Soon
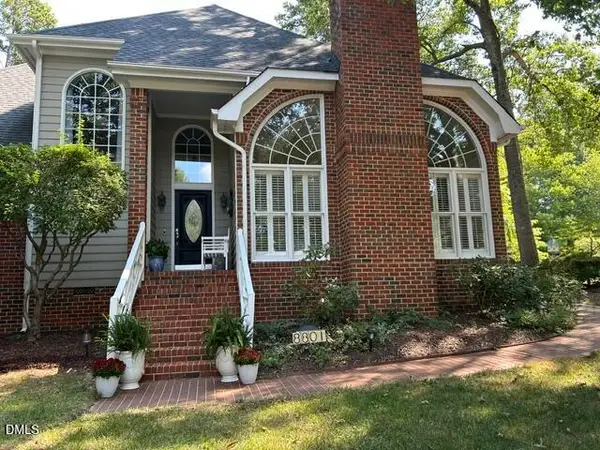 $795,000Coming Soon3 beds 4 baths2,883 sq. ft.
8801 Old Tom Way, Raleigh, NC 27613
MLS# 10190957Listed by: COLDWELL BANKER HPW - Coming Soon
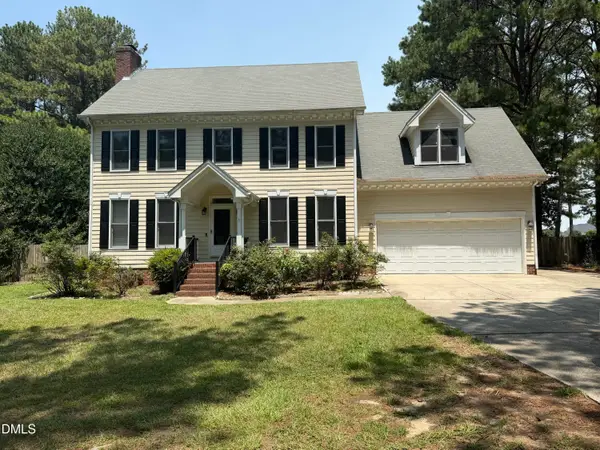 $469,900Coming Soon4 beds 3 baths2,426 sq. ft.
824 Elbridge Drive, Raleigh, NC 27603
MLS# 10190886Listed by: INTEGRA REALTY - Coming Soon
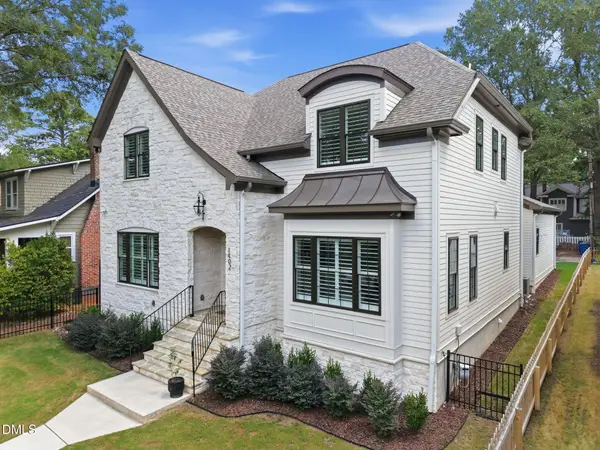 $1,750,000Coming Soon4 beds 5 baths3,690 sq. ft.
1402 Mordecai Drive, Raleigh, NC 27604
MLS# 10190812Listed by: COLDWELL BANKER HPW - Coming Soon
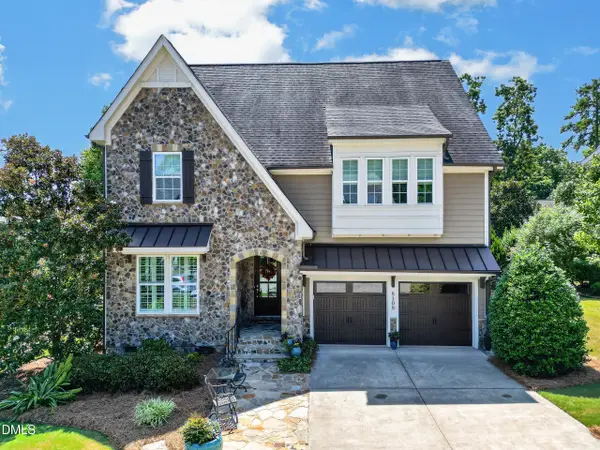 $1,050,000Coming Soon5 beds 4 baths3,697 sq. ft.
8108 Cranes Vw Place, Raleigh, NC 27615
MLS# 10190450Listed by: REAL BROKER, LLC - Coming Soon
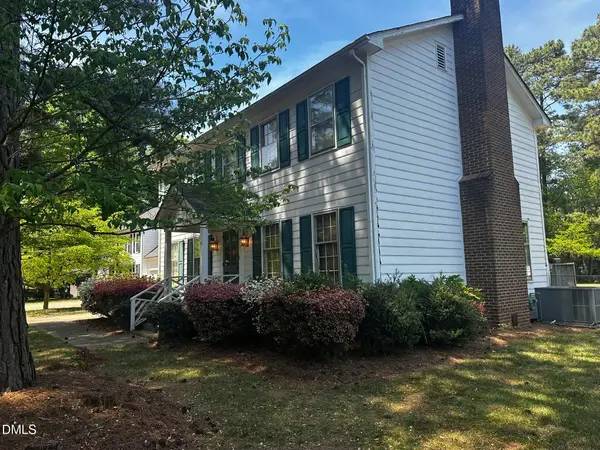 $424,900Coming Soon3 beds 3 baths1,863 sq. ft.
5908 Valley Estates Drive, Raleigh, NC 27612
MLS# 10189808Listed by: PREMIER AGENTS NETWORK - Coming Soon
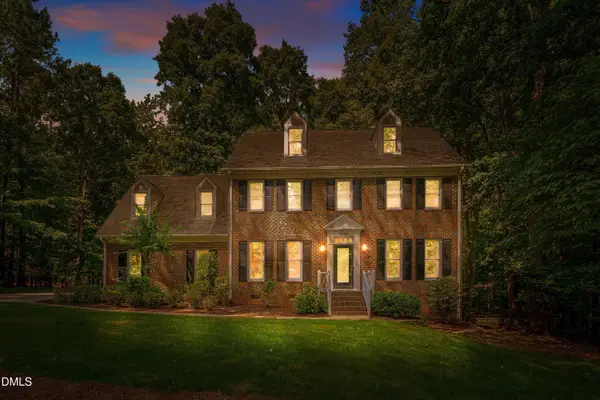 $900,000Coming Soon4 beds 3 baths3,007 sq. ft.
10609 Old Pine Court, Raleigh, NC 27613
MLS# 10189564Listed by: COMPASS -- RALEIGH - Coming Soon
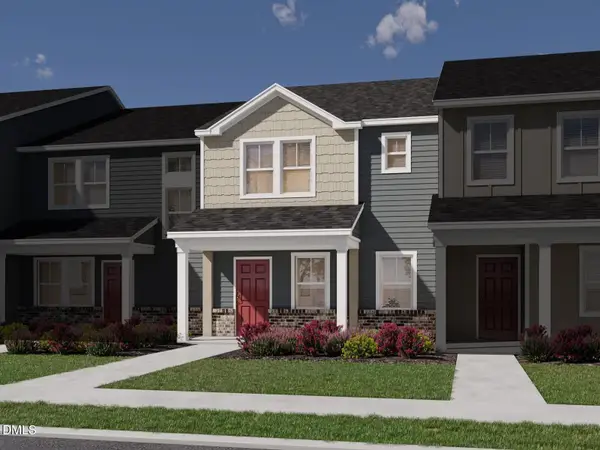 $335,000Coming Soon3 beds 3 baths1,697 sq. ft.
6079 Spring Forest Road, Raleigh, NC 27616
MLS# 10189360Listed by: MERITAGE HOMES OF THE CAROLINA - Coming Soon
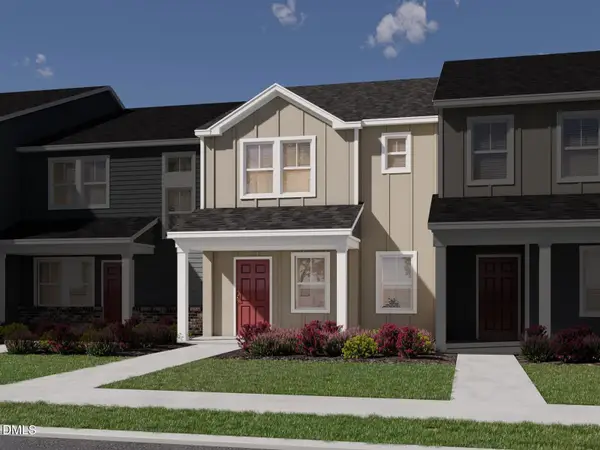 $335,000Coming Soon3 beds 3 baths1,697 sq. ft.
6057 Spring Forest Road, Raleigh, NC 27616
MLS# 10189363Listed by: MERITAGE HOMES OF THE CAROLINA


Protect your home and budget from life's surprises with an Assurant Home Warranty, backed by a partner that supports you through every step of homeownership. Explore Plans.
© 2023 - 2026 ERA Franchise Systems LLC. All rights reserved. ERA Franchise Systems LLC fully supports the principles of the Fair Housing Act and the Equal Opportunity Act. ERA, ERA Real Estate powered, and their respective logos are registered service marks of ERA Franchise Systems LLC. Each office is independently owned and operated.