
609 Mills Street, Raleigh, NC 27608
Local realty services provided by:ERA Parrish Realty Legacy Group
609 Mills Street,Raleigh, NC 27608
$1,950,000
- 4 Beds
- 4 Baths
- 4,002 sq. ft.
- Single family
- Active
Listed by: marshall rich
Office: rich realty group
MLS#:10197158
Source:RD
Price summary
- Price:$1,950,000
- Price per sq. ft.:$487.26
About this home
Classic Raleigh architecture meets a floor plan built for the way families live today. 609 Mills Street offers just over 4,000 square feet of conditioned living space with a main-level primary suite, dedicated study, generous entertaining areas, and multiple outdoor living spaces. The layout balances open gathering areas with clearly defined rooms, giving the home both character and everyday functionality. The main level is designed around an open kitchen and family room while still providing defined spaces for dining, working, and relaxing. The primary suite is conveniently located on the first floor and includes a spacious bath and walk-in closet. A dedicated study at the front of the home provides a private space for working from home or additional flexible living space. At the rear of the home, screened outdoor living and dining areas extend the usable living space outdoors and create a natural connection between the kitchen, family room, and backyard. Upstairs, three additional bedrooms are joined by a large recreation room, media room, and additional storage, creating plenty of flexibility for family, guests, entertainment, or play space. The exterior combines brick veneer and traditional lap siding with a prominent front gable, detailed window groupings, and a classic two-car front-entry garage. The result is a timeless Raleigh home with an architectural style designed to complement the character of the surrounding neighborhood. AT A GLANCE- 4,002 Conditioned Sq. Ft. 2,089 Sq. Ft. First Floor 1,913 Sq. Ft. Second Floor 4 Bedrooms 3 Full Baths + Powder Room Main-Level Primary Suite Dedicated Study Second-Floor Recreation Room Media Room Screened Outdoor Living Screened Outdoor Dining 2-Car Garage New Construction...
Contact an agent
Home facts
- Year built:2027
- Subdivision & Development:Hi Mount
- Listing ID #:10197158
- Added:16 day(s) ago
- Updated:October 24, 2026 at 03:29 PM
Rooms and interior
- Bedrooms:4
- Total bathrooms:4
- Full bathrooms:3
- Rooms Total:1
- Flooring:Carpet, Hardwood, Tile
- Bathrooms Description:Double Vanity, Separate Shower, Soaking Tub, Walk-In Shower, Water Closet
- Kitchen Description:Dishwasher, Disposal, Electric Oven, Gas Range, Gas Water Heater, Ice Maker, Microwave, Plumbed For Ice Maker, Range Hood, Refrigerator, Stainless Steel Appliance(s), Tankless Water Heater
- Living area:4,002 sq. ft.
Heating and cooling
- Cooling:Central Air, ENERGY STAR Qualified Equipment, Multi Units
- Heating:Electric, Forced Air, Heat Pump, Natural Gas
- Central air:Yes
Structure and exterior
- Roof:Architectural Shingle
- Year built:2027
- Building area:4,002 sq. ft.
- Lot area:0.22 Acres
- Lot Features:Front Yard, Interior Lot, Rectangular Lot
- Architectural Style:Traditional, Transitional
- Construction Materials:Fiber Cement
- Exterior Features:Covered, Fenced Yard, Front Porch, Gas Grill, Outdoor Grill, Porch, Private Yard, Rain Gutters, Rear Porch, Screened
- Levels:Two
Schools
- High school:Wake - Needham Broughton High
- Middle school:Wake - Oberlin Middle
- Elementary school:Wake - Joyner Elementary
Utilities
- Water:Public
- Sewer:Public Sewer
Finances and disclosures
- Price:$1,950,000
- Price per sq. ft.:$487.26
- Tax amount:$5,282
Features and amenities
- Laundry features:Laundry Room
Parking
- Parking description:Attached, Garage, Garage Faces Front
- Garage:Yes
- Garage spaces:2
 Listings marked with a Doorify MLS icon are provided courtesy of the Doorify MLS, of North Carolina, Internet Data Exchange Database. Brokers make an effort to deliver accurate information, but buyers should independently verify any information on which they will rely in a transaction. The listing broker shall not be responsible for any typographical errors, misinformation, or misprints, and they shall be held totally harmless from any damages arising from reliance upon this data. This data is provided exclusively for consumers’ personal, non-commercial use. Copyright 2026 Doorify MLS of North Carolina. All rights reserved.
New listings near 609 Mills Street
- Coming Soon
 $675,000Coming Soon3 beds 3 baths2,900 sq. ft.
3200 Oaklyn Springs Drive, Raleigh, NC 27606
MLS# 10200093Listed by: LPT REALTY, LLC - Coming Soon
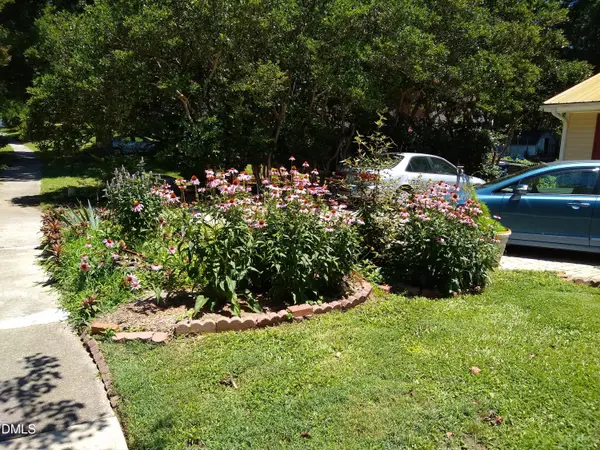 $379,000Coming Soon3 beds 2 baths1,555 sq. ft.
3208 Long Bow Drive, Raleigh, NC 27604
MLS# 10199881Listed by: UMSTEAD REALTY, LLC - Coming Soon
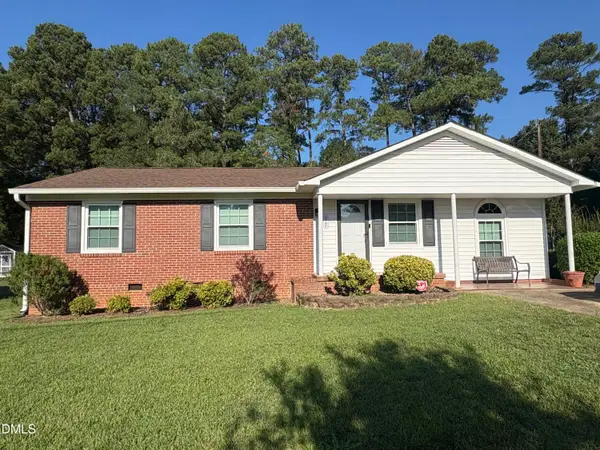 $300,000Coming Soon3 beds 1 baths1,312 sq. ft.
2906 Crestline Avenue, Raleigh, NC 27603
MLS# 10199693Listed by: NEXTHOME TURN KEY REALTY - Coming Soon
 $710,000Coming Soon3 beds 3 baths2,308 sq. ft.
2900 Whitehart Lane, Raleigh, NC 27606
MLS# 10199621Listed by: HOWARD HANNA ALLEN TATE CARY - Coming Soon
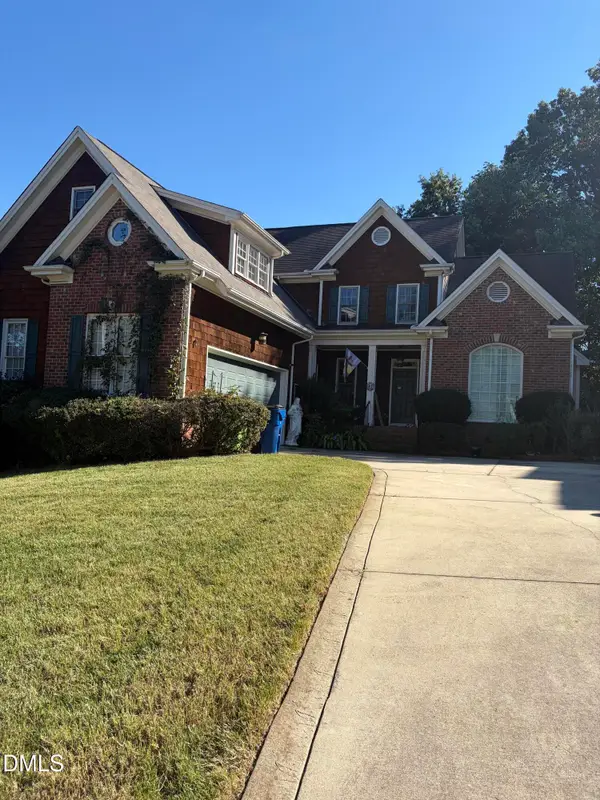 $650,000Coming Soon4 beds 3 baths3,302 sq. ft.
10317 Crisp Drive, Raleigh, NC 27614
MLS# 10199519Listed by: CHOICE RESIDENTIAL REAL ESTATE - Coming Soon
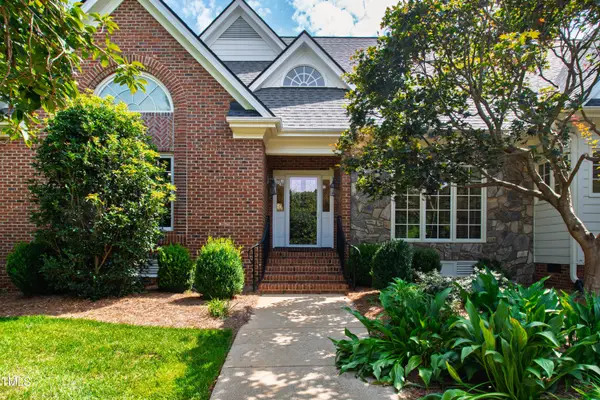 $995,000Coming Soon4 beds 4 baths3,494 sq. ft.
10408 Veasey Mill Road, Raleigh, NC 27615
MLS# 10199469Listed by: BERKSHIRE HATHAWAY HOMESERVICE - Coming Soon
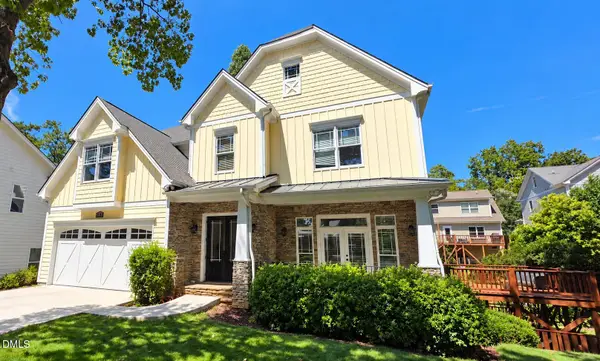 $1,245,000Coming Soon6 beds 6 baths4,489 sq. ft.
2712 Ashland Street, Raleigh, NC 27608
MLS# 10199224Listed by: HODGE & KITTRELL SOTHEBY'S INT - Coming SoonOpen Sun, 3 to 5pm
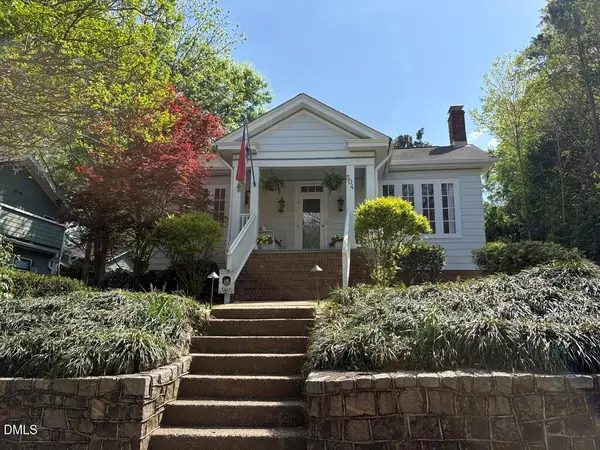 $975,000Coming Soon3 beds 3 baths1,780 sq. ft.
504 Holden Street, Raleigh, NC 27604
MLS# 10199161Listed by: CAROLINA'S CHOICE REAL ESTATE - Coming Soon
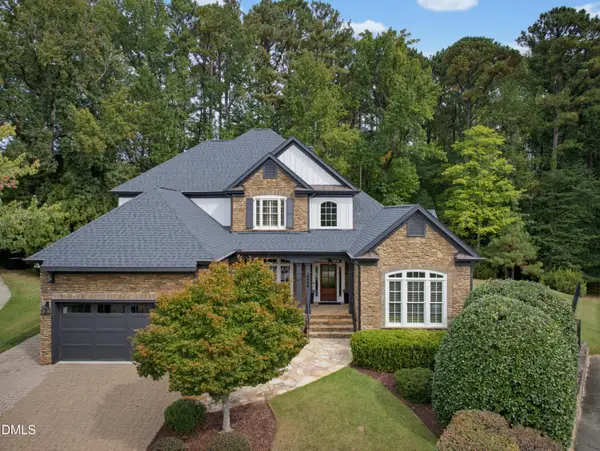 $1,400,000Coming Soon5 beds 4 baths3,809 sq. ft.
8908 Sanctus Lane, Raleigh, NC 27613
MLS# 10198990Listed by: ANGELA DRUM TEAM REALTORS - Coming Soon
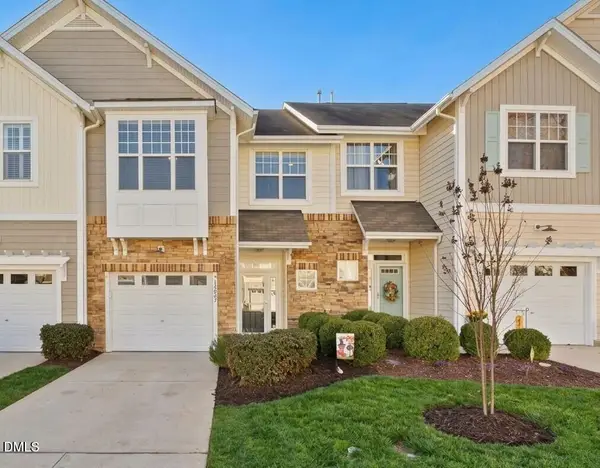 $355,000Coming Soon3 beds 3 baths1,711 sq. ft.
12827 Tee Time Way, Raleigh, NC 27614
MLS# 10198870Listed by: THE OCEAN GROUP


Protect your home and budget from life's surprises with an Assurant Home Warranty, backed by a partner that supports you through every step of homeownership. Explore Plans.
© 2023 - 2026 ERA Franchise Systems LLC. All rights reserved. ERA Franchise Systems LLC fully supports the principles of the Fair Housing Act and the Equal Opportunity Act. ERA, ERA Real Estate powered, and their respective logos are registered service marks of ERA Franchise Systems LLC. Each office is independently owned and operated.