
6217 Waterside Lane, Raleigh, NC 27613
Local realty services provided by:ERA Strother Real Estate
Listed by: george william buchanan
Office: howard hanna allen tate apex-center street
MLS#:10187773
Source:RD
Price summary
- Price:$205,000
- Price per sq. ft.:$165.32
- Monthly HOA dues:$168
About this home
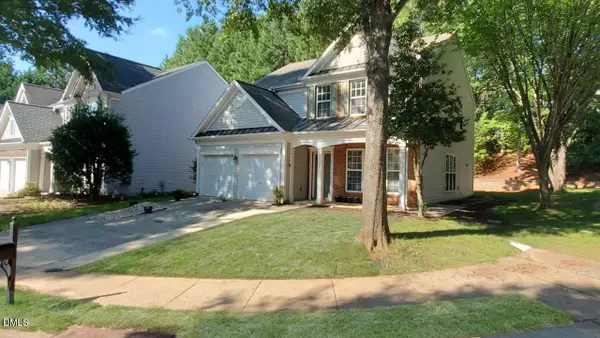
Fantastic location near Crabtree Valley Mall and RDU! This charming 2-bedroom townhome offers the perfect blend of convenience and comfort. The spacious living area features an open layout ideal for entertaining, while the kitchen provides plenty of counterspace and storage. Upstairs, two generous bedrooms each with a full bath offer privacy and flexibility. Enjoy morning coffee on your private deck or take advantage of nearby shopping, dining, and major highways for an easy commute. Whether you're a first-time buyer looking for an affordable home or an investor seeking a solid rental opportunity, this property checks all the boxes. Low-maintenance living in one of Raleigh's most desirable areas—don't miss your chance to make it yours!
Contact an agent
Home facts
- Year built:1984
- Subdivision & Development:Londonderry Townhomes
- Listing ID #:10187773
- Added:2 day(s) ago
- Updated:August 24, 2026 at 04:05 AM
Rooms and interior
- Bedrooms:2
- Total bathrooms:2
- Full bathrooms:2
- Rooms Total:5
- Flooring:Carpet, Laminate, Linoleum
- Bathrooms Description:Bathtub/Shower Combination, Walk-In Shower
- Kitchen Description:Built-In Electric Range, Dishwasher, Free-Standing Refrigerator, Microwave, Washer/Dryer, Water Heater
- Living area:1,240 sq. ft.
Heating and cooling
- Cooling:Central Air
- Heating:Forced Air
- Central air:Yes
Structure and exterior
- Roof:Asbestos Shingle
- Year built:1984
- Building area:1,240 sq. ft.
- Lot area:0.03 Acres
- Architectural Style:Traditional
- Construction Materials:Frame
- Exterior Features:Deck
- Levels:Two
Schools
- High school:Wake - Leesville Road High
- Middle school:Wake - Leesville Road Middle
- Elementary school:Wake - York Elementary
Utilities
- Water:Public
- Sewer:Public Sewer
Finances and disclosures
- Price:$205,000
- Price per sq. ft.:$165.32
- Tax amount:$2,087
Features and amenities
- Laundry features:Electric Dryer Hookup, In Hall
Parking
- Total parking spaces:2
- Parking description:Assigned
 Listings marked with a Doorify MLS icon are provided courtesy of the Doorify MLS, of North Carolina, Internet Data Exchange Database. Brokers make an effort to deliver accurate information, but buyers should independently verify any information on which they will rely in a transaction. The listing broker shall not be responsible for any typographical errors, misinformation, or misprints, and they shall be held totally harmless from any damages arising from reliance upon this data. This data is provided exclusively for consumers’ personal, non-commercial use. Copyright 2026 Doorify MLS of North Carolina. All rights reserved.
New listings near 6217 Waterside Lane
- Coming Soon
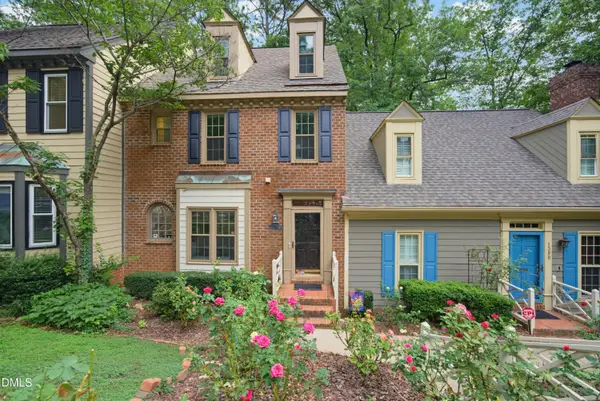 $375,000Coming Soon4 beds 3 baths2,205 sq. ft.
1302 Hampshire Court, Raleigh, NC 27612
MLS# 10188188Listed by: COLDWELL BANKER HPW - Coming Soon
 $2,395,000Coming Soon5 beds 6 baths4,780 sq. ft.
2508 Brassfield Road, Raleigh, NC 27614
MLS# 10188141Listed by: COMPASS -- RALEIGH - Coming Soon
 $509,000Coming Soon3 beds 3 baths2,316 sq. ft.
605 Newlyn Drive, Raleigh, NC 27606
MLS# 10188084Listed by: CARY-RALEIGH REALTY, INC. - Coming Soon
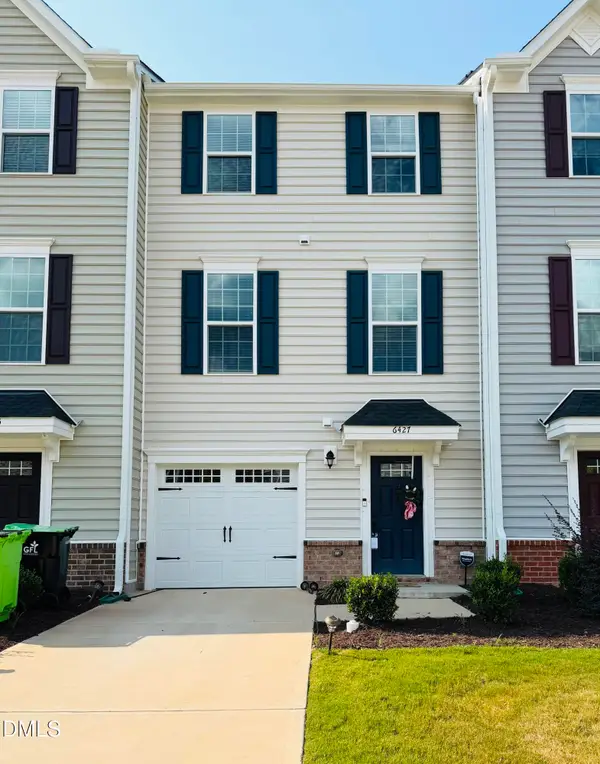 $359,000Coming Soon3 beds 3 baths1,961 sq. ft.
6427 Pathfinder Way, Raleigh, NC 27616
MLS# 10187998Listed by: KELLER WILLIAMS REALTY - Coming Soon
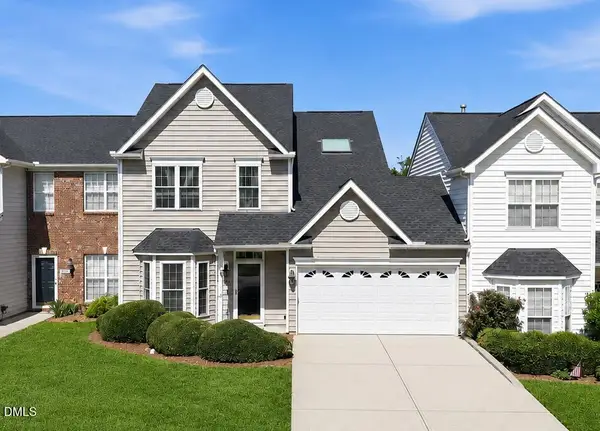 $415,000Coming Soon3 beds 3 baths1,973 sq. ft.
10734 Edmundson Avenue, Raleigh, NC 27614
MLS# 10187827Listed by: SPENCER PROPERTIES - Coming Soon
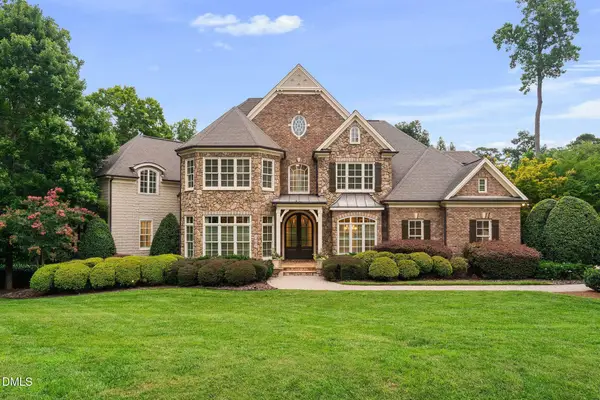 $3,000,000Coming Soon5 beds 6 baths9,475 sq. ft.
1024 Stradshire Drive, Raleigh, NC 27614
MLS# 10187484Listed by: CHOICE RESIDENTIAL REAL ESTATE - Coming Soon
 $585,000Coming Soon4 beds 3 baths2,280 sq. ft.
7929 Clover Creek Court, Raleigh, NC 27613
MLS# 10187170Listed by: COMPASS -- RALEIGH - Coming Soon
 $529,900Coming Soon4 beds 3 baths2,310 sq. ft.
5805 Morning Forest Drive, Raleigh, NC 27609
MLS# 10186545Listed by: EXP REALTY LLC - Coming Soon
 $1,050,000Coming Soon4 beds 3 baths2,245 sq. ft.
1408 Lions Way, Raleigh, NC 27604
MLS# 10186467Listed by: FATHOM REALTY NC - Coming Soon
 $455,000Coming Soon4 beds 2 baths2,538 sq. ft.
205 Winterlochen Road, Raleigh, NC 27603
MLS# 10185885Listed by: AIMEE ANDERSON & ASSOCIATES


Protect your home and budget from life's surprises with an Assurant Home Warranty, backed by a partner that supports you through every step of homeownership. Explore Plans.
© 2023 - 2026 ERA Franchise Systems LLC. All rights reserved. ERA Franchise Systems LLC fully supports the principles of the Fair Housing Act and the Equal Opportunity Act. ERA, ERA Real Estate powered, and their respective logos are registered service marks of ERA Franchise Systems LLC. Each office is independently owned and operated.