
6400 Archwood Avenue, Raleigh, NC 27616
Local realty services provided by:ERA Live Moore
6400 Archwood Avenue,Raleigh, NC 27616
$375,000
- 3 Beds
- 4 Baths
- 1,911 sq. ft.
- Single family
- Active
Upcoming open houses
- Sat, Nov 1411:00 am - 02:00 pm
Listed by: cathy lyons
Office: coldwell banker advantage
MLS#:10200665
Source:RD
Price summary
- Price:$375,000
- Price per sq. ft.:$196.23
- Monthly HOA dues:$230
About this home
Gorgeous, move-in ready end-unit townhome in the highly desirable master-planned community of 5401 North! Enjoy walkable access to local schools, parks, dog park, shops, and restaurants, as well as tree-lined sidewalks and a community pool and fitness center. This light-filled home features an open floor plan packed with high-end finishes and modern tech upgrades. The chef's kitchen comes complete with a center island, quartz countertops, stainless steel appliances, pantry, gas range, breakfast bar, upgraded sink fixture, and a built-in island garbage disposal button. Relax and enjoy your morning coffee on the private, covered rear porch equipped with a newly added ceiling fan. The top floor features an impressive owner's suite with a spa-like bath, oversized walk-in shower, and a spacious walk-in closet. Ceiling fans are installed in every room, soft-close hinges and drawers are featured on all cabinetry throughout the house, and all four bathrooms include new chair-height toilets with soft-close lids. Enthusiast's Dream Garage & Workshop-This upgraded 1-car garage is the ultimate setup for any tinkerer, car enthusiast, or DIY creator, Painted ceiling and walls with durable interlocking garage floor tiles. Insulated bay door, upgraded LED lighting, built-in shelving, network switch, and dedicated through-wall ducting for a portable AC unit. Ample room for toolboxes and workbenches, plus the power capacity to support a hydraulic lift. Recent Upgrades & Features (2024-2026) Exterior house painted and deck stained (Summer 2026); outdoor ceiling fan added to deck; hardwired exterior accent lighting with buried line and automatic dusk-to-dawn timer. Smart Home & Connectivity: Hardwired for Ethernet on every floor; Google Nest Smart Thermostats installed on every level; (2) exterior security camera pre-wires. Fixtures & Maintenance: Brand-new hardwired Fire/CO detectors replaced throughout the entire home (October 2026); upgraded 100% LED lighting throughout interior and exterior. Negotiable items: Curtains are excluded from the sale unless specifically negotiated in an offer. Washer and dryer, Portable AC unit for garage, Security cameras and storage recorder system (Note: The recording system is currently tied to the seller's internet router/network hardware). Hwy 540 just outside the subdivision making the commute to RDU, RTP, Hwy 40 a breeze. Wake Tech North Campus 5 minutes away. Shopping and restaurants minutes away. Easy to show....
Contact an agent
Home facts
- Year built:2018
- Subdivision & Development:5401 North
- Listing ID #:10200665
- Added:13 day(s) ago
- Updated:November 11, 2026 at 12:06 AM
Rooms and interior
- Bedrooms:3
- Total bathrooms:4
- Full bathrooms:3
- Rooms Total:6
- Flooring:Carpet, Ceramic Tile, Luxury Vinyl
- Dining Description:Eat-in Kitchen
- Bathrooms Description:Bathtub/Shower Combination, Double Vanity, Separate Shower, Walk-In Shower
- Kitchen Description:Dishwasher, Disposal, Electric Water Heater, Free-Standing Gas Range, Ice Maker, Microwave, Refrigerator, Self Cleaning Oven, Stainless Steel Appliance(s)
- Living area:1,911 sq. ft.
Heating and cooling
- Cooling:Ceiling Fan(s), Central Air
- Heating:Electric, Forced Air, Natural Gas
- Central air:Yes
Structure and exterior
- Roof:Shingle
- Year built:2018
- Building area:1,911 sq. ft.
- Lot area:0.04 Acres
- Lot Features:Corner
- Architectural Style:Transitional
- Construction Materials:Brick, Fiber Cement
- Exterior Features:Balcony, Porch, Rain Gutters
- Foundation Description:Slab
- Levels:One, Tri-Level
Schools
- High school:Wake - Rolesville High School
- Middle school:Wake - River Bend Middle School
- Elementary school:Wake - River Bend Elementary
Utilities
- Water:Public
- Sewer:Public Sewer
Finances and disclosures
- Price:$375,000
- Price per sq. ft.:$196.23
- Tax amount:$3,112
Features and amenities
- Laundry features:Laundry Room, Upper Level
- Amenities:Blinds
- Smart home:Yes
Parking
- Total parking spaces:2
- Parking description:Driveway, Garage Door Opener
- Garage:Yes
- Garage spaces:4
 Listings marked with a Doorify MLS icon are provided courtesy of the Doorify MLS, of North Carolina, Internet Data Exchange Database. Brokers make an effort to deliver accurate information, but buyers should independently verify any information on which they will rely in a transaction. The listing broker shall not be responsible for any typographical errors, misinformation, or misprints, and they shall be held totally harmless from any damages arising from reliance upon this data. This data is provided exclusively for consumers’ personal, non-commercial use. Copyright 2026 Doorify MLS of North Carolina. All rights reserved.
New listings near 6400 Archwood Avenue
- Coming Soon
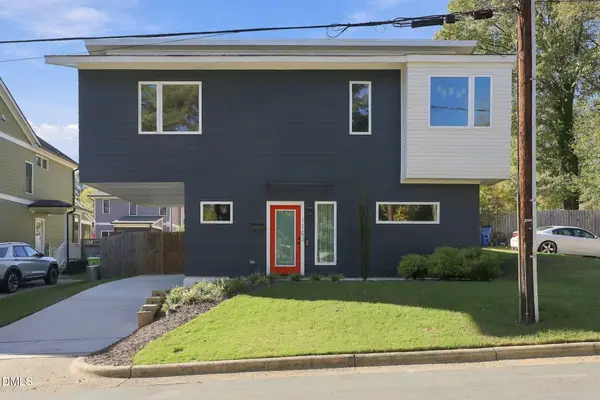 $470,000Coming Soon2 beds 3 baths1,367 sq. ft.
1102 Spaulding Street, Raleigh, NC 27610
MLS# 10202909Listed by: EXP REALTY LLC - Coming Soon
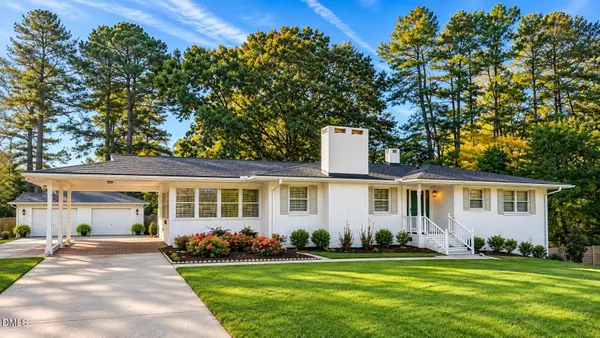 $375,000Coming Soon3 beds 2 baths2,300 sq. ft.
3322 Baugh Street, Raleigh, NC 27604
MLS# 10202864Listed by: LOT AND HOME, INC - Coming Soon
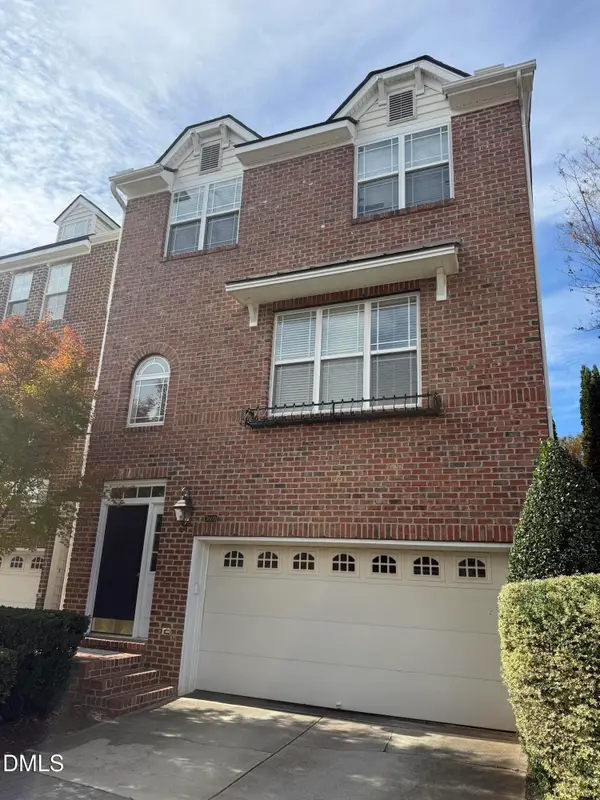 $465,000Coming Soon3 beds 4 baths2,560 sq. ft.
3009 Imperial Oaks, Raleigh, NC 27614
MLS# 10202735Listed by: NAVIGATE REALTY - Coming SoonOpen Fri, 5 to 7pm
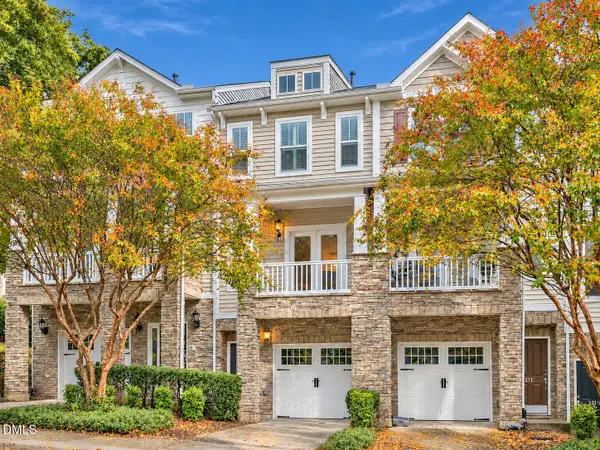 $315,000Coming Soon2 beds 3 baths1,542 sq. ft.
8715 Cypress Grove Run, Raleigh, NC 27612
MLS# 10202570Listed by: EXP REALTY LLC - Coming Soon
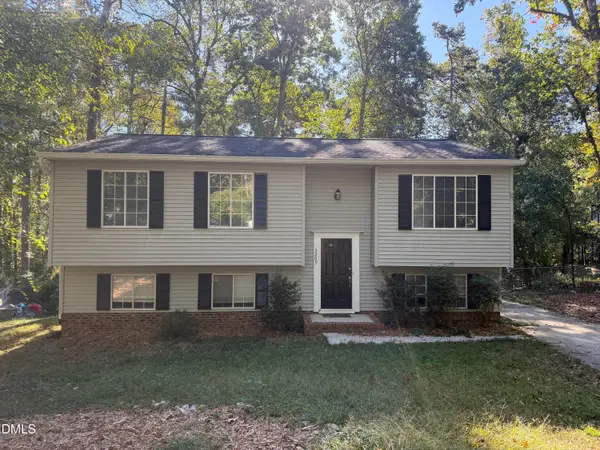 $429,900Coming Soon4 beds 3 baths2,100 sq. ft.
3209 Joanne Drive, Raleigh, NC 27603
MLS# 10202450Listed by: NORTHSIDE REALTY INC. - Coming SoonOpen Sun, 2 to 4pm
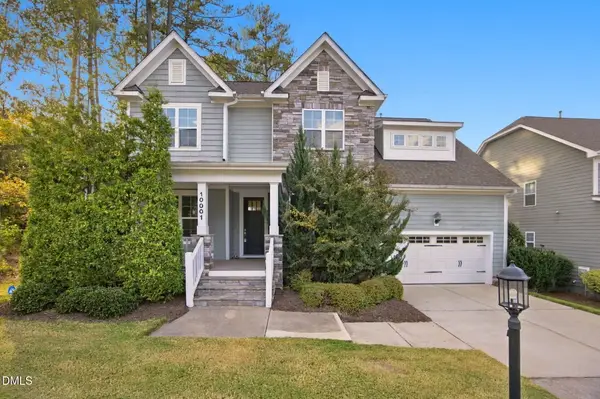 $725,000Coming Soon5 beds 4 baths3,100 sq. ft.
10001 Leesville Grove Drive, Raleigh, NC 27613
MLS# 10202403Listed by: COLDWELL BANKER HPW - Coming SoonOpen Sat, 1 to 3pm
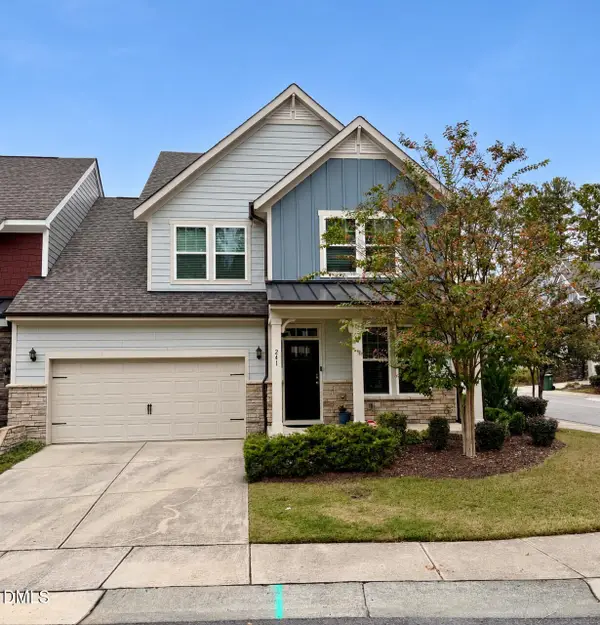 $509,900Coming Soon3 beds 3 baths2,095 sq. ft.
241 Kentigern Drive, Raleigh, NC 27606
MLS# 10202029Listed by: COLDWELL BANKER HPW - Coming Soon
 $1,150,000Coming Soon4 beds 4 baths3,673 sq. ft.
321 Inwood Forest Drive, Raleigh, NC 27603
MLS# 10201874Listed by: WIELAND PROPERTIES, INC. - Coming Soon
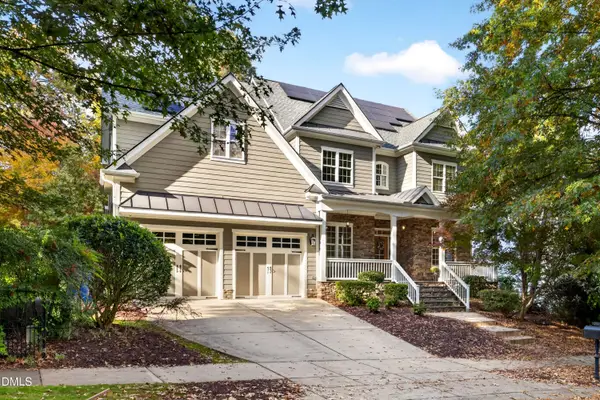 $849,900Coming Soon5 beds 4 baths3,590 sq. ft.
2719 Hidden Waters Circle, Raleigh, NC 27614
MLS# 10201923Listed by: FANJOY REAL ESTATE - Coming Soon
 $975,000Coming Soon4 beds 3 baths3,613 sq. ft.
7809 Panther Branch Drive, Raleigh, NC 27612
MLS# 10201725Listed by: MONARCH REALTY CO.


Protect your home and budget from life's surprises with an Assurant Home Warranty, backed by a partner that supports you through every step of homeownership. Explore Plans.
© 2023 - 2026 ERA Franchise Systems LLC. All rights reserved. ERA Franchise Systems LLC fully supports the principles of the Fair Housing Act and the Equal Opportunity Act. ERA, ERA Real Estate powered, and their respective logos are registered service marks of ERA Franchise Systems LLC. Each office is independently owned and operated.