
6523 New Market Way, Raleigh, NC 27615
Local realty services provided by:ERA Live Moore
6523 New Market Way,Raleigh, NC 27615
$250,000
- 3 Beds
- 3 Baths
- 1,480 sq. ft.
- Multi-family
- Pending
Listed by: katie rother
Office: vivid property group
MLS#:10174483
Source:RD
Price summary
- Price:$250,000
- Price per sq. ft.:$168.92
- Monthly HOA dues:$376
About this home
Welcome to this well appointed condominium in North Ridge Condominiums, located in an established Raleigh, NC community. Offering 3 bedrooms and 2.5 bathrooms, this residence combines a highly functional layout with practical amenities to provide comfortable living spaces for a range of lifestyles. While the interior updates like the crisp white walls, white shaker kitchen cabinets with gold hardware, granite countertops throughout, and smooth ceilings on the main floor give you a clean, comfortable, move in ready blank canvas, the absolute superstar of this property is its legendary North Raleigh location. Nestled in the highly coveted 27615 zip code, 6523 New Market Way drops you right into the sweet spot of the neighborhood. Stepping through the front door, you are greeted by an open foyer with a convenient entry closet for coats before the floor plan seamlessly unfolds. From the foyer, you walk right into the fully updated kitchen, which is packed with excellent storage including two separate pantries, stainless steel appliances, and an upgraded backsplash. Moving past the kitchen, you find under the stair storage to keep things organized, alongside a conveniently placed main floor half bath. The layout then flows out into an expansive open dining and living room featuring uniform, luxury vinyl plank flooring that extends across the home. This large living area offers incredible versatility, with ample space for an office workspace, a library, or a cozy second seating area alongside your main furniture setup. Walk out to a private rear deck that features an attached exterior storage shed for seasonal gear, providing a quiet spot to unwind under the neighborhood tree canopy without any yard work stress. Heading upstairs, the second floor landing is built for true convenience with a dedicated second floor laundry room that saves you endless trips up and down the stairs, alongside the three bedrooms and updated bathrooms on each floor. You are living right between Falls of Neuse and Six Forks roads, which means you can skip the long commutes and enjoy an easy drive to premier shopping and dining at Lafayette Village and Sutton Square, or easily head over to the trails, tennis courts, and dog park at Millbrook Exchange Park. Because the HOA fully manages the exterior and roof, you get a genuinely low maintenance lifestyle with access to a community pool, quiet walkable streets, plenty of guest parking, and an assigned parking space located just steps from your front door. This property presents an excellent opportunity for those seeking condominium living in a premier location, with the ability to add fininshing touches and make this truly your own. $2,000 towards closing with preferred lender!...
Contact an agent
Home facts
- Year built:1969
- Subdivision & Development:North Ridge Condominiums
- Listing ID #:10174483
- Added:56 day(s) ago
- Updated:August 13, 2026 at 07:50 AM
Rooms and interior
- Bedrooms:3
- Total bathrooms:3
- Full bathrooms:2
- Rooms Total:6
- Flooring:Tile, Wood
- Bathrooms Description:Walk-In Shower
- Kitchen Description:Dishwasher, Dryer, Electric Range, Free-Standing Electric Range, Free-Standing Range, Free-Standing Refrigerator, Microwave, Range, Refrigerator, Stainless Steel Appliance(s), Washer, Washer/Dryer
- Living area:1,480 sq. ft.
Heating and cooling
- Cooling:Ceiling Fan(s), Central Air, Electric
- Heating:Electric
- Central air:Yes
Structure and exterior
- Roof:See Remarks, Shingle
- Year built:1969
- Building area:1,480 sq. ft.
- Architectural Style:Traditional, Williamsburg
- Construction Materials:Brick
- Exterior Features:Deck, Front Porch, Porch, Private Yard, Rain Gutters, Storage
- Levels:Two
Schools
- High school:Wake - Millbrook High
- Middle school:Wake - West Millbrook Middle
- Elementary school:Wake - North Ridge Elementary
Utilities
- Water:Public
- Sewer:Public Sewer
Finances and disclosures
- Price:$250,000
- Price per sq. ft.:$168.92
- Tax amount:$1,881
Features and amenities
- Laundry features:In Hall, In Unit, Inside, Laundry Closet
Parking
- Total parking spaces:1
 Listings marked with a Doorify MLS icon are provided courtesy of the Doorify MLS, of North Carolina, Internet Data Exchange Database. Brokers make an effort to deliver accurate information, but buyers should independently verify any information on which they will rely in a transaction. The listing broker shall not be responsible for any typographical errors, misinformation, or misprints, and they shall be held totally harmless from any damages arising from reliance upon this data. This data is provided exclusively for consumers’ personal, non-commercial use. Copyright 2026 Doorify MLS of North Carolina. All rights reserved.
New listings near 6523 New Market Way
- New
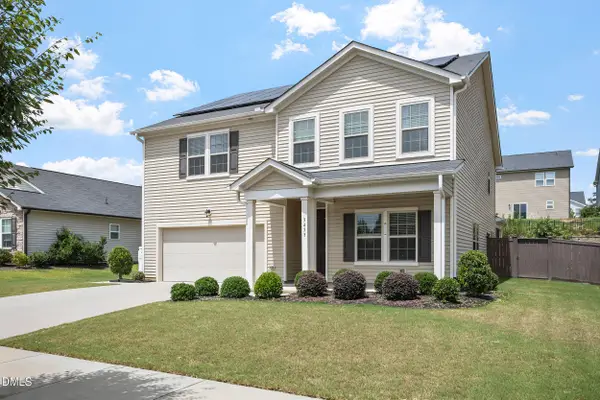 $559,000Active5 beds 4 baths3,098 sq. ft.
3433 Longleaf Estates Drive, Raleigh, NC 27616
MLS# 10185922Listed by: BRIGHT SUNSHINE REALTY LLC - New
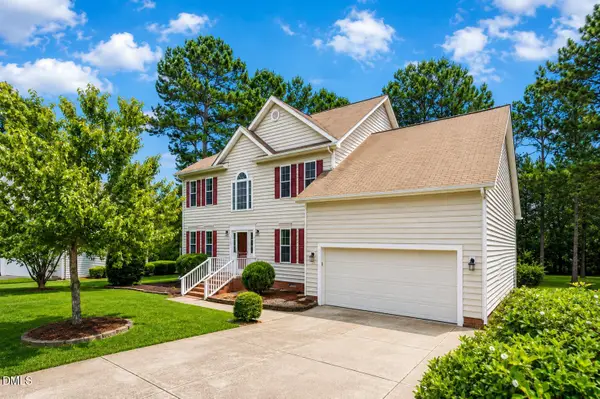 $470,000Active-- beds 3 baths2,885 sq. ft.
4809 Arbor Chase Drive, Raleigh, NC 27616
MLS# 10185898Listed by: JASON MITCHELL REAL ESTATE - New
 $239,000Active2 beds 3 baths1,178 sq. ft.
1505 Oxleymare Drive, Raleigh, NC 27610
MLS# 10185907Listed by: IMPRESSIVE REALTY AND INVESTMENT LLC. - New
 $249,900Active3 beds 3 baths1,420 sq. ft.
3506 Midway Island Court, Raleigh, NC 27610
MLS# 10185908Listed by: IMPRESSIVE REALTY AND INVESTMENT LLC. - Coming Soon
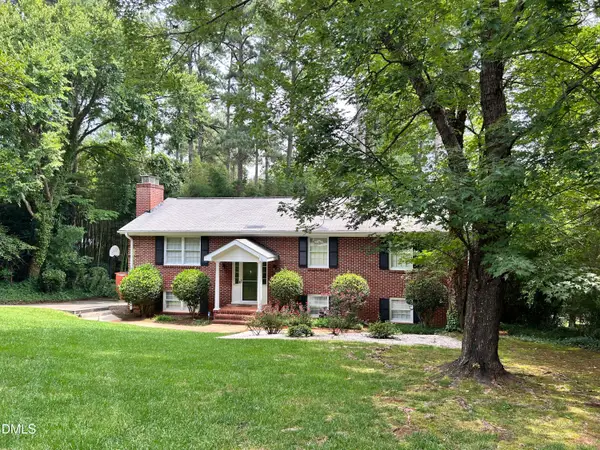 $749,900Coming Soon5 beds 3 baths
4816 Deerwood Drive, Raleigh, NC 27612
MLS# 10185884Listed by: HEYWARD REALTY - Coming Soon
 $455,000Coming Soon4 beds 2 baths
205 Winterlochen Road, Raleigh, NC 27603
MLS# 10185885Listed by: AIMEE ANDERSON & ASSOCIATES - Open Sat, 10:30am to 12:30pmNew
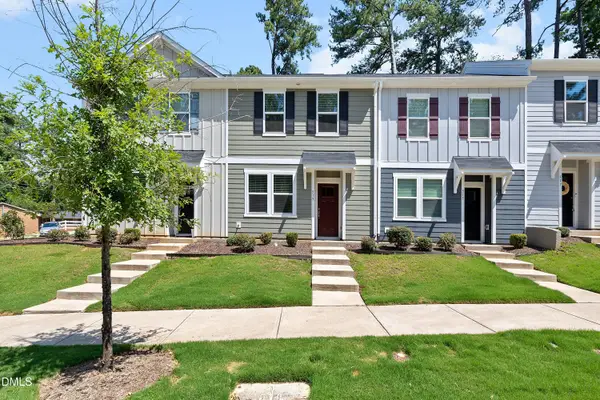 $287,000Active3 beds 3 baths1,347 sq. ft.
513 Hacksaw Trail, Raleigh, NC 27610
MLS# 10185886Listed by: SOUTHERN LUX LIVING - Coming Soon
 $445,000Coming Soon2 beds 3 baths
1211 Twin Branches Way, Raleigh, NC 27606
MLS# 10185889Listed by: KELLER WILLIAMS REALTY - Coming SoonOpen Sun, 2 to 4pm
 $350,000Coming Soon4 beds 2 baths
2412 Cavalier Street, Raleigh, NC 27603
MLS# 10185860Listed by: EXP REALTY LLC - New
 $1,900,000Active4 beds 6 baths4,579 sq. ft.
11325 Royal Amber Way, Raleigh, NC 27614
MLS# 10185866Listed by: HOMES BY DICKERSON REAL ESTATE


Protect your home and budget from life's surprises with an Assurant Home Warranty, backed by a partner that supports you through every step of homeownership. Explore Plans.
© 2023 - 2026 ERA Franchise Systems LLC. All rights reserved. ERA Franchise Systems LLC fully supports the principles of the Fair Housing Act and the Equal Opportunity Act. ERA, ERA Real Estate powered, and their respective logos are registered service marks of ERA Franchise Systems LLC. Each office is independently owned and operated.