
6627 Pathfinder Way, Raleigh, NC 27616
Local realty services provided by:ERA Strother Real Estate
6627 Pathfinder Way,Raleigh, NC 27616
$319,699.95
- 4 Beds
- 4 Baths
- - sq. ft.
- Multi-family
- Sold
Listed by: michael park
Office: new star realty & investment
MLS#:10146585
Source:RD
Sorry, we are unable to map this address
Price summary
- Price:$319,699.95
- Monthly HOA dues:$148
About this home
MOTIVATED SELLER! This is your final chance to grab the end-unit in this premium location. Designed for ultimate flexibility, this 3-story luxury townhome features a rare first-floor bedroom with a full bath—perfect for guests, an in-law suite, or a private home office. brand new LVP flooring installed on the 1st and 3rd floors!
The heart of the home is a sun-drenched, open-concept main level. The chef-inspired kitchen boasts upgraded cabinets, granite countertops, and a massive social island, flowing seamlessly onto your private outdoor deck.
Standout Features:
Dual Laundry Zones: High-convenience setups on both the 1st and 3rd floors.
Premium End-Unit: Extra windows, extra light, and more privacy.
Active Lifestyle: Walking distance to the Falls of Neuse Greenway trails.
Prime Location: Minutes to I-540, Publix, RDU, and Downtown Raleigh.
Contact an agent
Home facts
- Year built:2022
- Listing ID #:10146585
- Added:141 day(s) ago
- Updated:July 05, 2026 at 06:52 AM
Rooms and interior
- Bedrooms:4
- Total bathrooms:4
- Full bathrooms:3
- Rooms Total:6
- Flooring:Laminate, Tile
- Dining Description:Eat-in Kitchen, Kitchen/Dining Room Combination, Living/Dining Room Combination
- Bathrooms Description:Bathtub/Shower Combination, Double Vanity, Shower Only, Walk-In Shower
- Kitchen Description:Dishwasher, Disposal, Gas Cooktop, Gas Range, Gas Water Heater, Microwave, Refrigerator
Heating and cooling
- Cooling:Central Air, Heat Pump, Zoned
- Heating:Heat Pump, Natural Gas, Zoned
- Central air:Yes
Structure and exterior
- Roof:Shingle
- Year built:2022
- Lot Features:Corner
- Architectural Style:Transitional
- Construction Materials:Brick, Vinyl Siding
- Exterior Features:Balcony, Deck, Patio
- Foundation Description:Slab
- Levels:Three Or More
Schools
- High school:Wake - Rolesville High School
- Middle school:Wake - River Bend Middle School
- Elementary school:Wake - River Bend Elementary
Utilities
- Water:Public
- Sewer:Public Sewer
Finances and disclosures
- Price:$319,699.95
- Tax amount:$3,000
Features and amenities
- Laundry features:Main Level, Upper Level
Parking
- Total parking spaces:1
- Parking description:Attached, Driveway, Garage, Garage Door Opener, Garage Faces Front
- Garage:Yes
- Garage spaces:1
 Listings marked with a Doorify MLS icon are provided courtesy of the Doorify MLS, of North Carolina, Internet Data Exchange Database. Brokers make an effort to deliver accurate information, but buyers should independently verify any information on which they will rely in a transaction. The listing broker shall not be responsible for any typographical errors, misinformation, or misprints, and they shall be held totally harmless from any damages arising from reliance upon this data. This data is provided exclusively for consumers’ personal, non-commercial use. Copyright 2026 Doorify MLS of North Carolina. All rights reserved.
New listings near 6627 Pathfinder Way
- New
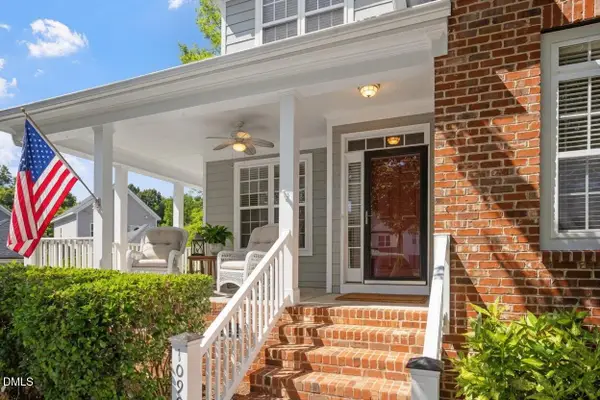 $467,500Active4 beds 4 baths2,430 sq. ft.
10905 Flower Bed Court, Raleigh, NC 27614
MLS# 10178121Listed by: LONG & FOSTER REAL ESTATE INC/RALEIGH - Open Sun, 1 to 4pmNew
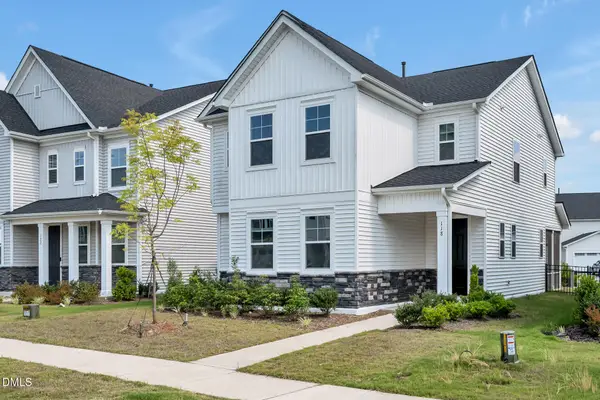 $425,000Active4 beds 3 baths2,168 sq. ft.
118 Sea Cave Lane, Raleigh, NC 27610
MLS# 10178107Listed by: VINEYARD HOUSE REALTY. LLC.. - Open Sun, 1 to 3pmNew
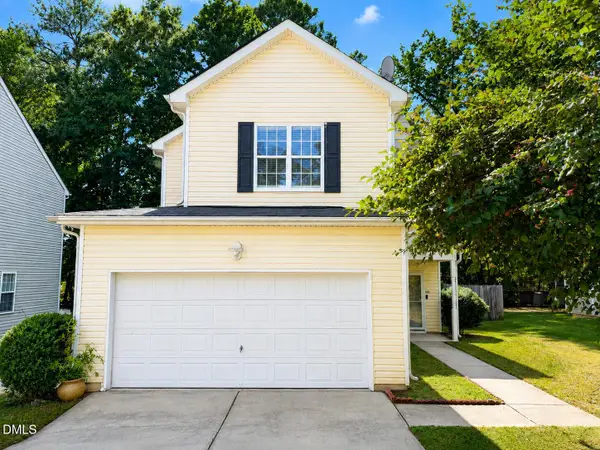 $349,900Active4 beds 3 baths2,160 sq. ft.
2916 Smooth Stone Trail, Raleigh, NC 27610
MLS# 10178097Listed by: SWEETHOME INTERNATIONAL, LLC - New
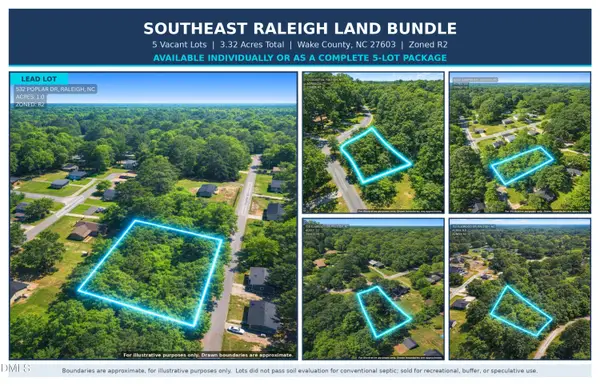 $49,999Active3.32 Acres
00-00 Poplar Drive, Raleigh, NC 27603
MLS# 10178106Listed by: DALTON WADE, INC. - Open Sun, 1 to 3pmNew
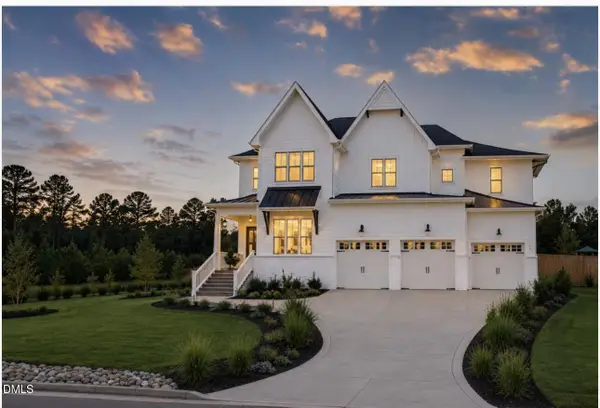 $899,000Active4 beds 6 baths3,900 sq. ft.
1217 Azalea Garden Circle, Raleigh, NC 27603
MLS# 10178092Listed by: LONG & FOSTER REAL ESTATE INC/CARY - New
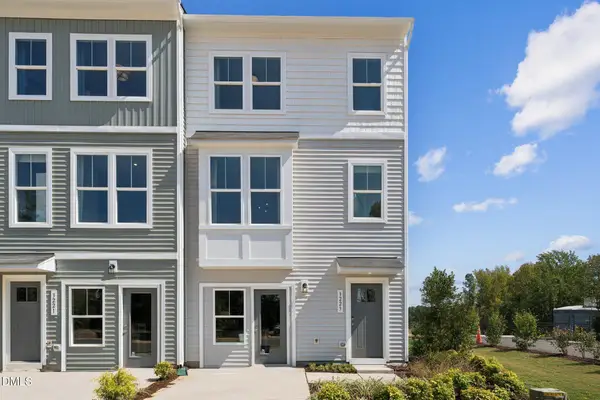 $383,040Active4 beds 4 baths2,169 sq. ft.
915 Freston Road, Raleigh, NC 27610
MLS# 10178076Listed by: SM NORTH CAROLINA BROKERAGE - New
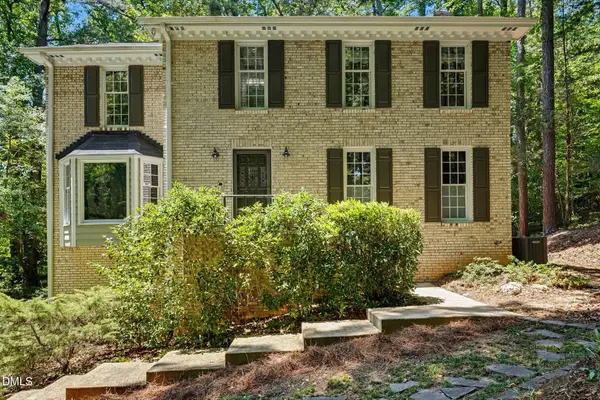 $675,000Active4 beds 3 baths2,875 sq. ft.
5537 Parkwood Drive, Raleigh, NC 27612
MLS# 10178053Listed by: LONG & FOSTER REAL ESTATE INC - New
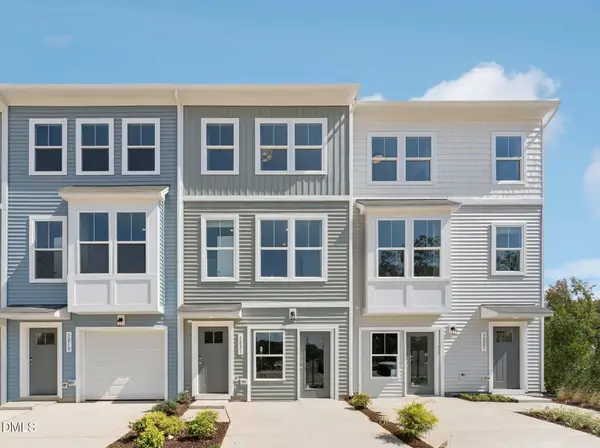 $313,290Active2 beds 4 baths1,736 sq. ft.
3210 Goldney Road, Raleigh, NC 27610
MLS# 10178065Listed by: SM NORTH CAROLINA BROKERAGE - New
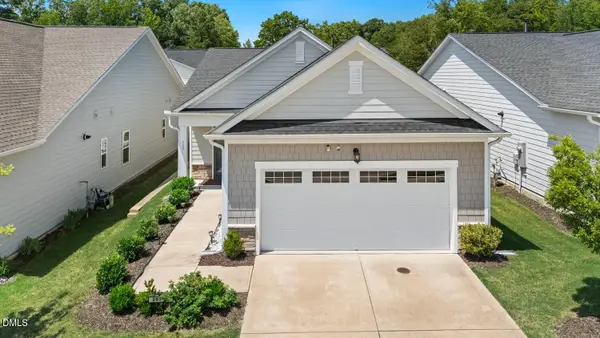 $385,000Active2 beds 2 baths1,498 sq. ft.
203 Maroon Court, Raleigh, NC 27610
MLS# 10178067Listed by: COLDWELL BANKER HPW - New
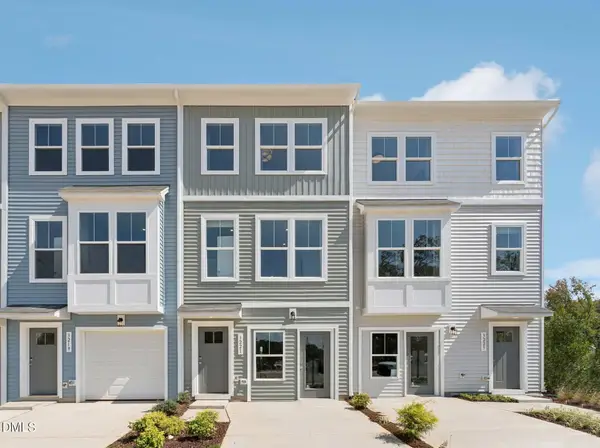 $319,440Active2 beds 4 baths1,736 sq. ft.
905 Freston Road, Raleigh, NC 27610
MLS# 10178068Listed by: SM NORTH CAROLINA BROKERAGE


Protect your home and budget from life's surprises with an Assurant Home Warranty, backed by a partner that supports you through every step of homeownership. Explore Plans.
© 2023 - 2026 ERA Franchise Systems LLC. All rights reserved. ERA Franchise Systems LLC fully supports the principles of the Fair Housing Act and the Equal Opportunity Act. ERA, ERA Real Estate powered, and their respective logos are registered service marks of ERA Franchise Systems LLC. Each office is independently owned and operated.