
6901 Saxby Court, Raleigh, NC 27613
Local realty services provided by:ERA Strother Real Estate
6901 Saxby Court,Raleigh, NC 27613
$299,000
- 3 Beds
- 3 Baths
- 1,598 sq. ft.
- Multi-family
- Pending
Listed by: naomi brown-rasmussen
Office: housewell.com realty of north
MLS#:10178943
Source:RD
Price summary
- Price:$299,000
- Price per sq. ft.:$187.11
- Monthly HOA dues:$230
About this home
NEW PRICE! RARE 3BD/3BA END-UNIT UNDER $300K IN NORTH RALEIGH! Unbeatable value meets prime North Raleigh living! Now offered at $299,000, this spacious 3-bedroom, 3-full-bath end-unit townhome offers a rare layout featuring a main-level primary suite and generous room sizes rarely seen at this price point. Situated on a sunny corner lot with low HOA dues, this home is packed with major highlights—including upgraded stainless steel appliances (GE Café/Profile models) and a private 139 sq. ft. paver patio perfect for relaxing or outdoor entertaining. Priced to allow room for your personal design choices, this spacious floor plan gives buyers the rare opportunity to build instant equity while enjoying three full baths, a cozy wood-burning fireplace, and updated vinyl windows. Located just minutes from Lake Lynn, I-540, and top North Raleigh shopping—at $299k, this much space won't last long. Schedule your tour today!
Contact an agent
Home facts
- Year built:1989
- Subdivision & Development:Westwood
- Listing ID #:10178943
- Added:49 day(s) ago
- Updated:August 28, 2026 at 10:53 AM
Rooms and interior
- Bedrooms:3
- Total bathrooms:3
- Full bathrooms:3
- Rooms Total:1
- Flooring:Luxury Vinyl, Tile
- Kitchen Description:Built-In Range, Built-In Refrigerator, Dishwasher, Microwave, Water Heater
- Living area:1,598 sq. ft.
Heating and cooling
- Cooling:Central Air
- Central air:Yes
Structure and exterior
- Roof:Asphalt, Shingle
- Year built:1989
- Building area:1,598 sq. ft.
- Lot area:0.03 Acres
- Lot Features:Landscaped, Private
- Architectural Style:Traditional
- Exterior Features:Fenced Yard, Private Entrance, Private Yard, Storage
- Foundation Description:Slab
- Levels:Two
Schools
- High school:Wake - Sanderson High
- Middle school:Wake - Carroll Middle
- Elementary school:Wake - Lynn Road Elementary
Utilities
- Water:Public
- Sewer:Public Sewer
Finances and disclosures
- Price:$299,000
- Price per sq. ft.:$187.11
- Tax amount:$2,790
Features and amenities
- Laundry features:Inside, Laundry Room, Upper Level
Parking
- Total parking spaces:2
- Parking description:Assigned, Guest
 Listings marked with a Doorify MLS icon are provided courtesy of the Doorify MLS, of North Carolina, Internet Data Exchange Database. Brokers make an effort to deliver accurate information, but buyers should independently verify any information on which they will rely in a transaction. The listing broker shall not be responsible for any typographical errors, misinformation, or misprints, and they shall be held totally harmless from any damages arising from reliance upon this data. This data is provided exclusively for consumers’ personal, non-commercial use. Copyright 2026 Doorify MLS of North Carolina. All rights reserved.
New listings near 6901 Saxby Court
- Coming Soon
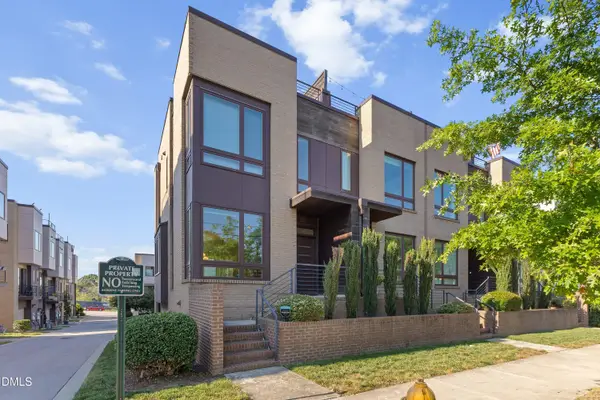 $795,000Coming Soon3 beds 4 baths1,616 sq. ft.
505 W Lenoir Street, Raleigh, NC 27601
MLS# 10189201Listed by: NCHOMESTEAD - Coming Soon
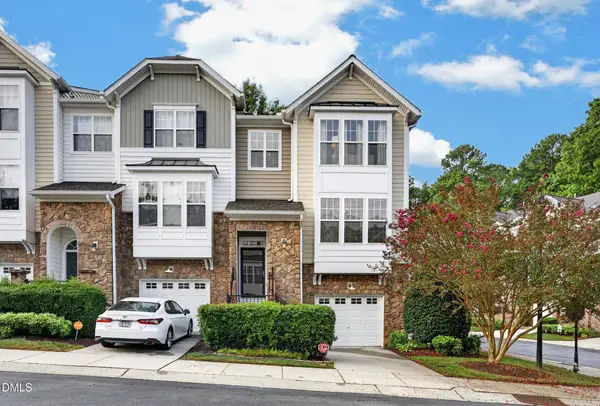 $445,000Coming Soon4 beds 4 baths2,254 sq. ft.
5025 Celtic Court, Raleigh, NC 27612
MLS# 10189038Listed by: HAYNES PROPERTIES - Coming Soon
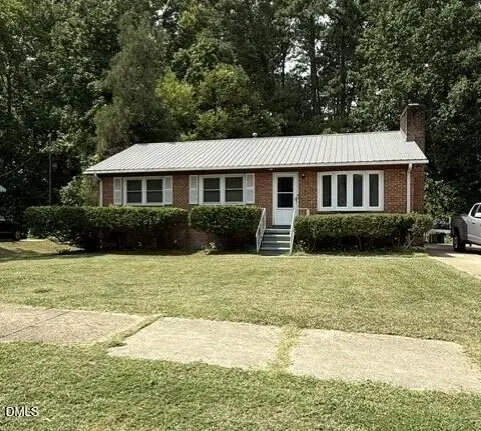 $290,000Coming Soon3 beds 2 baths1,661 sq. ft.
824 Cooper Road, Raleigh, NC 27610
MLS# 10188997Listed by: BERKSHIRE HATHAWAY HOMESERVICE - Coming Soon
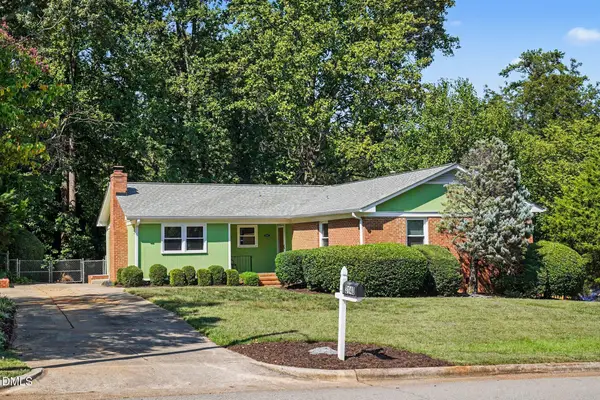 $550,000Coming Soon4 beds 2 baths1,750 sq. ft.
3140 Merrianne Drive, Raleigh, NC 27607
MLS# 10188809Listed by: STEELE RESIDENTIAL - Coming Soon
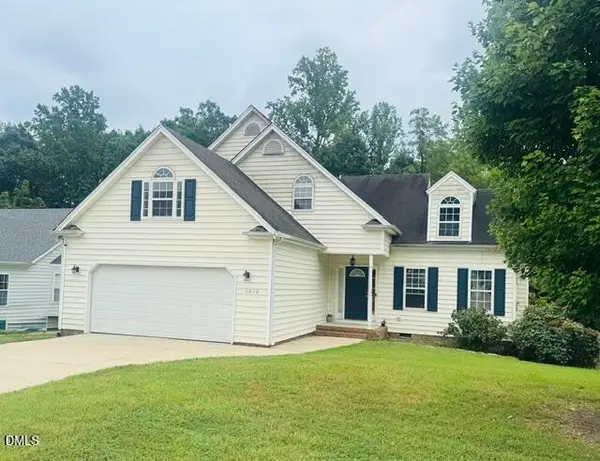 $350,000Coming Soon3 beds 3 baths2,450 sq. ft.
6620 Professor Street, Raleigh, NC 27616
MLS# 10188770Listed by: SPENCER ENTERPRISES - Coming Soon
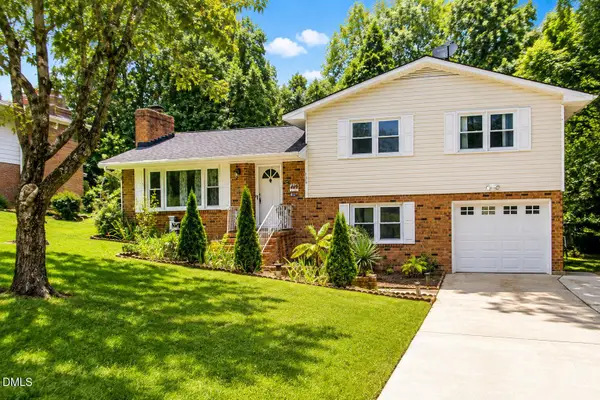 $392,000Coming Soon3 beds 3 baths1,752 sq. ft.
308 Winterlochen Road, Raleigh, NC 27603
MLS# 10188610Listed by: UNITED REAL ESTATE TRIANGLE - Coming Soon
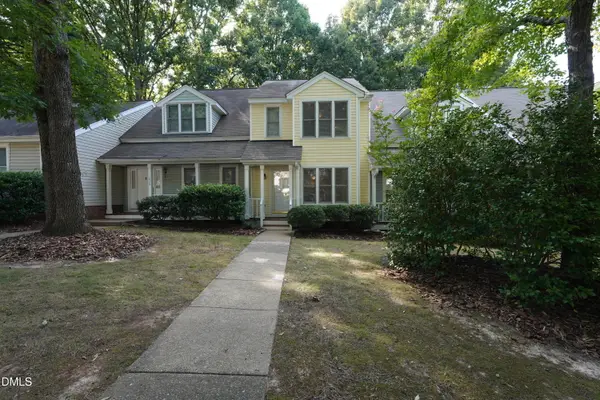 $299,000Coming Soon2 beds 3 baths1,252 sq. ft.
1636 Claiborne Court, Raleigh, NC 27606
MLS# 10188570Listed by: NEXTHOME TRIANGLE PROPERTIES - Coming Soon
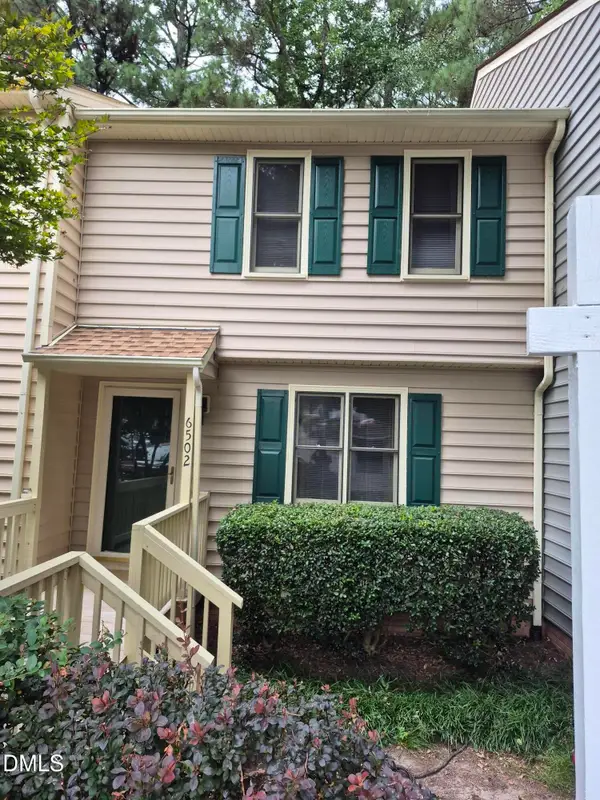 $249,900Coming Soon2 beds 3 baths1,154 sq. ft.
6502 Thetford Court, Raleigh, NC 27615
MLS# 10188262Listed by: COLDWELL BANKER HPW - Coming Soon
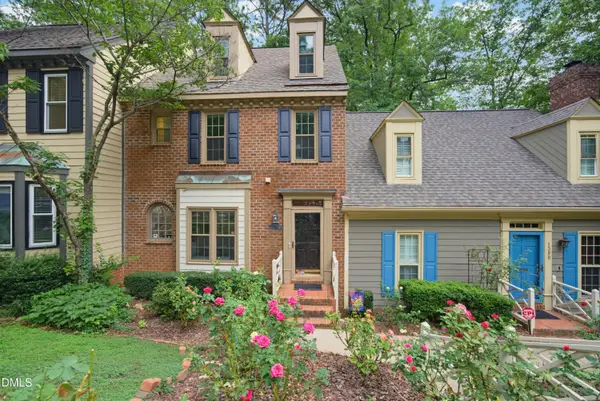 $375,000Coming Soon4 beds 3 baths2,205 sq. ft.
1302 Hampshire Court, Raleigh, NC 27612
MLS# 10188188Listed by: COLDWELL BANKER HPW - New
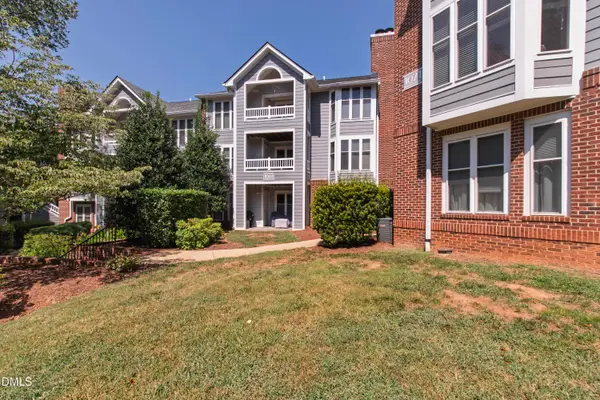 $360,000Active2 beds 2 baths1,094 sq. ft.
1061 Wirewood Drive, Raleigh, NC 27605
MLS# 10189228Listed by: HODGE & KITTRELL SOTHEBY'S INT


Protect your home and budget from life's surprises with an Assurant Home Warranty, backed by a partner that supports you through every step of homeownership. Explore Plans.
© 2023 - 2026 ERA Franchise Systems LLC. All rights reserved. ERA Franchise Systems LLC fully supports the principles of the Fair Housing Act and the Equal Opportunity Act. ERA, ERA Real Estate powered, and their respective logos are registered service marks of ERA Franchise Systems LLC. Each office is independently owned and operated.