
702 Edmund Street, Raleigh, NC 27604
Local realty services provided by:ERA Strother Real Estate
702 Edmund Street,Raleigh, NC 27604
$1,700,000
- 5 Beds
- 6 Baths
- 3,631 sq. ft.
- Single family
- Active
Listed by: laurie evans
Office: the real estate studio llc.
MLS#:10196550
Source:RD
Price summary
- Price:$1,700,000
- Price per sq. ft.:$468.19
About this home
Incredible custom opportunity in Oakwood minutes to some of the area's best Restaurants & Parks! This large corner homesite will hold a detached ADU, & the possibilities are endless- Airbnb, In-law Suite, Detached Bonus, Additional Garages or Workshop! This home will be ready for an end of year closing! 5 Bedrooms (each w/EnSuite Baths) + Dedicated Office! No Carpet- Entire Home minus Wet Areas w/8.5" Hwd Floors! Conditioned Crawlspace, Tankless H2O Heater w/Recirc Loop & 10' Ceilings Down! Kit w/Massive 12' Island w/Mitered Quartz Top & White Kohler Cast Iron Farm Sink! 48" Smart Dbl Oven Dual-Fuel Commercial Style Range w/Griddle + Wall Oven + Convection Micro Oven! 48" BltIn Smart Fridge/Freezer! Pot Filler, Glass Stacked Upper Cabinets & UnderCab Lighting! Dining w/BltIn Wet Bar w/Mitered Quartz Top, BltIn Beverage Fridge, BltIn Ice Maker, Blanco Sink & Glass Display Cabinetry & Shelving! Office w/Cstm Stained Glass Dbl French Doors, BltIn Desk w/Quartz Top, Cstm Trim Wall & Designer Pendant Light! FamRm w/Cstm Stained Ceiling Beams, Quartz Surround Fireplace w/Stained White Oak Mantle & Stained Cabinetry w/ Quartz Countertops, Windows & Accent Lighting Flanking! Dbl Sliders to Screened Porch w/Linear Fireplace & Thin Brick Surround w/Privacy Slats! Primary Bedroom w/Cstm Wainscoting Trim & Designer Chandelier! Primary Bath w/"His" and "Hers" Sep Floating Vanities w/Designer Sconce Lighting! FreeStanding Tub w/Window Above & Accent Tiled Wall! Zero Entry WlkIn Shwr w/Standard Head, Rainfall Head & Hand Shwr on Slide Bar! This is an opportunity you do not want to miss!!!...
Contact an agent
Home facts
- Year built:2026
- Subdivision & Development:Not in a Subdivision
- Listing ID #:10196550
- Added:2 day(s) ago
- Updated:October 07, 2026 at 04:05 PM
Rooms and interior
- Bedrooms:5
- Total bathrooms:6
- Full bathrooms:5
- Rooms Total:9
- Flooring:Ceramic Tile, Hardwood
- Dining Description:Eat-in Kitchen, Kitchen/Dining Room Combination
- Bathrooms Description:Bathtub/Shower Combination, Double Vanity, Separate Shower, Soaking Tub, Walk-In Shower, Water Closet
- Kitchen Description:Built-In Refrigerator, Convection Oven, Dishwasher, Disposal, Double Oven, Exhaust Fan, Free-Standing Gas Range, Free-Standing Range, Gas Range, Gas Water Heater, Microwave, Oven, Range, Range Hood, Refrigerator, Self Cleaning Oven, Smart Appliance(s), Stainless Steel Appliance(s), Tankless Water Heater, Vented Exhaust Fan, Wall Oven, Water Heater
- Living area:3,631 sq. ft.
Heating and cooling
- Cooling:Central Air, Heat Pump
- Heating:Central, Heat Pump
- Central air:Yes
Structure and exterior
- Roof:Architectural Shingle, Metal, Shingle
- Year built:2026
- Building area:3,631 sq. ft.
- Lot area:0.22 Acres
- Lot Features:Back Yard, City Lot, Corner, Front Yard
- Architectural Style:Traditional, Transitional
- Construction Materials:Brick Veneer, Fiber Cement, HardiPlank Type, Shake Siding
- Exterior Features:Covered, Front Porch, Porch, Rear Porch, Screened
- Levels:Two
Schools
- High school:Wake - William G Enloe High
- Middle school:Wake - Ligon Middle
- Elementary school:Wake - Conn Elementary
Utilities
- Water:Public
- Sewer:Public Sewer
Finances and disclosures
- Price:$1,700,000
- Price per sq. ft.:$468.19
Features and amenities
- Laundry features:Electric Dryer Hookup, Laundry Room, Sink, Upper Level, Washer Hookup
Parking
- Parking description:Attached, Covered, Driveway, Garage, Garage Door Opener, Garage Faces Front, On Street
- Garage:Yes
- Garage spaces:2
 Listings marked with a Doorify MLS icon are provided courtesy of the Doorify MLS, of North Carolina, Internet Data Exchange Database. Brokers make an effort to deliver accurate information, but buyers should independently verify any information on which they will rely in a transaction. The listing broker shall not be responsible for any typographical errors, misinformation, or misprints, and they shall be held totally harmless from any damages arising from reliance upon this data. This data is provided exclusively for consumers’ personal, non-commercial use. Copyright 2026 Doorify MLS of North Carolina. All rights reserved.
New listings near 702 Edmund Street
- Coming Soon
 $260,000Coming Soon2 beds 3 baths1,208 sq. ft.
6500 English Oaks Drive, Raleigh, NC 27615
MLS# 10197033Listed by: RELEVATE REAL ESTATE INC. - Coming Soon
 $998,000Coming Soon4 beds 4 baths4,283 sq. ft.
3740 Westbury Lake Drive, Raleigh, NC 27603
MLS# 10196979Listed by: NEST REALTY OF THE TRIANGLE - Coming Soon
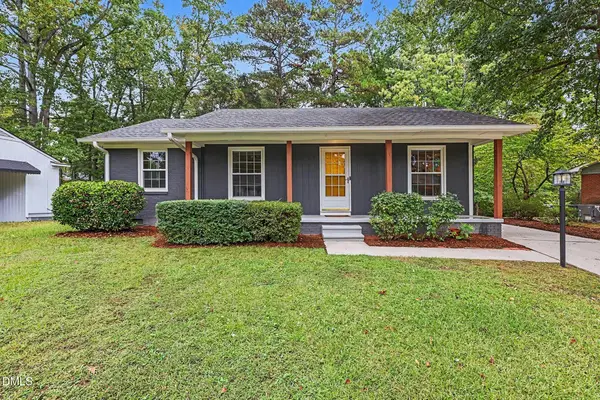 $359,950Coming Soon3 beds 2 baths1,540 sq. ft.
1209 Bentley Lane, Raleigh, NC 27610
MLS# 10196800Listed by: ESP REALTY - Coming SoonOpen Sat, 1 to 3pm
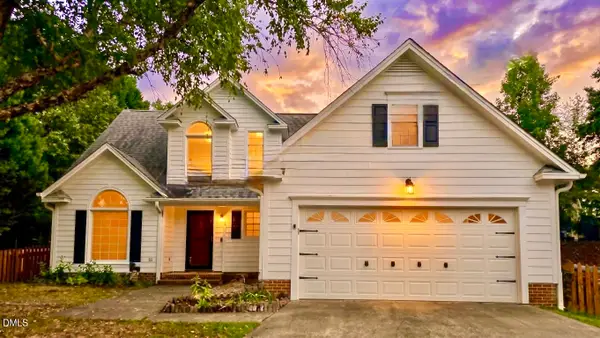 $459,000Coming Soon3 beds 3 baths1,671 sq. ft.
5201 Sutter Way, Raleigh, NC 27613
MLS# 10196754Listed by: COLDWELL BANKER ADVANTAGE - Coming Soon
 $635,000Coming Soon3 beds 2 baths2,161 sq. ft.
1417 Kings Lassiter Way, Raleigh, NC 27614
MLS# 10196590Listed by: FATHOM REALTY NC - Coming Soon
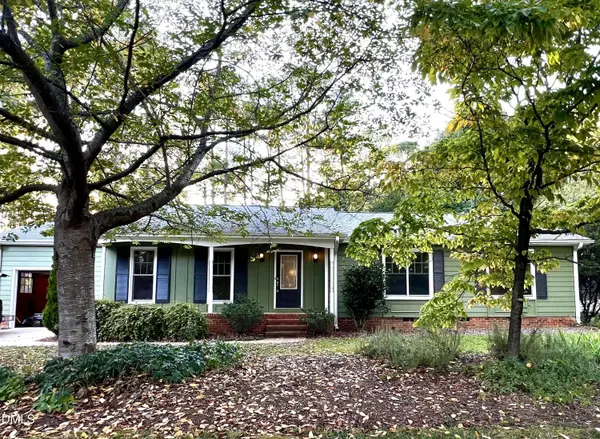 $479,800Coming Soon3 beds 2 baths1,660 sq. ft.
5825 Morning Forest Drive, Raleigh, NC 27609
MLS# 10196461Listed by: CHOICE RESIDENTIAL REAL ESTATE - Coming SoonOpen Sat, 1 to 3pm
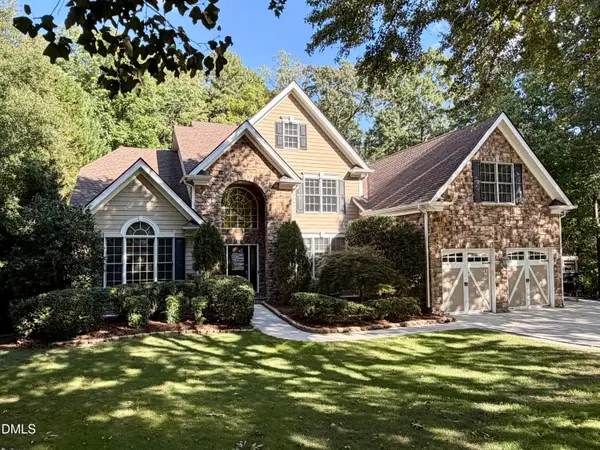 $939,900Coming Soon4 beds 4 baths3,901 sq. ft.
8208 Last Oak Court, Raleigh, NC 27613
MLS# 10196450Listed by: COLDWELL BANKER HPW - Coming Soon
 $479,000Coming Soon3 beds 2 baths1,964 sq. ft.
8109 Sapwood Court, Raleigh, NC 27615
MLS# 10196236Listed by: COSTELLO REAL ESTATE & INVESTM - Coming Soon
 $4,000,000Coming Soon5 beds 8 baths6,100 sq. ft.
110 Kipling Place, Raleigh, NC 27609
MLS# 10195817Listed by: SOUTHERN LUX LIVING - Coming Soon
 $1,995,000Coming Soon3 beds 5 baths3,242 sq. ft.
2801 Glenwood Gardens Lane, Raleigh, NC 27608
MLS# 10195746Listed by: T CO. REALTY


Protect your home and budget from life's surprises with an Assurant Home Warranty, backed by a partner that supports you through every step of homeownership. Explore Plans.
© 2023 - 2026 ERA Franchise Systems LLC. All rights reserved. ERA Franchise Systems LLC fully supports the principles of the Fair Housing Act and the Equal Opportunity Act. ERA, ERA Real Estate powered, and their respective logos are registered service marks of ERA Franchise Systems LLC. Each office is independently owned and operated.