
710 Orchard Vista Circle, Raleigh, NC 27606
Local realty services provided by:ERA Parrish Realty Legacy Group
710 Orchard Vista Circle,Raleigh, NC 27606
$404,990
- 4 Beds
- 4 Baths
- 1,887 sq. ft.
- Single family
- Active
Listed by: kat mentzel
Office: sdh raleigh llc.
MLS#:10188168
Source:RD
Price summary
- Price:$404,990
- Price per sq. ft.:$214.62
- Monthly HOA dues:$220
About this home
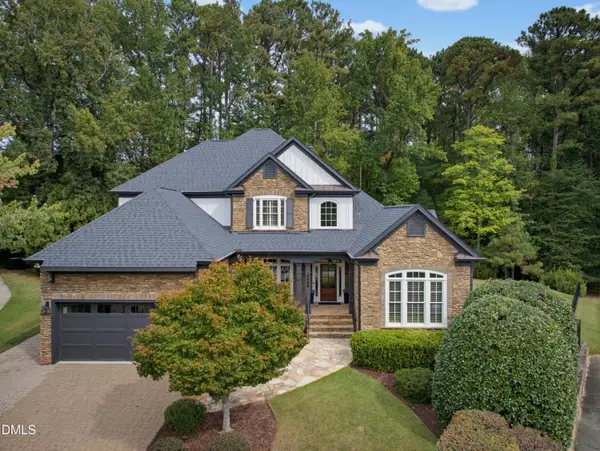
Smith Douglas Homes proudly presents the Radcliffe at Helmsley. HOME UNDER CONSTRUCTION. EXPECTED COMPLETION, NOVEMBER. REPRESENTATIONAL PHOTOS. Sophisticated design and an exceptional Raleigh location come together in this stunning END-UNIT townhome within Helmsley, an intimate boutique community of just 24 residences. Offering four bedrooms across three thoughtfully designed levels, this home delivers an impressive combination of style, space, and versatility. The first floor features a private bedroom with ensuite bath, complemented by an enclosed screened outdoor living space with ceiling fan. On the second level, an expansive family room flows effortlessly into a beautifully appointed kitchen anchored by a massive center island with pendant lighting. Granite countertops, 42-inch cabinetry, and a tile backsplash create a polished setting, while the bright dining area opens to a private balcony. The third floor offers three additional bedrooms, including an elegant owner's suite enhanced by a tray ceiling. The owner's bath features a tiled walk-in shower with corner shelf, dual vanity, and quartz countertops. Ideally situated in the heart of Raleigh, just minutes from the sought-after Fenton district for premier shopping, dining, and entertainment. Investor-friendly with potential for Airbnb/short-term rental use. Schedule your appointment today!...
Contact an agent
Home facts
- Year built:2026
- Subdivision & Development:Helmsley Townhomes
- Listing ID #:10188168
- Added:61 day(s) ago
- Updated:October 23, 2026 at 03:57 PM
Rooms and interior
- Bedrooms:4
- Total bathrooms:4
- Full bathrooms:3
- Rooms Total:8
- Flooring:Carpet, Luxury Vinyl
- Bathrooms Description:Double Vanity, Walk-In Shower
- Kitchen Description:Dishwasher, Electric Range, Microwave, Stainless Steel Appliance(s)
- Living area:1,887 sq. ft.
Heating and cooling
- Cooling:Central Air, Zoned
- Heating:Heat Pump, Zoned
- Central air:Yes
Structure and exterior
- Roof:Shingle
- Year built:2026
- Building area:1,887 sq. ft.
- Lot area:0.03 Acres
- Architectural Style:Modern
- Construction Materials:Vinyl Siding
- Exterior Features:Balcony, Enclosed, Patio, Screened
- Foundation Description:Slab
- Levels:Three Or More
Schools
- High school:Wake - Athens Drive High
- Middle school:Wake - Reedy Creek Middle
- Elementary school:Wake - Reedy Creek Elementary
Utilities
- Water:Public
- Sewer:Public Sewer
Finances and disclosures
- Price:$404,990
- Price per sq. ft.:$214.62
- Tax amount:$1
Features and amenities
- Laundry features:Laundry Room, Upper Level
- Amenities:Blinds
Parking
- Parking description:Electric Vehicle Charging Station(s), Parking Lot
 Listings marked with a Doorify MLS icon are provided courtesy of the Doorify MLS, of North Carolina, Internet Data Exchange Database. Brokers make an effort to deliver accurate information, but buyers should independently verify any information on which they will rely in a transaction. The listing broker shall not be responsible for any typographical errors, misinformation, or misprints, and they shall be held totally harmless from any damages arising from reliance upon this data. This data is provided exclusively for consumers’ personal, non-commercial use. Copyright 2026 Doorify MLS of North Carolina. All rights reserved.
New listings near 710 Orchard Vista Circle
- Coming Soon
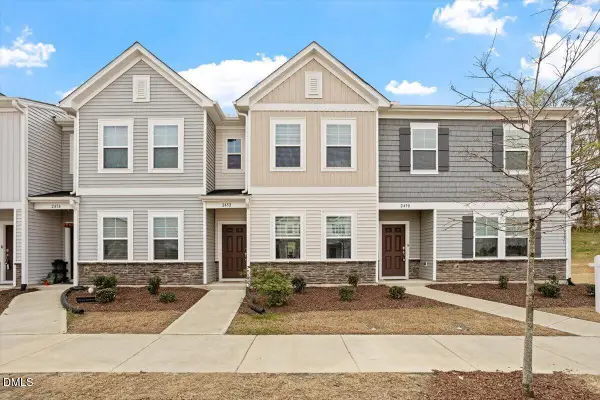 $285,000Coming Soon2 beds 3 baths1,370 sq. ft.
2452 Tonoloway Drive, Raleigh, NC 27610
MLS# 10199919Listed by: BOW TIE REALTY LLC - Coming Soon
 $379,000Coming Soon3 beds 2 baths1,555 sq. ft.
3208 Long Bow Drive, Raleigh, NC 27604
MLS# 10199881Listed by: UMSTEAD REALTY, LLC - Coming Soon
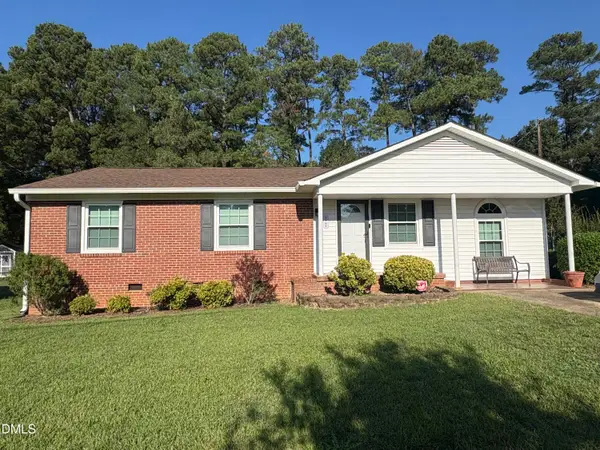 $300,000Coming Soon3 beds 1 baths1,312 sq. ft.
2906 Crestline Avenue, Raleigh, NC 27603
MLS# 10199693Listed by: NEXTHOME TURN KEY REALTY - Coming Soon
 $710,000Coming Soon3 beds 3 baths2,308 sq. ft.
2900 Whitehart Lane, Raleigh, NC 27606
MLS# 10199621Listed by: HOWARD HANNA ALLEN TATE CARY - Coming Soon
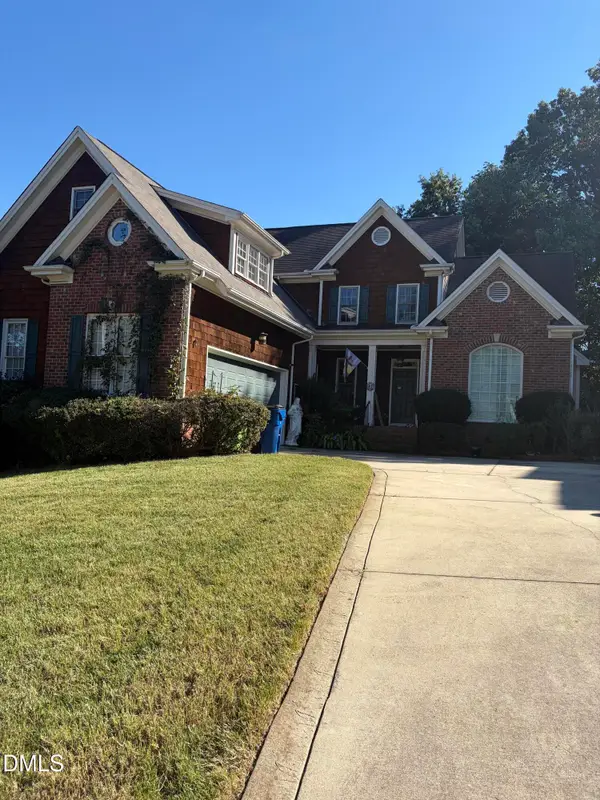 $650,000Coming Soon4 beds 3 baths3,302 sq. ft.
10317 Crisp Drive, Raleigh, NC 27614
MLS# 10199519Listed by: CHOICE RESIDENTIAL REAL ESTATE - Coming Soon
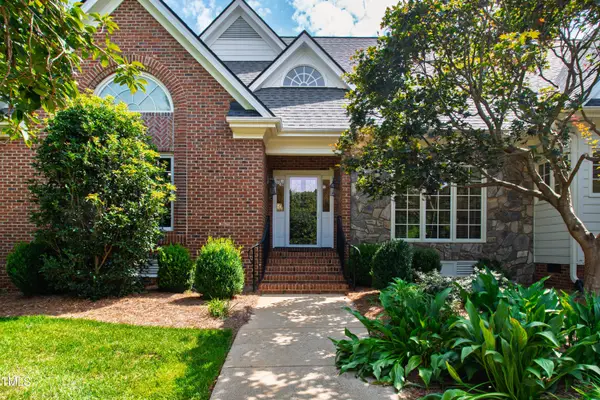 $995,000Coming Soon4 beds 4 baths3,494 sq. ft.
10408 Veasey Mill Road, Raleigh, NC 27615
MLS# 10199469Listed by: BERKSHIRE HATHAWAY HOMESERVICE - Coming Soon
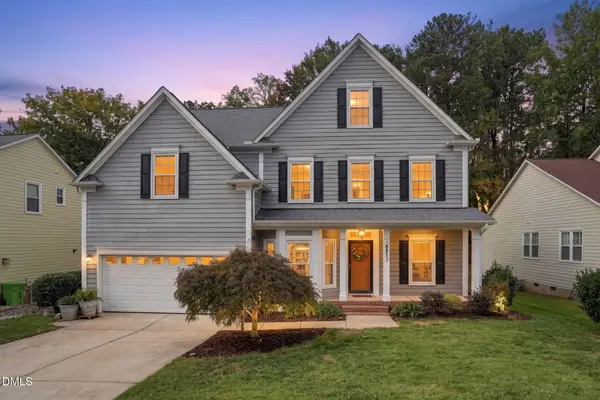 $750,000Coming Soon5 beds 3 baths2,753 sq. ft.
8813 Braceridge Road, Raleigh, NC 27613
MLS# 10199380Listed by: RALEIGH AND BEYOND REAL ESTATE - Coming Soon
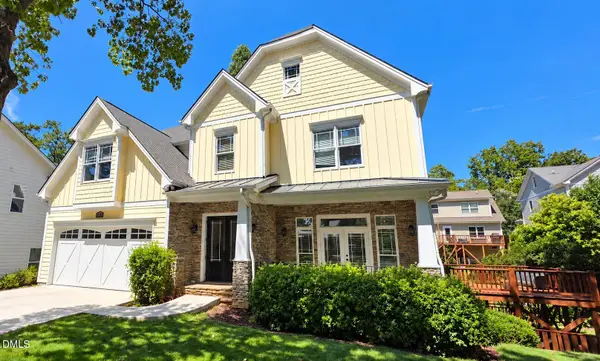 $1,245,000Coming Soon6 beds 6 baths4,489 sq. ft.
2712 Ashland Street, Raleigh, NC 27608
MLS# 10199224Listed by: HODGE & KITTRELL SOTHEBY'S INT - Coming SoonOpen Sun, 3 to 5pm
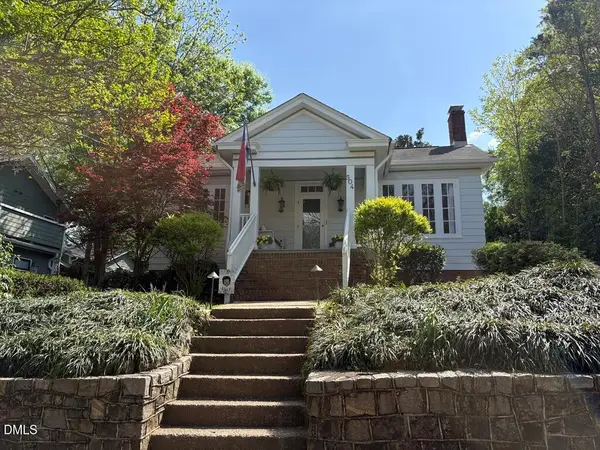 $975,000Coming Soon3 beds 3 baths1,780 sq. ft.
504 Holden Street, Raleigh, NC 27604
MLS# 10199161Listed by: CAROLINA'S CHOICE REAL ESTATE - Coming Soon
 $1,400,000Coming Soon5 beds 4 baths3,809 sq. ft.
8908 Sanctus Lane, Raleigh, NC 27613
MLS# 10198990Listed by: ANGELA DRUM TEAM REALTORS


Protect your home and budget from life's surprises with an Assurant Home Warranty, backed by a partner that supports you through every step of homeownership. Explore Plans.
© 2023 - 2026 ERA Franchise Systems LLC. All rights reserved. ERA Franchise Systems LLC fully supports the principles of the Fair Housing Act and the Equal Opportunity Act. ERA, ERA Real Estate powered, and their respective logos are registered service marks of ERA Franchise Systems LLC. Each office is independently owned and operated.