
7185 Sandy Creek Drive, Raleigh, NC 27615
Local realty services provided by:ERA Parrish Realty Legacy Group
7185 Sandy Creek Drive,Raleigh, NC 27615
$235,000
- 3 Beds
- 3 Baths
- 1,408 sq. ft.
- Multi-family
- Active
Listed by: angie bagley
Office: greystone management, inc.
MLS#:10186931
Source:RD
Price summary
- Price:$235,000
- Price per sq. ft.:$166.9
- Monthly HOA dues:$300
About this home
Welcome to 7185 Sandy Creek Drive! This well-maintained North Raleigh condo that lives like a townhouse offers 3 bedrooms, 2.5 baths, and 1,406 square feet with numerous updates and improvements, making it a great option for buyers seeking an affordable, move-in ready home. The kitchen features a pretty tile backsplash, granite countertops, tile flooring, and stainless-steel appliances that convey with the home. The dining and living areas provide inviting spaces for everyday living and entertaining. Upstairs, three bedrooms offer practical living space, while the established community provides the convenience of a low-maintenance lifestyle. Exterior maintenance is handled for you, giving you more time to enjoy all that Raleigh has to offer. A welcoming stone patio in the front and a deck overlooking the fenced backyard provide options for relaxing or entertaining outdoors. Conveniently located near shopping, dining, parks, trails, major highways, and North Hills, this home also offers access to a community pool and nearby everyday amenities. A solid opportunity for a first-time buyer, downsizer, or investor looking for an updated home in a convenient North Raleigh location....
Contact an agent
Home facts
- Year built:1974
- Subdivision & Development:Sandy Creek Condos
- Listing ID #:10186931
- Added:1 day(s) ago
- Updated:August 18, 2026 at 04:00 AM
Rooms and interior
- Bedrooms:3
- Total bathrooms:3
- Full bathrooms:2
- Rooms Total:6
- Flooring:Bamboo Floor, Carpet, Tile, Vinyl
- Kitchen Description:Dishwasher, Disposal, Electric Range, Free-Standing Electric Range, Free-Standing Refrigerator, Ice Maker, Microwave, Stainless Steel Appliance(s)
- Living area:1,408 sq. ft.
Heating and cooling
- Cooling:Ceiling Fan(s), Central Air, Electric, Heat Pump
- Heating:Fireplace(s)
- Central air:Yes
Structure and exterior
- Roof:Shingle
- Year built:1974
- Building area:1,408 sq. ft.
- Lot Features:Back Yard, Hardwood Trees
- Architectural Style:Contemporary
- Construction Materials:Vinyl Siding
- Exterior Features:Deck, Enclosed, Fenced Yard, Patio, Private Yard, Rain Gutters, Smart Lock(s), Storage
- Foundation Description:Slab
- Levels:Two
Schools
- High school:Wake - Sanderson High
- Middle school:Wake - West Millbrook Middle
- Elementary school:Wake - Pleasant Union Elementary
Utilities
- Water:Public
- Sewer:Public Sewer
Finances and disclosures
- Price:$235,000
- Price per sq. ft.:$166.9
- Tax amount:$2,618
Features and amenities
- Laundry features:Electric Dryer Hookup, In Bathroom, Main Level, Washer Hookup
- Amenities:Blinds, Screens
Parking
- Total parking spaces:2
- Parking description:Assigned, Parking Lot
 Listings marked with a Doorify MLS icon are provided courtesy of the Doorify MLS, of North Carolina, Internet Data Exchange Database. Brokers make an effort to deliver accurate information, but buyers should independently verify any information on which they will rely in a transaction. The listing broker shall not be responsible for any typographical errors, misinformation, or misprints, and they shall be held totally harmless from any damages arising from reliance upon this data. This data is provided exclusively for consumers’ personal, non-commercial use. Copyright 2026 Doorify MLS of North Carolina. All rights reserved.
New listings near 7185 Sandy Creek Drive
- New
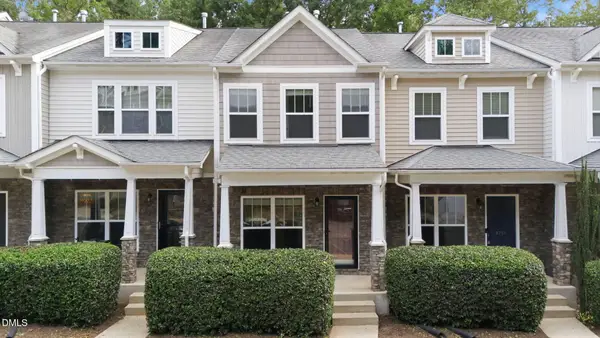 $339,000Active2 beds 4 baths1,812 sq. ft.
8749 Cypress Grove Run, Raleigh, NC 27612
MLS# 10186910Listed by: NORTHERN POINT REALTY - New
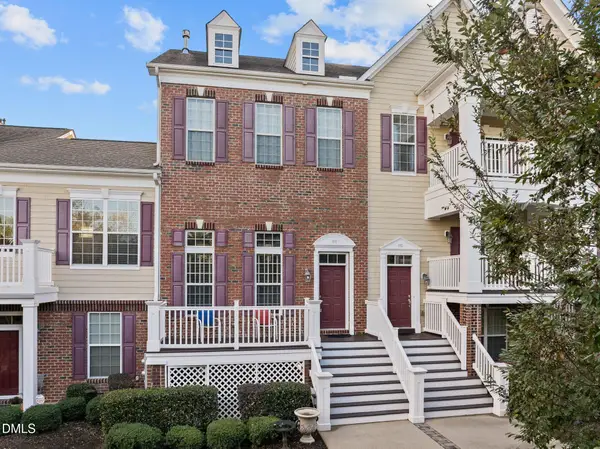 $400,000Active4 beds 4 baths2,171 sq. ft.
10410 Sablewood Drive, Raleigh, NC 27617
MLS# 10186905Listed by: BEYCOME BROKERAGE REALTY LLC - New
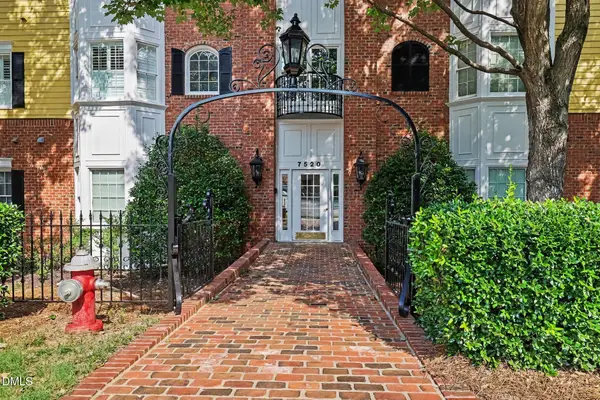 $325,000Active2 beds 2 baths1,381 sq. ft.
7520 Lead Mine Road, Raleigh, NC 27615
MLS# 10186894Listed by: COLDWELL BANKER ADVANTAGE HEND - New
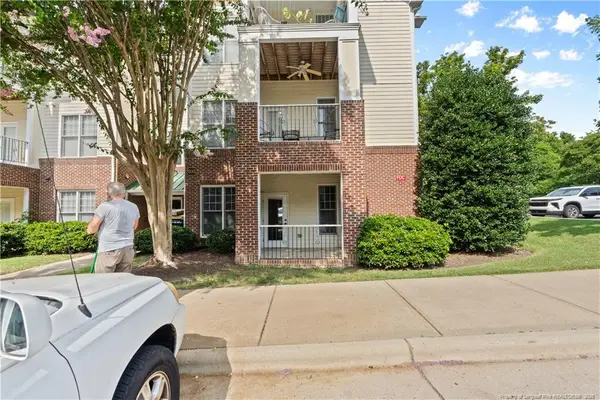 $215,500Active1 beds 2 baths764 sq. ft.
900 Canenaugh Drive, Raleigh, NC 27604
MLS# LP767861Listed by: SOLD IN CAROLINA REALTY - New
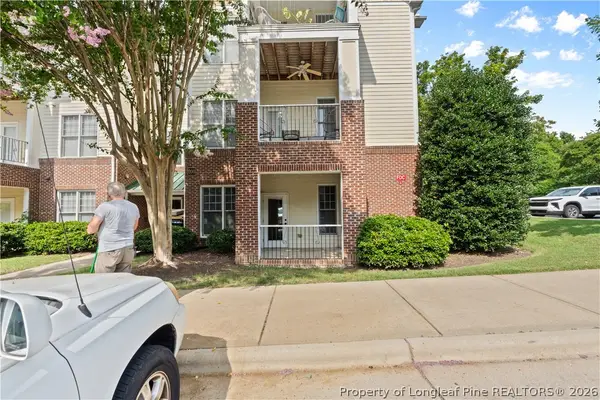 $215,500Active1 beds 2 baths764 sq. ft.
900 Canenaugh Drive #101, Raleigh, NC 27604
MLS# 767861Listed by: SOLD IN CAROLINA REALTY - New
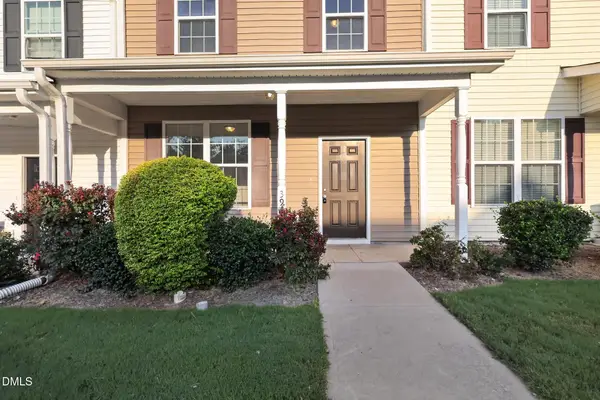 $274,900Active4 beds 3 baths1,529 sq. ft.
3932 Volkswalk Place, Raleigh, NC 27610
MLS# 10186815Listed by: OFFERPAD BROKERAGE LLC - New
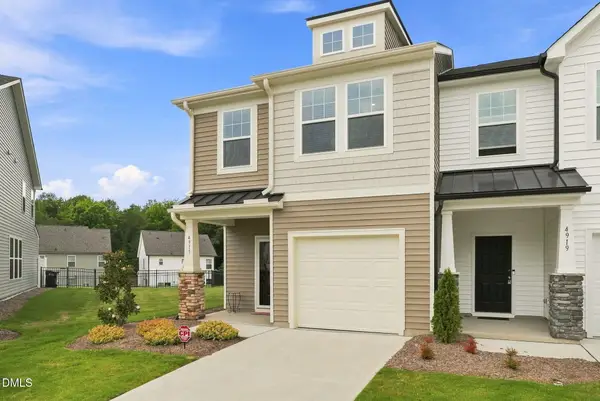 $340,000Active3 beds 3 baths1,656 sq. ft.
4917 Caddis Bend, Raleigh, NC 27604
MLS# 10186826Listed by: RALEIGH REALTY INC. - Coming Soon
 $335,000Coming Soon3 beds 2 baths
2705 Stageline Drive, Raleigh, NC 27603
MLS# 10186839Listed by: COLDWELL BANKER HPW - New
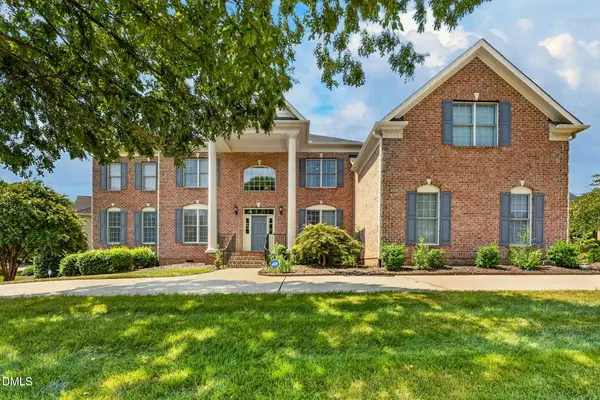 $1,200,000Active6 beds 6 baths5,159 sq. ft.
10618 Tarton Fields Circle, Raleigh, NC 27617
MLS# 10186800Listed by: KELLER WILLIAMS ELITE REALTY


Protect your home and budget from life's surprises with an Assurant Home Warranty, backed by a partner that supports you through every step of homeownership. Explore Plans.
© 2023 - 2026 ERA Franchise Systems LLC. All rights reserved. ERA Franchise Systems LLC fully supports the principles of the Fair Housing Act and the Equal Opportunity Act. ERA, ERA Real Estate powered, and their respective logos are registered service marks of ERA Franchise Systems LLC. Each office is independently owned and operated.