
7520 Lead Mine Road, Raleigh, NC 27615
Local realty services provided by:ERA Parrish Realty Legacy Group
Listed by: laurie donofrio
Office: coldwell banker advantage hend
MLS#:10186894
Source:RD
Price summary
- Price:$325,000
- Price per sq. ft.:$235.34
- Monthly HOA dues:$602
About this home
One level living at it's finest! Ride the elevator from your dedicated underground parking spot to your new home with all of the little details from Secure entrance to built in bookcases and crown molding with beautiful custom light fixtures throughout the home. The hardwoods lead you all the way from the foyer to the backdoors, including the kitchen and open living and dining area. Cozy up to fireplace this winter in the living room, extend a table from the dining room for all your friends and overlook the covered balcony that spans the whole length of the home this winter. And spend your spring reading and entertaining on the balcony. The primary bedroom has a beautiful bay window, walk in closet and and the ensuite has plenty of cupboards, built in shelves and a walk in shower. The large second bedroom is currently set up as an office with a sitting area with large windows letting in tons of light. All the exterior maintenance on the building has recently been completed. All Painting, powerwashing and siding repairs were completed in July. The HVAC and water heater were replaced 3 short years ago. Move in with peace of mind....
Contact an agent
Home facts
- Year built:2002
- Subdivision & Development:The Battery
- Listing ID #:10186894
- Added:1 day(s) ago
- Updated:August 17, 2026 at 11:08 PM
Rooms and interior
- Bedrooms:2
- Total bathrooms:2
- Full bathrooms:2
- Rooms Total:5
- Flooring:Carpet, Hardwood, Tile, Wood
- Bathrooms Description:Walk-In Shower
- Kitchen Description:Dishwasher, Disposal, Dryer, Electric Range, Electric Water Heater, Free-Standing Electric Range, Free-Standing Range, Free-Standing Refrigerator, Ice Maker, Microwave, Range, Refrigerator, Washer, Water Heater
- Living area:1,381 sq. ft.
Heating and cooling
- Cooling:Central Air
- Heating:Fireplace(s)
- Central air:Yes
Structure and exterior
- Roof:Architectural Shingle
- Year built:2002
- Building area:1,381 sq. ft.
- Architectural Style:Traditional
- Construction Materials:Brick, Cement Siding
- Exterior Features:Balcony, Barbecue, Covered, Enclosed, Outdoor Grill, Porch, Rear Porch, Storage
- Foundation Description:Block
- Levels:One
Schools
- High school:Wake - Sanderson High
- Middle school:Wake - Carroll Middle
- Elementary school:Wake - Lynn Road Elementary
Utilities
- Water:Public
- Sewer:Public Sewer
Finances and disclosures
- Price:$325,000
- Price per sq. ft.:$235.34
- Tax amount:$2,677
Features and amenities
- Laundry features:Electric Dryer Hookup, In Bathroom, Laundry Closet, Washer Hookup
Parking
- Total parking spaces:3
- Parking description:Assigned, Covered, Paved
- Carport spaces:1
 Listings marked with a Doorify MLS icon are provided courtesy of the Doorify MLS, of North Carolina, Internet Data Exchange Database. Brokers make an effort to deliver accurate information, but buyers should independently verify any information on which they will rely in a transaction. The listing broker shall not be responsible for any typographical errors, misinformation, or misprints, and they shall be held totally harmless from any damages arising from reliance upon this data. This data is provided exclusively for consumers’ personal, non-commercial use. Copyright 2026 Doorify MLS of North Carolina. All rights reserved.
New listings near 7520 Lead Mine Road
- New
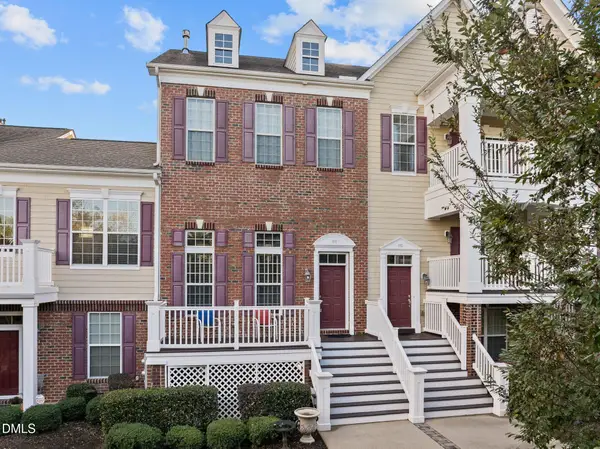 $400,000Active4 beds 4 baths2,171 sq. ft.
10410 Sablewood Drive, Raleigh, NC 27617
MLS# 10186905Listed by: BEYCOME BROKERAGE REALTY LLC - New
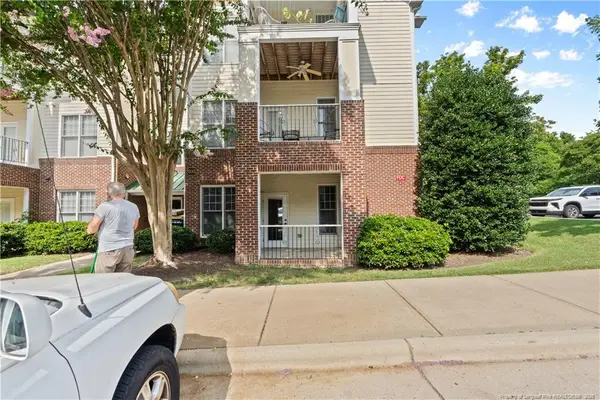 $215,500Active1 beds 2 baths764 sq. ft.
900 Canenaugh Drive, Raleigh, NC 27604
MLS# LP767861Listed by: SOLD IN CAROLINA REALTY - New
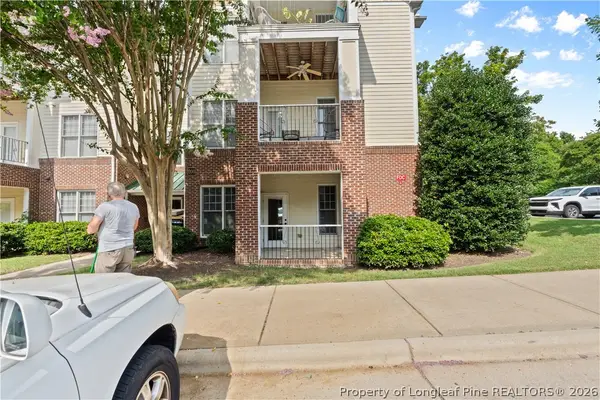 $215,500Active1 beds 2 baths764 sq. ft.
900 Canenaugh Drive #101, Raleigh, NC 27604
MLS# 767861Listed by: SOLD IN CAROLINA REALTY - New
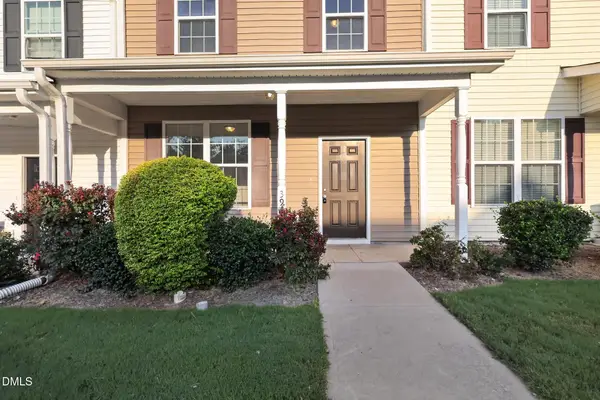 $274,900Active4 beds 3 baths1,529 sq. ft.
3932 Volkswalk Place, Raleigh, NC 27610
MLS# 10186815Listed by: OFFERPAD BROKERAGE LLC - New
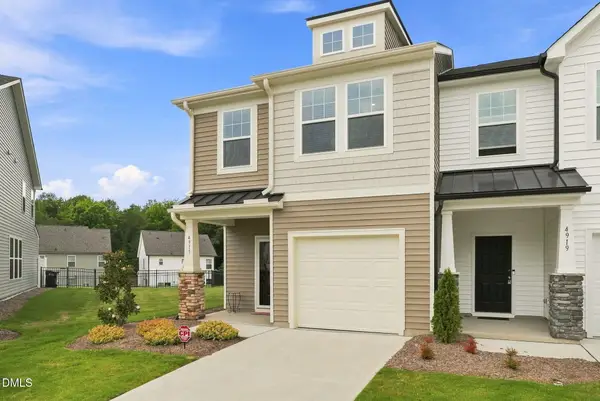 $340,000Active3 beds 3 baths1,656 sq. ft.
4917 Caddis Bend, Raleigh, NC 27604
MLS# 10186826Listed by: RALEIGH REALTY INC. - Coming Soon
 $335,000Coming Soon3 beds 2 baths
2705 Stageline Drive, Raleigh, NC 27603
MLS# 10186839Listed by: COLDWELL BANKER HPW - New
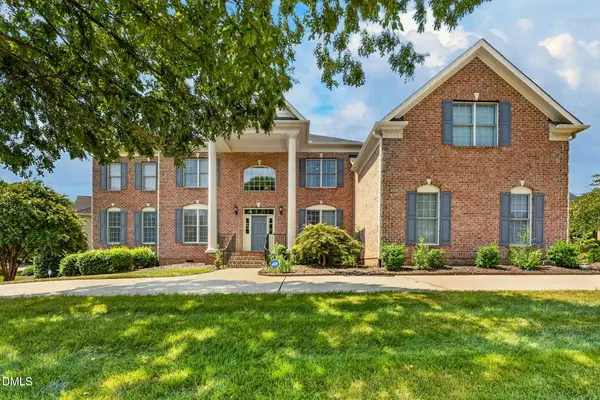 $1,200,000Active6 beds 6 baths5,159 sq. ft.
10618 Tarton Fields Circle, Raleigh, NC 27617
MLS# 10186800Listed by: KELLER WILLIAMS ELITE REALTY - New
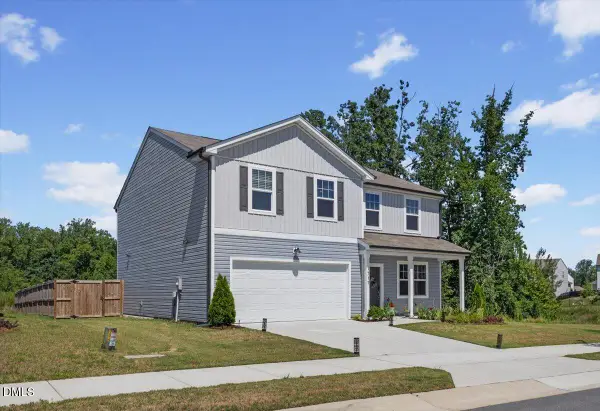 $465,000Active5 beds 3 baths2,742 sq. ft.
1717 Arapahoe Ridge Drive, Raleigh, NC 27604
MLS# 10186785Listed by: COMPASS -- RALEIGH - Open Tue, 4 to 6pmNew
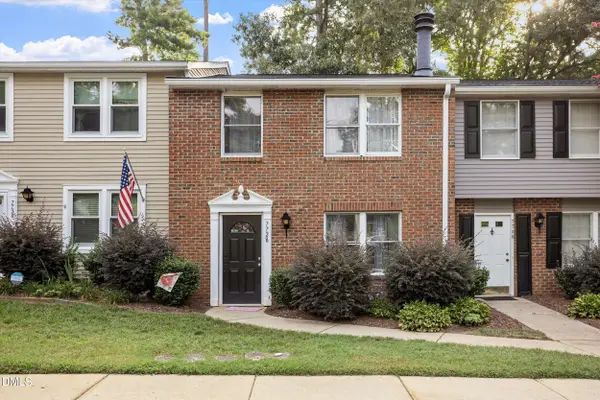 $235,000Active3 beds 3 baths1,341 sq. ft.
7728 Crown Crest Court, Raleigh, NC 27615
MLS# 10186761Listed by: CAPITAL TO COAST REALTY COMPANY


Protect your home and budget from life's surprises with an Assurant Home Warranty, backed by a partner that supports you through every step of homeownership. Explore Plans.
© 2023 - 2026 ERA Franchise Systems LLC. All rights reserved. ERA Franchise Systems LLC fully supports the principles of the Fair Housing Act and the Equal Opportunity Act. ERA, ERA Real Estate powered, and their respective logos are registered service marks of ERA Franchise Systems LLC. Each office is independently owned and operated.