
7219 Newport Avenue, Raleigh, NC 27613
Local realty services provided by:ERA Parrish Realty Legacy Group
7219 Newport Avenue,Raleigh, NC 27613
$690,000
- 4 Beds
- 3 Baths
- 3,333 sq. ft.
- Single family
- Pending
Listed by: debbie holoman
Office: re/max united
MLS#:10163408
Source:RD
Price summary
- Price:$690,000
- Price per sq. ft.:$207.02
About this home
All that's left to do is move right in. Perfect floorplan tucked in N. Raleigh's Newport Subdivision South off Leesville Road features 4BRs + 3 Full BAs including a main floor guest suite or office, all hardwood floors up and down - no carpet in the home - back stairs, granite/island kitchen, loads of natural light and clean as a whistle! Fenced, level, private yard, screened porch/sunroom + spacious deck. Large living spaces, gas logs fireplace, living and formal dining. Primary suite boasts two walk-in closets, garden tub and separate shower. Large bonus room + flex space/finished storage and huge walk up attic. All new interior paint. Hop to three grocery stores, Target, shops, restaurants, 540. Welcome home!
Contact an agent
Home facts
- Year built:2007
- Subdivision & Development:Newport
- Listing ID #:10163408
- Added:105 day(s) ago
- Updated:June 15, 2026 at 02:55 PM
Rooms and interior
- Bedrooms:4
- Total bathrooms:3
- Full bathrooms:3
- Rooms Total:14
- Flooring:Hardwood, Tile
- Bathrooms Description:Walk-In Shower, Water Closet
- Kitchen Description:Dishwasher, Electric Cooktop, Gas Water Heater, Microwave, Refrigerator, Stainless Steel Appliance(s)
- Living area:3,333 sq. ft.
Heating and cooling
- Cooling:Central Air, Dual, Electric
- Heating:Fireplace(s), Forced Air, Natural Gas
- Central air:Yes
Structure and exterior
- Roof:Shingle
- Year built:2007
- Building area:3,333 sq. ft.
- Lot area:0.17 Acres
- Architectural Style:Transitional
- Construction Materials:Brick Veneer, Fiber Cement
- Exterior Features:Deck, Fenced Yard
- Levels:Two
Schools
- High school:Wake - Leesville Road
- Middle school:Wake - Leesville Road
- Elementary school:Wake - York
Utilities
- Water:Public
- Sewer:Public Sewer
Finances and disclosures
- Price:$690,000
- Price per sq. ft.:$207.02
- Tax amount:$6,428
Features and amenities
- Appliances:Dishwasher, Electric Cooktop, Gas Water Heater, Microwave, Oven, Refrigerator, Stainless Steel Appliance(s)
- Laundry features:Electric Dryer Hookup, Laundry Room, Sink, Upper Level, Washer Hookup
- Amenities:Ceiling Fan(s), Gas Water Heater, Granite Counters, Open Floorplan, Pantry, Smooth Ceilings, Walk-In Closet(s)
Parking
- Parking description:Garage, Garage Door Opener, Garage Faces Front
- Garage:Yes
- Garage spaces:2
 Listings marked with a Doorify MLS icon are provided courtesy of the Doorify MLS, of North Carolina, Internet Data Exchange Database. Brokers make an effort to deliver accurate information, but buyers should independently verify any information on which they will rely in a transaction. The listing broker shall not be responsible for any typographical errors, misinformation, or misprints, and they shall be held totally harmless from any damages arising from reliance upon this data. This data is provided exclusively for consumers’ personal, non-commercial use. Copyright 2026 Doorify MLS of North Carolina. All rights reserved.
New listings near 7219 Newport Avenue
- New
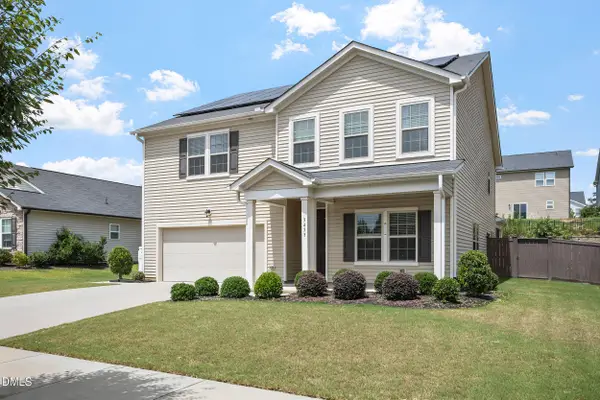 $559,000Active5 beds 4 baths3,098 sq. ft.
3433 Longleaf Estates Drive, Raleigh, NC 27616
MLS# 10185922Listed by: BRIGHT SUNSHINE REALTY LLC - New
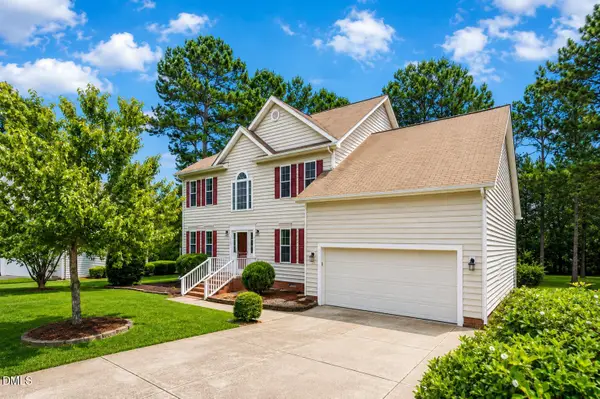 $470,000Active-- beds 3 baths2,885 sq. ft.
4809 Arbor Chase Drive, Raleigh, NC 27616
MLS# 10185898Listed by: JASON MITCHELL REAL ESTATE - New
 $239,000Active2 beds 3 baths1,178 sq. ft.
1505 Oxleymare Drive, Raleigh, NC 27610
MLS# 10185907Listed by: IMPRESSIVE REALTY AND INVESTMENT LLC. - New
 $249,900Active3 beds 3 baths1,420 sq. ft.
3506 Midway Island Court, Raleigh, NC 27610
MLS# 10185908Listed by: IMPRESSIVE REALTY AND INVESTMENT LLC. - Coming Soon
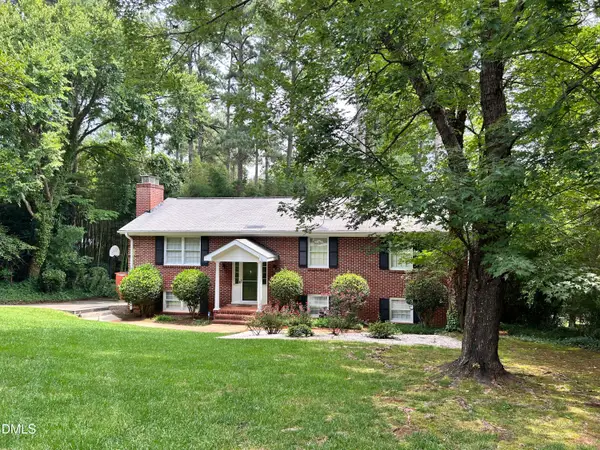 $749,900Coming Soon5 beds 3 baths
4816 Deerwood Drive, Raleigh, NC 27612
MLS# 10185884Listed by: HEYWARD REALTY - Coming Soon
 $455,000Coming Soon4 beds 2 baths
205 Winterlochen Road, Raleigh, NC 27603
MLS# 10185885Listed by: AIMEE ANDERSON & ASSOCIATES - Open Sat, 10:30am to 12:30pmNew
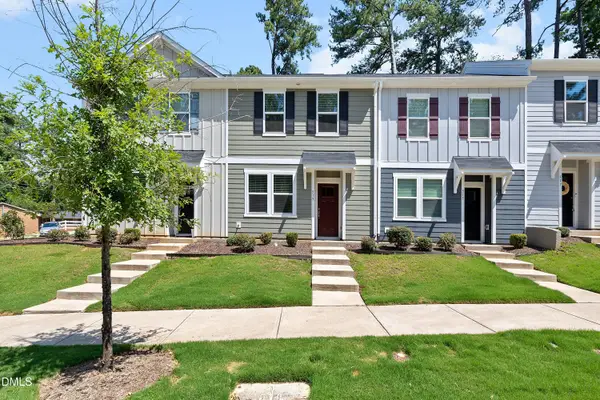 $287,000Active3 beds 3 baths1,347 sq. ft.
513 Hacksaw Trail, Raleigh, NC 27610
MLS# 10185886Listed by: SOUTHERN LUX LIVING - Coming Soon
 $445,000Coming Soon2 beds 3 baths
1211 Twin Branches Way, Raleigh, NC 27606
MLS# 10185889Listed by: KELLER WILLIAMS REALTY - Coming SoonOpen Sun, 2 to 4pm
 $350,000Coming Soon4 beds 2 baths
2412 Cavalier Street, Raleigh, NC 27603
MLS# 10185860Listed by: EXP REALTY LLC - New
 $1,900,000Active4 beds 6 baths4,579 sq. ft.
11325 Royal Amber Way, Raleigh, NC 27614
MLS# 10185866Listed by: HOMES BY DICKERSON REAL ESTATE


Protect your home and budget from life's surprises with an Assurant Home Warranty, backed by a partner that supports you through every step of homeownership. Explore Plans.
© 2023 - 2026 ERA Franchise Systems LLC. All rights reserved. ERA Franchise Systems LLC fully supports the principles of the Fair Housing Act and the Equal Opportunity Act. ERA, ERA Real Estate powered, and their respective logos are registered service marks of ERA Franchise Systems LLC. Each office is independently owned and operated.