
7616 Lake Wheeler Road, Raleigh, NC 27603
Local realty services provided by:ERA Parrish Realty Legacy Group
7616 Lake Wheeler Road,Raleigh, NC 27603
$1,050,000
- 4 Beds
- 4 Baths
- 3,696 sq. ft.
- Single family
- Coming Soon
Listed by: jeremy grissom
Office: united real estate triangle
MLS#:10200878
Source:RD
Price summary
- Price:$1,050,000
- Price per sq. ft.:$284.09
About this home
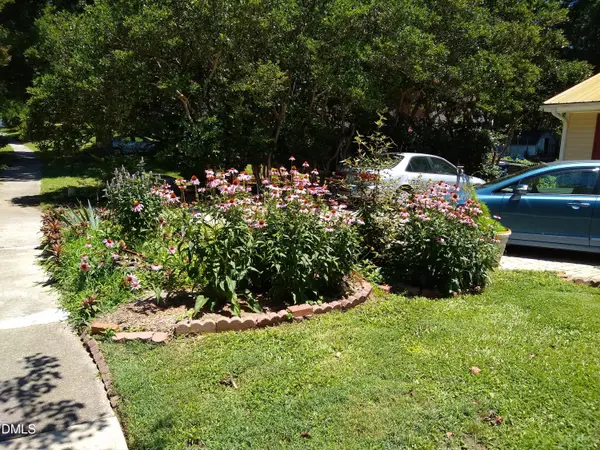
Don't miss out on this majestic, 4 bedroom, 3.5 bathroom estate situated on nearly three acres, convenient to nearly everything in Raleigh (but without the city taxes!) The home's spacious, free-flowing downstairs floor plan features exotic tigerwood flooring, a massive kitchen with granite counters, abundant prep space, and a living room featuring an impressive stone fireplace, all of which make entertaining large crowds a breeze, with an upstairs loft perfectly suited for a more intimate conversation space, and a thoughtfully planned downstairs master bed/bath suite that allows one to begin and end the day on a luxurious note. With nearly three acres to explore, the lot is limited only by one's imagination - enjoy walks through the woods, construct the outdoor oasis of your dreams, or subdivide and build - turning this already dreamy home into an investment with massive upside! A three-car garage affords plenty of room for storage, cars or a workshop, and with no HOA and extremely permissive neighborhood covenants, 7616 Lake Wheeler Road represents a multifaceted opportunity hiding ten to fifteen minutes from Raleigh's bustling downtown, and convenient to the boutique charms of Downtown Fuquay. Major highways (401/70, 440, 540, and 40) put Holly Springs, Cary and Apex just a few minutes beyond. This home is ideal for anyone who's ever wanted a luxurious home with conveniences at arm's reach, without having to be shoulder-to-shoulder with neighbors. A whole-home Generac backup generator means that power outages are of no concern, and the spacious walk-in crawlspace affords extra storage and easy access. An exceptional opportunity to live a luxurious lifestyle - this home a rare offering in a market where large lots and ample creature comforts are hard to come by at this price point. Someone is going to be very, very happy to call this property "home" - why shouldn't it be you?...
Contact an agent
Home facts
- Year built:2007
- Subdivision & Development:Bridle Estates
- Listing ID #:10200878
- Updated:October 30, 2026 at 03:01 AM
Rooms and interior
- Bedrooms:4
- Total bathrooms:4
- Full bathrooms:3
- Rooms Total:1
- Flooring:Carpet, Hardwood, Luxury Vinyl, Vinyl
- Dining Description:Kitchen/Dining Room Combination, Living/Dining Room Combination
- Bathrooms Description:Bathtub/Shower Combination, Double Vanity, Separate Shower, Walk-In Shower, Water Closet
- Kitchen Description:Built-In Electric Range, Convection Oven, Cooktop, Dishwasher, Dryer, Electric Cooktop, Electric Oven, Ice Maker
- Living area:3,696 sq. ft.
Heating and cooling
- Cooling:Ceiling Fan(s), Central Air, Electric, Heat Pump
- Heating:Central, Electric, Fireplace(s), Forced Air, Wood
- Central air:Yes
Structure and exterior
- Roof:Asphalt, Shingle
- Year built:2007
- Building area:3,696 sq. ft.
- Lot area:2.78 Acres
- Architectural Style:Traditional
- Construction Materials:Asphalt, Brick Veneer, Concrete, Frame, Stone, Vinyl Siding
- Exterior Features:Deck, Fenced Yard, Porch, Private Yard, Rain Gutters, Rear Porch, See Remarks, Smart Irrigation
- Foundation Description:Concrete
- Levels:Two
Schools
- High school:Wake - Middle Creek High
- Middle school:Wake - Dillard Drive Middle
- Elementary school:Wake - Yates Mill Elementary
Utilities
- Water:Private, Well
- Sewer:Septic Tank
Finances and disclosures
- Price:$1,050,000
- Price per sq. ft.:$284.09
- Tax amount:$6,731
Features and amenities
- Laundry features:Inside, Laundry Room, Main Level
Parking
- Garage:Yes
- Garage spaces:3
 Listings marked with a Doorify MLS icon are provided courtesy of the Doorify MLS, of North Carolina, Internet Data Exchange Database. Brokers make an effort to deliver accurate information, but buyers should independently verify any information on which they will rely in a transaction. The listing broker shall not be responsible for any typographical errors, misinformation, or misprints, and they shall be held totally harmless from any damages arising from reliance upon this data. This data is provided exclusively for consumers’ personal, non-commercial use. Copyright 2026 Doorify MLS of North Carolina. All rights reserved.
New listings near 7616 Lake Wheeler Road
- Coming Soon
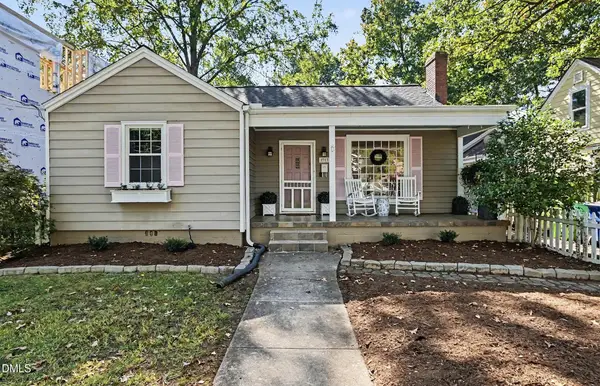 $725,000Coming Soon3 beds 2 baths1,646 sq. ft.
2313 Van Dyke Avenue, Raleigh, NC 27607
MLS# 10200784Listed by: NEXTHOME TRIANGLE PROPERTIES - Coming Soon
 $284,900Coming Soon4 beds 2 baths1,242 sq. ft.
3328 Barwell Road, Raleigh, NC 27610
MLS# 10200728Listed by: LAS CHICAS REAL ESTATE LLC - Coming Soon
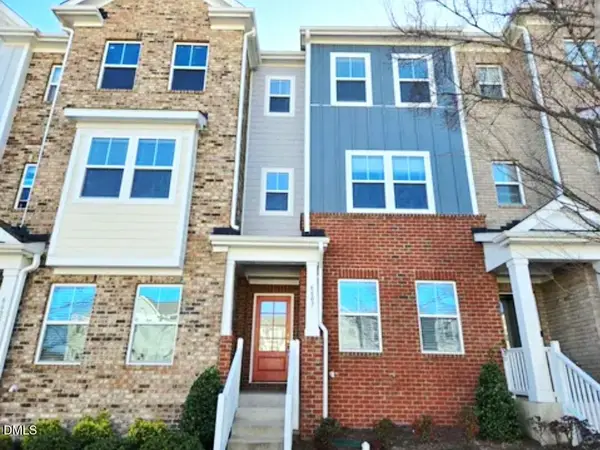 $314,900Coming Soon3 beds 4 baths1,856 sq. ft.
6607 Perry Creek Road, Raleigh, NC 27616
MLS# 10200659Listed by: EXP REALTY - Coming Soon
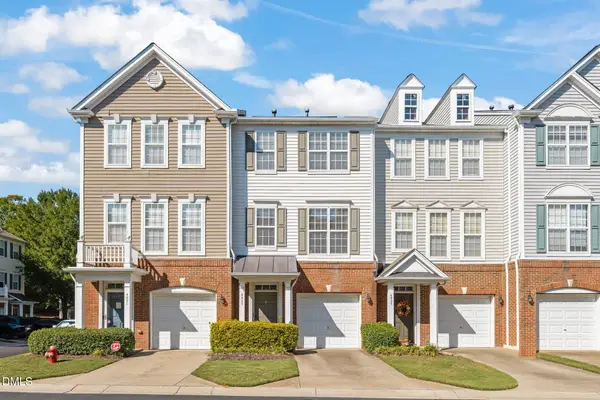 $265,000Coming Soon2 beds 4 baths1,814 sq. ft.
4823 Wyatt Brook Way, Raleigh, NC 27609
MLS# 10200542Listed by: LINDA CRAFT TEAM, REALTORS - Coming Soon
 $475,000Coming Soon3 beds 3 baths1,505 sq. ft.
6105 Larkdale Court, Raleigh, NC 27609
MLS# 10200458Listed by: LOVETTE PROPERTIES LLC - Coming SoonOpen Sat, 1 to 4pm
 $525,000Coming Soon4 beds 4 baths3,259 sq. ft.
3413 Longleaf Estates Drive, Raleigh, NC 27616
MLS# 10200454Listed by: EXP REALTY LLC - Coming Soon
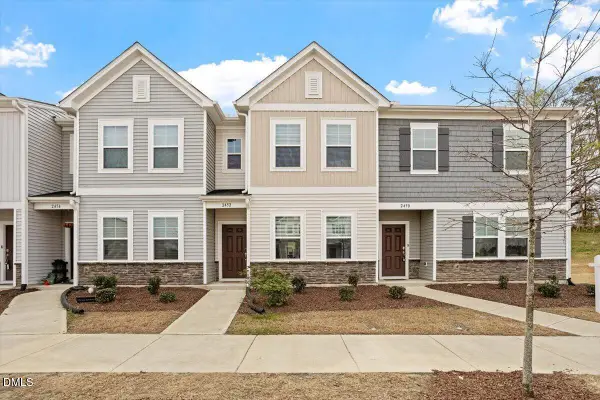 $285,000Coming Soon2 beds 3 baths1,370 sq. ft.
2452 Tonoloway Drive, Raleigh, NC 27610
MLS# 10200808Listed by: BOW TIE REALTY LLC - Coming Soon
 $379,000Coming Soon3 beds 2 baths1,555 sq. ft.
3208 Long Bow Drive, Raleigh, NC 27604
MLS# 10199881Listed by: UMSTEAD REALTY, LLC - Coming Soon
 $710,000Coming Soon3 beds 3 baths2,308 sq. ft.
2900 Whitehart Lane, Raleigh, NC 27606
MLS# 10199621Listed by: HOWARD HANNA ALLEN TATE CARY


Protect your home and budget from life's surprises with an Assurant Home Warranty, backed by a partner that supports you through every step of homeownership. Explore Plans.
© 2023 - 2026 ERA Franchise Systems LLC. All rights reserved. ERA Franchise Systems LLC fully supports the principles of the Fair Housing Act and the Equal Opportunity Act. ERA, ERA Real Estate powered, and their respective logos are registered service marks of ERA Franchise Systems LLC. Each office is independently owned and operated.