
765 Emerald Bay Circle, Raleigh, NC 27610
Local realty services provided by:ERA Live Moore
Listed by: marcella aguado
Office: better homes & gardens real es
MLS#:10200536
Source:RD
Price summary
- Price:$444,900
- Price per sq. ft.:$165.02
- Monthly HOA dues:$105
About this home
MOVE-IN READY! Beautifully maintained and thoughtfully designed, this stunning home in the desirable Edge of Auburn community offers modern elegance, comfort, and functionality throughout! Built in 2025, this nearly new, two-story residence features approximately 2,696 square feet of bright, inviting living space with a spacious, open-concept design perfect for everyday living and entertaining. Step inside to discover gorgeous luxury vinyl plank flooring, abundant natural light, and an impressive kitchen featuring quartz countertops, a stylish backsplash, stainless steel appliances, built-in wall ovens, a large pantry, and beautifully painted cabinetry with a coordinating island. The kitchen flows seamlessly into the main living areas, creating an inviting atmosphere for gatherings and entertaining. A striking staircase featuring wood accents and elegant wrought-iron detailing adds architectural character and sophistication. The versatile floor plan provides comfortable living spaces with flexibility for guests, a home office, or multigenerational living. Additional highlights include a dedicated laundry room complete with washer, dryer, and convenient utility sink, as well as spacious bathrooms featuring a relaxing soaking tub. Step outside to enjoy the covered rear patio, overlooking a beautifully level backyard offering plenty of room for outdoor activities, entertaining, or simply relaxing. Located in the welcoming Edge of Auburn community, residents can enjoy neighborhood recreational amenities, including a swimming pool and playground. Convenient access to shopping, dining, parks, and major commuter routes adds to this home's appeal. Why wait for new construction when this beautifully maintained, move-in-ready home offers so much? Schedule your private showing today!...
Contact an agent
Home facts
- Year built:2025
- Subdivision & Development:Edge of Auburn
- Listing ID #:10200536
- Added:1 day(s) ago
- Updated:October 28, 2026 at 05:57 PM
Rooms and interior
- Bedrooms:4
- Total bathrooms:4
- Full bathrooms:3
- Rooms Total:1
- Flooring:Carpet, Luxury Vinyl, Wood
- Bathrooms Description:Double Vanity
- Kitchen Description:Cooktop, Dishwasher, Dryer, Free-Standing Refrigerator, Gas Cooktop, Ice Maker, Microwave, Oven, Range Hood, Refrigerator, Stainless Steel Appliance(s), Washer, Washer/Dryer
- Living area:2,696 sq. ft.
Heating and cooling
- Cooling:Central Air, Electric, Gas
- Heating:Forced Air
- Central air:Yes
Structure and exterior
- Roof:Shingle
- Year built:2025
- Building area:2,696 sq. ft.
- Lot area:0.14 Acres
- Lot Features:Back Yard, Front Yard, Landscaped, Level, Subdivided
- Architectural Style:Craftsman, Traditional
- Construction Materials:Board & Batten Siding, Stone, Stone Veneer, Vertical Siding, Vinyl Siding
- Exterior Features:Enclosed, Front Porch, Patio, Rain Gutters, Screened
- Foundation Description:Concrete Perimeter, Slab
- Levels:Two
Schools
- High school:Wake - South Garner High
- Middle school:Wake - East Garner Middle
- Elementary school:Wake - East Garner Elementary
Utilities
- Water:Public
- Sewer:Public Sewer
Finances and disclosures
- Price:$444,900
- Price per sq. ft.:$165.02
- Tax amount:$4,385
Features and amenities
- Laundry features:Inside, Laundry Room, Sink
Parking
- Parking description:Attached, Driveway, Garage
- Garage:Yes
- Garage spaces:2
 Listings marked with a Doorify MLS icon are provided courtesy of the Doorify MLS, of North Carolina, Internet Data Exchange Database. Brokers make an effort to deliver accurate information, but buyers should independently verify any information on which they will rely in a transaction. The listing broker shall not be responsible for any typographical errors, misinformation, or misprints, and they shall be held totally harmless from any damages arising from reliance upon this data. This data is provided exclusively for consumers’ personal, non-commercial use. Copyright 2026 Doorify MLS of North Carolina. All rights reserved.
New listings near 765 Emerald Bay Circle
- Coming Soon
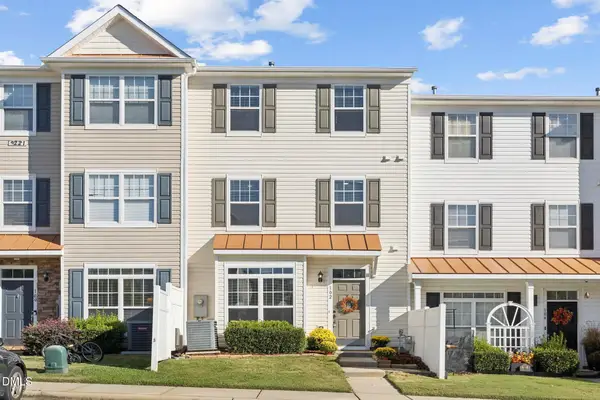 $240,000Coming Soon3 beds 3 baths1,564 sq. ft.
2221 Valley Edge Drive, Raleigh, NC 27614
MLS# 10200570Listed by: EXP REALTY LLC - Coming Soon
 $1,795,000Coming Soon4 beds 3 baths4,590 sq. ft.
1903 Alexander Road, Raleigh, NC 27608
MLS# 10200554Listed by: COMPASS -- RALEIGH - Coming Soon
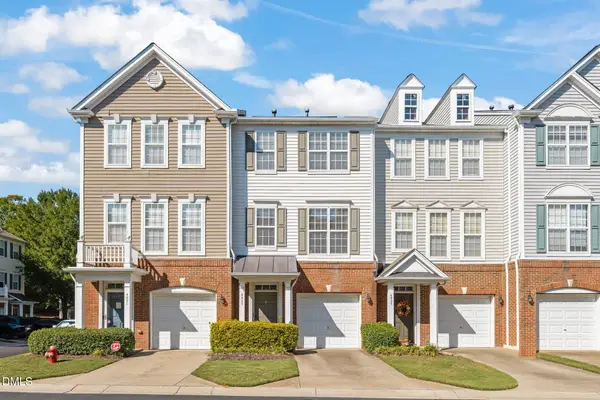 $265,000Coming Soon2 beds 4 baths1,814 sq. ft.
4823 Wyatt Brook Way, Raleigh, NC 27609
MLS# 10200542Listed by: LINDA CRAFT TEAM, REALTORS - Coming Soon
 $475,000Coming Soon3 beds 3 baths1,488 sq. ft.
6105 Larkdale Court, Raleigh, NC 27609
MLS# 10200458Listed by: LOVETTE PROPERTIES LLC - Coming SoonOpen Sat, 1 to 4pm
 $525,000Coming Soon4 beds 4 baths3,259 sq. ft.
3413 Longleaf Estates Drive, Raleigh, NC 27616
MLS# 10200454Listed by: EXP REALTY LLC - Coming Soon
 $499,999Coming Soon3 beds 2 baths1,417 sq. ft.
3009 Hickory Road, Raleigh, NC 27616
MLS# 10200193Listed by: EXP REALTY LLC - Coming SoonOpen Sun, 1 to 4pm
 $675,000Coming Soon3 beds 3 baths2,900 sq. ft.
3200 Oaklyn Springs Drive, Raleigh, NC 27606
MLS# 10200093Listed by: LPT REALTY, LLC - Coming Soon
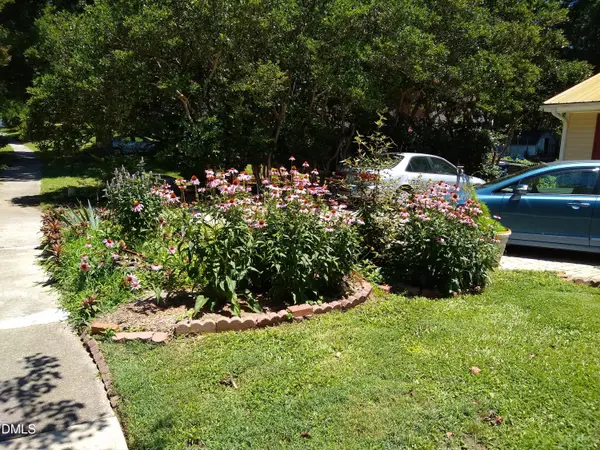 $379,000Coming Soon3 beds 2 baths1,555 sq. ft.
3208 Long Bow Drive, Raleigh, NC 27604
MLS# 10199881Listed by: UMSTEAD REALTY, LLC - Coming Soon
 $710,000Coming Soon3 beds 3 baths2,308 sq. ft.
2900 Whitehart Lane, Raleigh, NC 27606
MLS# 10199621Listed by: HOWARD HANNA ALLEN TATE CARY - Coming Soon
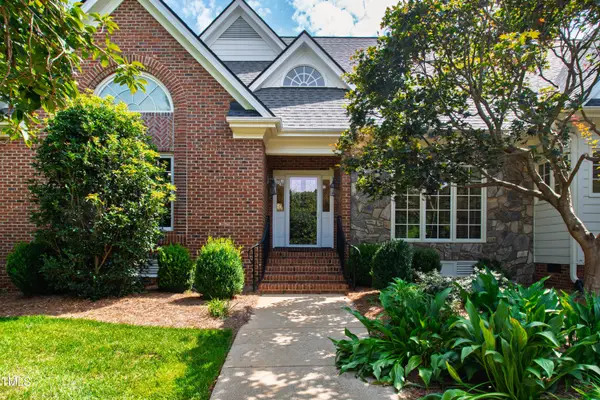 $995,000Coming Soon4 beds 4 baths3,494 sq. ft.
10408 Veasey Mill Road, Raleigh, NC 27615
MLS# 10199469Listed by: BERKSHIRE HATHAWAY HOMESERVICE


Protect your home and budget from life's surprises with an Assurant Home Warranty, backed by a partner that supports you through every step of homeownership. Explore Plans.
© 2023 - 2026 ERA Franchise Systems LLC. All rights reserved. ERA Franchise Systems LLC fully supports the principles of the Fair Housing Act and the Equal Opportunity Act. ERA, ERA Real Estate powered, and their respective logos are registered service marks of ERA Franchise Systems LLC. Each office is independently owned and operated.