
7829 Netherlands Drive, Raleigh, NC 27606
Local realty services provided by:ERA Parrish Realty Legacy Group
7829 Netherlands Drive,Raleigh, NC 27606
$599,999
- 3 Beds
- 2 Baths
- 1,754 sq. ft.
- Single family
- Active
Listed by: eric schwartz
Office: landco realty
MLS#:10199457
Source:RD
Price summary
- Price:$599,999
- Price per sq. ft.:$342.07
About this home
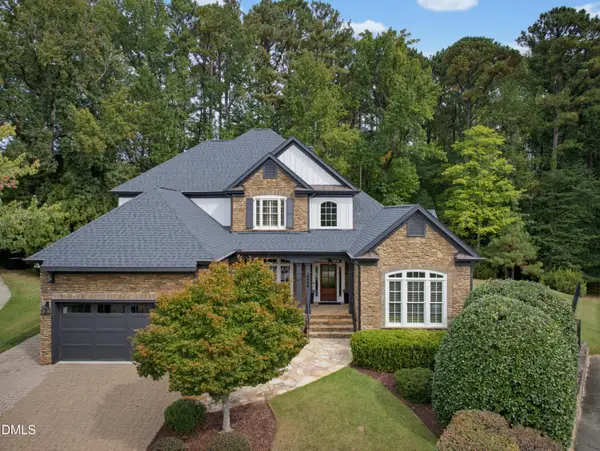
Outstanding affordability and Value. Do not miss this opportunity to own this charming 3 bedroom, 2 bathroom Craftsman style home (on nearly one Acre) in the highly coveted Dutchman Downs neighborhood. The owner has made recent updates to include: new porch screening, fans, lighting, gutters and downspouts, and a new HVAC compressor .Also a state-of-the-art water filtration system with pump-driven 400-gallon storage and pressure pump for the well. F resh paint throughout the entire interior and exterior of the home. Bring your imagination and contractor to finish the renovations the owners have started. Finish out the kitchen to suit your needs. Bathrooms and floors are clean and in good condition but could be updated. PRICED TO SELL AS IS. Seller will make no further improvements or accommodate any inspection report requests for repairs before closing. Additional home highlights include: a beautiful, spacious, screened porch overlooking a partially fenced backyard, a 900 sq ft walkout (unfinished) basement, and a wood-burning fireplace. Bonus room off the master bedroom could serve as an office, baby room, or 4th bedroom. NO FORMAL HOA, RESTRICTIVE COVENANTS, OR CITY TAXES. There are voluntary dues of $110.00 per year for sign maintenance and entrance lighting. Dutchman Downs is convenient to restaurants, shopping, entertainment, and major highways. Do not miss out on this chance to experience this exceptional community that offers a private wooded lifestyle. Please provide a pre-approval letter with all offers...
Contact an agent
Home facts
- Year built:1979
- Subdivision & Development:Dutchman Downs
- Listing ID #:10199457
- Added:2 day(s) ago
- Updated:October 23, 2026 at 04:30 PM
Rooms and interior
- Bedrooms:3
- Total bathrooms:2
- Full bathrooms:2
- Rooms Total:8
- Flooring:Carpet, Vinyl
- Dining Description:Eat-in Kitchen, Kitchen/Dining Room Combination
- Kitchen Description:Electric Cooktop, Free-Standing Electric Oven, Water Heater
- Basement:Yes
- Basement Description:Storage Space, Unfinished
- Living area:1,754 sq. ft.
Heating and cooling
- Cooling:Central Air, Electric, Heat Pump
- Heating:Electric, Forced Air, Heat Pump
- Central air:Yes
Structure and exterior
- Roof:Asphalt, Shingle
- Year built:1979
- Building area:1,754 sq. ft.
- Lot area:0.92 Acres
- Lot Features:Back Yard, Hardwood Trees, Many Trees, Partially Cleared, Private, Secluded, Sloped Up, Views, Wooded
- Architectural Style:Ranch
- Construction Materials:Brick, Frame, Wood Siding
- Exterior Features:Fenced Yard, Front Porch, Private Yard, See Remarks
- Foundation Description:Block, Brick/Mortar, Other
- Levels:One, Two
Schools
- High school:Wake - Middle Creek High
- Middle school:Wake - Dillard Drive Middle
- Elementary school:Wake - Penny Road Elementary
Utilities
- Water:Well
- Sewer:Private Sewer, Septic Tank
Finances and disclosures
- Price:$599,999
- Price per sq. ft.:$342.07
- Tax amount:$3,487
Features and amenities
- Laundry features:In Hall
Parking
- Total parking spaces:3
- Parking description:Parking Pad, Paved
 Listings marked with a Doorify MLS icon are provided courtesy of the Doorify MLS, of North Carolina, Internet Data Exchange Database. Brokers make an effort to deliver accurate information, but buyers should independently verify any information on which they will rely in a transaction. The listing broker shall not be responsible for any typographical errors, misinformation, or misprints, and they shall be held totally harmless from any damages arising from reliance upon this data. This data is provided exclusively for consumers’ personal, non-commercial use. Copyright 2026 Doorify MLS of North Carolina. All rights reserved.
New listings near 7829 Netherlands Drive
- Coming Soon
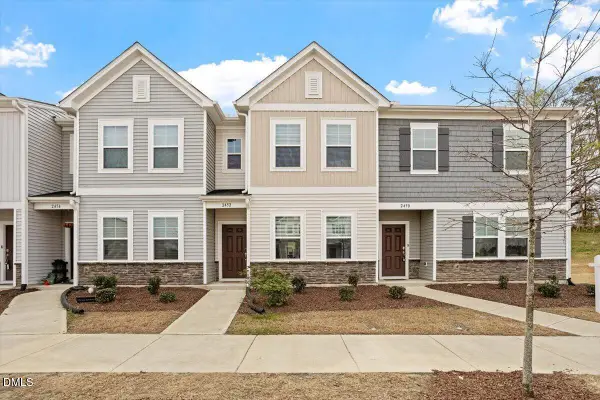 $285,000Coming Soon2 beds 3 baths1,370 sq. ft.
2452 Tonoloway Drive, Raleigh, NC 27610
MLS# 10199919Listed by: BOW TIE REALTY LLC - Coming Soon
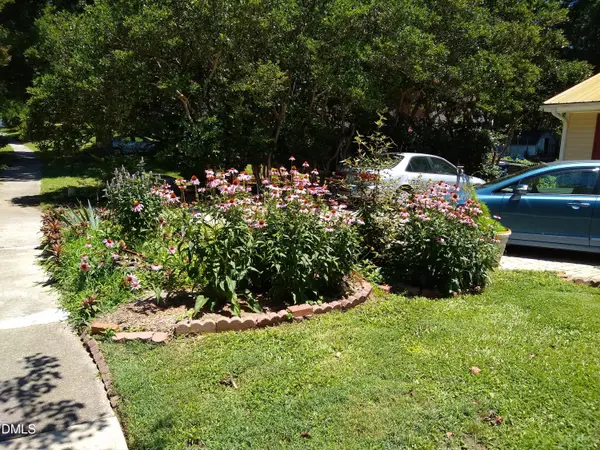 $379,000Coming Soon3 beds 2 baths1,555 sq. ft.
3208 Long Bow Drive, Raleigh, NC 27604
MLS# 10199881Listed by: UMSTEAD REALTY, LLC - Coming Soon
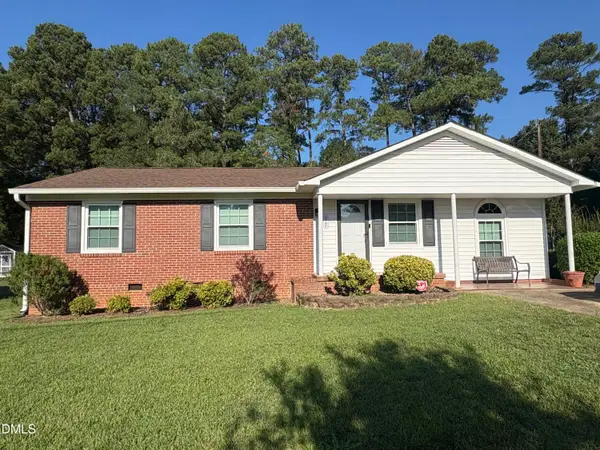 $300,000Coming Soon3 beds 1 baths1,312 sq. ft.
2906 Crestline Avenue, Raleigh, NC 27603
MLS# 10199693Listed by: NEXTHOME TURN KEY REALTY - Coming Soon
 $710,000Coming Soon3 beds 3 baths2,308 sq. ft.
2900 Whitehart Lane, Raleigh, NC 27606
MLS# 10199621Listed by: HOWARD HANNA ALLEN TATE CARY - Coming Soon
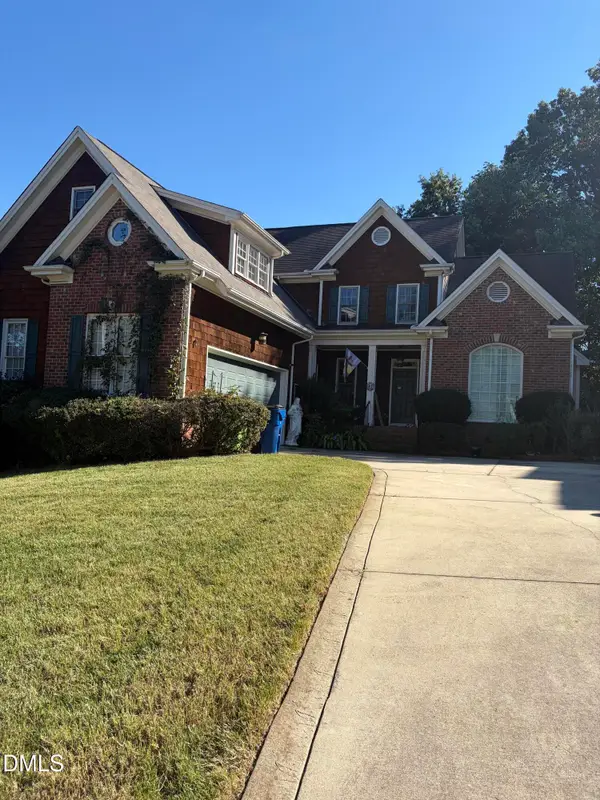 $650,000Coming Soon4 beds 3 baths3,302 sq. ft.
10317 Crisp Drive, Raleigh, NC 27614
MLS# 10199519Listed by: CHOICE RESIDENTIAL REAL ESTATE - Coming Soon
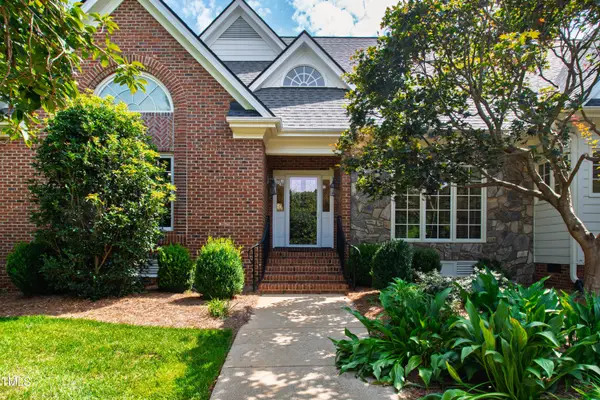 $995,000Coming Soon4 beds 4 baths3,494 sq. ft.
10408 Veasey Mill Road, Raleigh, NC 27615
MLS# 10199469Listed by: BERKSHIRE HATHAWAY HOMESERVICE - Coming Soon
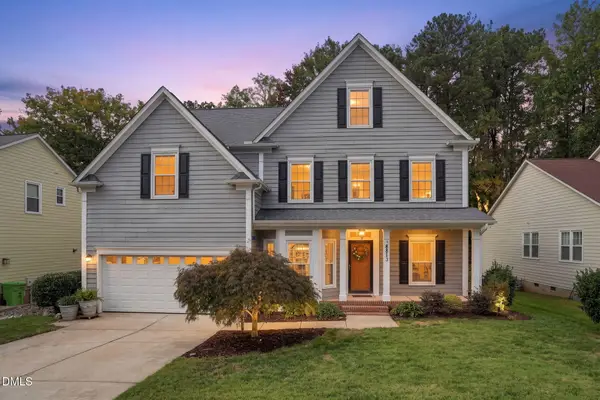 $750,000Coming Soon5 beds 3 baths2,753 sq. ft.
8813 Braceridge Road, Raleigh, NC 27613
MLS# 10199380Listed by: RALEIGH AND BEYOND REAL ESTATE - Coming Soon
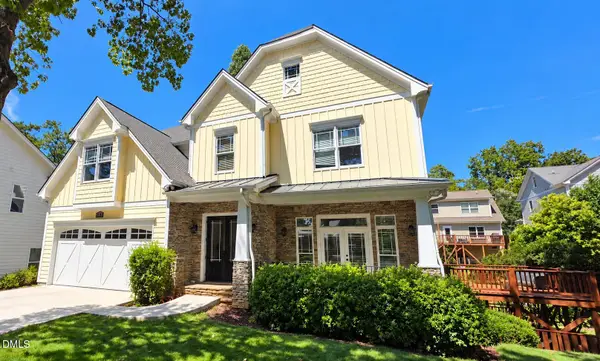 $1,245,000Coming Soon6 beds 6 baths4,489 sq. ft.
2712 Ashland Street, Raleigh, NC 27608
MLS# 10199224Listed by: HODGE & KITTRELL SOTHEBY'S INT - Coming SoonOpen Sun, 3 to 5pm
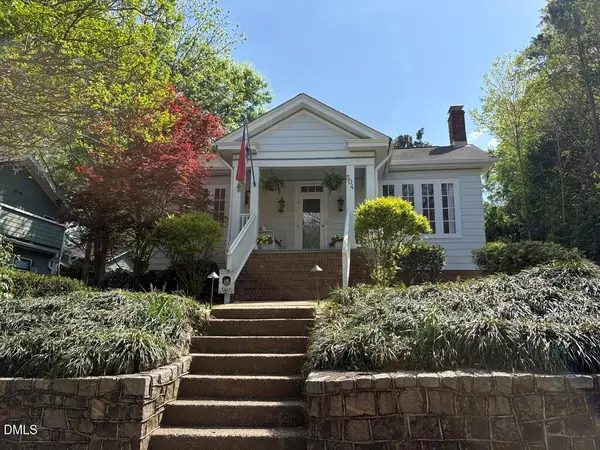 $975,000Coming Soon3 beds 3 baths1,780 sq. ft.
504 Holden Street, Raleigh, NC 27604
MLS# 10199161Listed by: CAROLINA'S CHOICE REAL ESTATE - Coming Soon
 $1,400,000Coming Soon5 beds 4 baths3,809 sq. ft.
8908 Sanctus Lane, Raleigh, NC 27613
MLS# 10198990Listed by: ANGELA DRUM TEAM REALTORS


Protect your home and budget from life's surprises with an Assurant Home Warranty, backed by a partner that supports you through every step of homeownership. Explore Plans.
© 2023 - 2026 ERA Franchise Systems LLC. All rights reserved. ERA Franchise Systems LLC fully supports the principles of the Fair Housing Act and the Equal Opportunity Act. ERA, ERA Real Estate powered, and their respective logos are registered service marks of ERA Franchise Systems LLC. Each office is independently owned and operated.