
820 Nuttree Place, Raleigh, NC 27606
Local realty services provided by:ERA Parrish Realty Legacy Group
Listed by: valerie deloach, joe deloach
Office: why realty group
MLS#:10199704
Source:RD
Price summary
- Price:$499,000
- Price per sq. ft.:$206.03
About this home
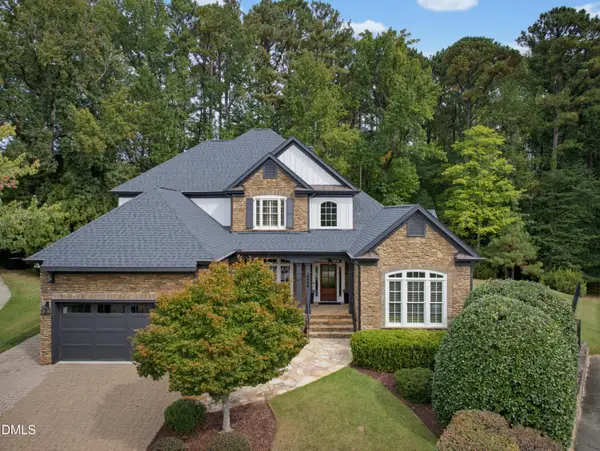
Five bedrooms. Three baths. 2,421 square feet. A big yard. And all of it for $499,000 in one of Raleigh's most convenient pockets. 820 Nuttree Place is the rare split-level that delivers real room to live, both inside and out. The main level keeps everyday life easy, with the primary bedroom, two more bedrooms, and two full baths, all anchored by an open living, dining and kitchen space built for weeknight dinners and weekend gatherings alike. Step out to the balcony for morning coffee or a slow evening wind-down. Downstairs, the possibilities open up. A huge 478 sq ft bonus room with a cozy fireplace is ready to be your media room, game room, home gym, or office. Two more bedrooms and a full bath make the lower level ideal for guests, roommates, or multi-generational living, and there's a dedicated laundry room too. Walk right out to the patio and into a large backyard with space to garden, play, entertain, or simply spread out. And the location? Hard to beat. You're minutes from NC State's campus, with its games, culture and energy, and just down the road from Lake Johnson's trails, paddling and waterfront views. Downtown Raleigh, shopping, dining and major commuter routes are all within easy reach. Five bedrooms, a flexible lower level, a big yard, and a location like this under $500K? This one won't last. Schedule your showing today!...
Contact an agent
Home facts
- Year built:1979
- Subdivision & Development:Bryn Mawr
- Listing ID #:10199704
- Added:1 day(s) ago
- Updated:October 23, 2026 at 04:30 PM
Rooms and interior
- Bedrooms:5
- Total bathrooms:3
- Full bathrooms:3
- Rooms Total:10
- Flooring:Carpet, Luxury Vinyl, Tile
- Kitchen Description:Dishwasher, Gas Cooktop, Gas Oven, Range Hood, Refrigerator, Washer/Dryer
- Living area:2,422 sq. ft.
Heating and cooling
- Cooling:Central Air
- Heating:Forced Air
- Central air:Yes
Structure and exterior
- Roof:Shingle
- Year built:1979
- Building area:2,422 sq. ft.
- Lot area:0.4 Acres
- Lot Features:Corner
- Architectural Style:Traditional
- Construction Materials:Brick, Masonite
- Foundation Description:Block
- Levels:Bi-Level, Multi/Split
Schools
- High school:Wake - Athens Drive High
- Middle school:Wake - Centennial Campus Middle
- Elementary school:Wake - Combs Elementary
Utilities
- Water:Public
- Sewer:Public Sewer
Finances and disclosures
- Price:$499,000
- Price per sq. ft.:$206.03
- Tax amount:$3,684
Features and amenities
- Laundry features:Lower Level
 Listings marked with a Doorify MLS icon are provided courtesy of the Doorify MLS, of North Carolina, Internet Data Exchange Database. Brokers make an effort to deliver accurate information, but buyers should independently verify any information on which they will rely in a transaction. The listing broker shall not be responsible for any typographical errors, misinformation, or misprints, and they shall be held totally harmless from any damages arising from reliance upon this data. This data is provided exclusively for consumers’ personal, non-commercial use. Copyright 2026 Doorify MLS of North Carolina. All rights reserved.
New listings near 820 Nuttree Place
- Coming Soon
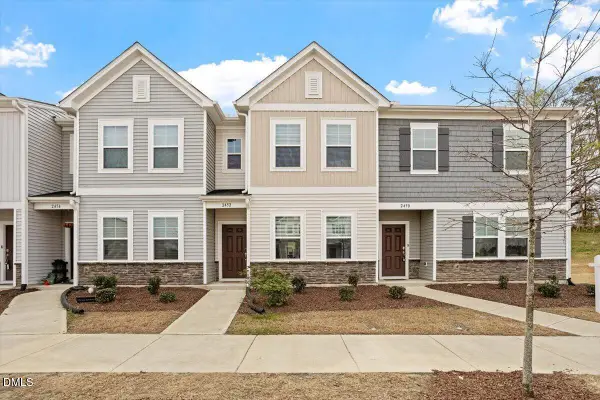 $285,000Coming Soon2 beds 3 baths1,370 sq. ft.
2452 Tonoloway Drive, Raleigh, NC 27610
MLS# 10199919Listed by: BOW TIE REALTY LLC - Coming Soon
 $379,000Coming Soon3 beds 2 baths1,555 sq. ft.
3208 Long Bow Drive, Raleigh, NC 27604
MLS# 10199881Listed by: UMSTEAD REALTY, LLC - Coming Soon
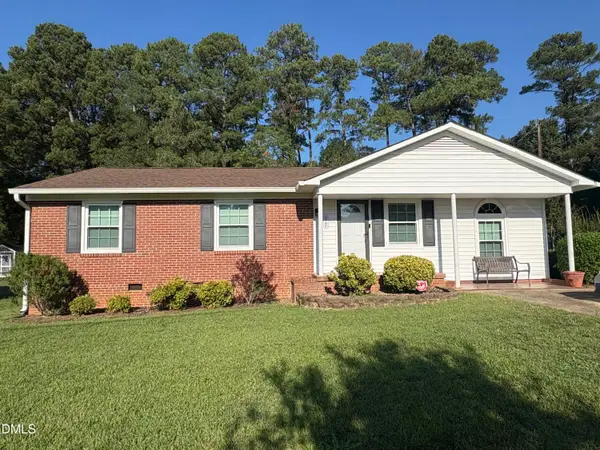 $300,000Coming Soon3 beds 1 baths1,312 sq. ft.
2906 Crestline Avenue, Raleigh, NC 27603
MLS# 10199693Listed by: NEXTHOME TURN KEY REALTY - Coming Soon
 $710,000Coming Soon3 beds 3 baths2,308 sq. ft.
2900 Whitehart Lane, Raleigh, NC 27606
MLS# 10199621Listed by: HOWARD HANNA ALLEN TATE CARY - Coming Soon
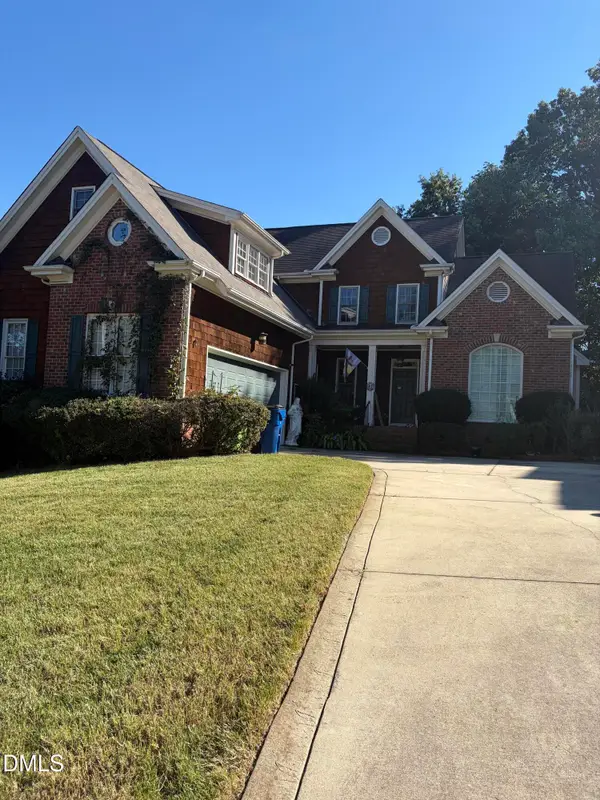 $650,000Coming Soon4 beds 3 baths3,302 sq. ft.
10317 Crisp Drive, Raleigh, NC 27614
MLS# 10199519Listed by: CHOICE RESIDENTIAL REAL ESTATE - Coming Soon
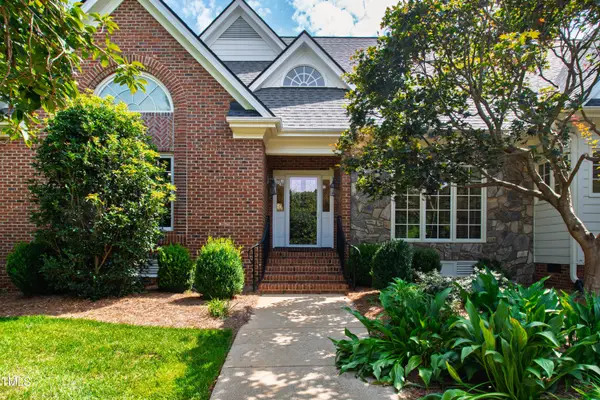 $995,000Coming Soon4 beds 4 baths3,494 sq. ft.
10408 Veasey Mill Road, Raleigh, NC 27615
MLS# 10199469Listed by: BERKSHIRE HATHAWAY HOMESERVICE - Coming Soon
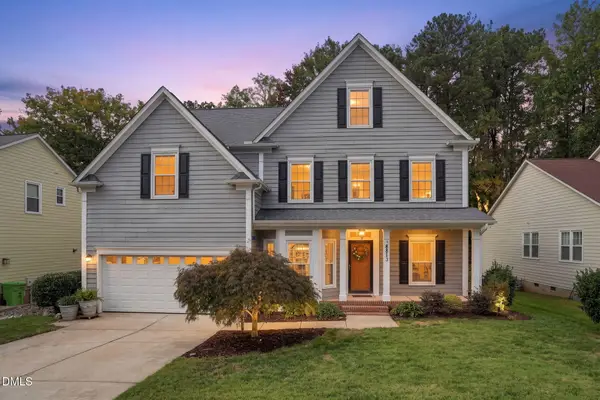 $750,000Coming Soon5 beds 3 baths2,753 sq. ft.
8813 Braceridge Road, Raleigh, NC 27613
MLS# 10199380Listed by: RALEIGH AND BEYOND REAL ESTATE - Coming Soon
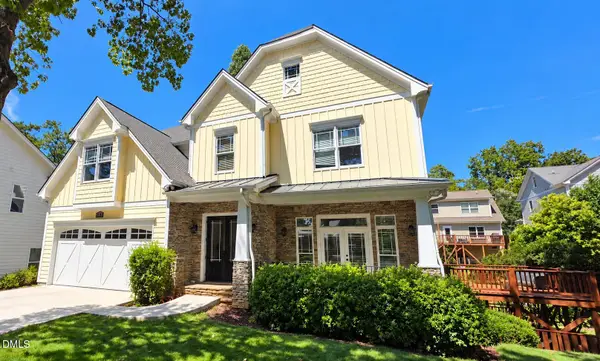 $1,245,000Coming Soon6 beds 6 baths4,489 sq. ft.
2712 Ashland Street, Raleigh, NC 27608
MLS# 10199224Listed by: HODGE & KITTRELL SOTHEBY'S INT - Coming SoonOpen Sun, 3 to 5pm
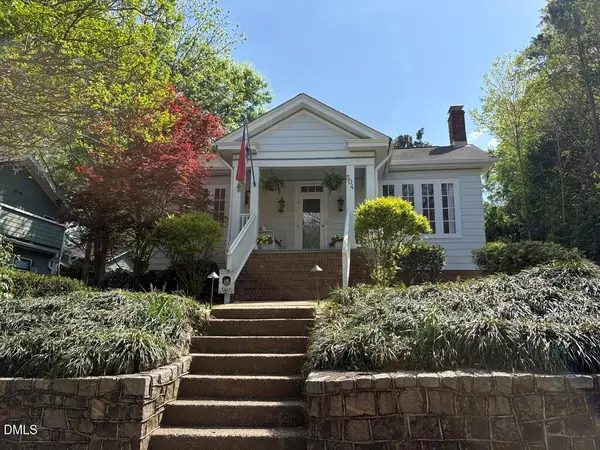 $975,000Coming Soon3 beds 3 baths1,780 sq. ft.
504 Holden Street, Raleigh, NC 27604
MLS# 10199161Listed by: CAROLINA'S CHOICE REAL ESTATE - Coming Soon
 $1,400,000Coming Soon5 beds 4 baths3,809 sq. ft.
8908 Sanctus Lane, Raleigh, NC 27613
MLS# 10198990Listed by: ANGELA DRUM TEAM REALTORS


Protect your home and budget from life's surprises with an Assurant Home Warranty, backed by a partner that supports you through every step of homeownership. Explore Plans.
© 2023 - 2026 ERA Franchise Systems LLC. All rights reserved. ERA Franchise Systems LLC fully supports the principles of the Fair Housing Act and the Equal Opportunity Act. ERA, ERA Real Estate powered, and their respective logos are registered service marks of ERA Franchise Systems LLC. Each office is independently owned and operated.