
8208 Last Oak Court, Raleigh, NC 27613
Local realty services provided by:ERA Strother Real Estate
8208 Last Oak Court,Raleigh, NC 27613
$939,900
- 4 Beds
- 4 Baths
- 3,901 sq. ft.
- Single family
- Coming Soon
Listed by: chris martin, angie martin
Office: coldwell banker hpw
MLS#:10196450
Source:RD
Price summary
- Price:$939,900
- Price per sq. ft.:$240.94
- Monthly HOA dues:$10
About this home
This exceptional custom built North Raleigh home offers 3,901 square feet of thoughtfully designed living space in a private setting. One of only two homes situated on the cul-de-sac, the property combines distinctive architecture, generous living spaces and a wooded backdrop with a prime North Raleigh location in the highly sought-after Leesville school district. The impressive exterior showcases stone and fiber cement siding, architectural detailing and multiple gables. Step inside to a freshly painted interior featuring beautiful hardwood floors, a dramatic two-story foyer, wrought iron staircase details and a soaring two-story family room with an impressive fireplace, large windows and an upstairs catwalk overlooking the living area. Designed for comfortable main-floor living, the expansive primary suite is privately positioned on the first floor. A dedicated study features custom built-in cabinetry, bookcases and desk, while the separate dining room provides additional space for entertaining. The open family room connects easily to the kitchen and breakfast area, and a main-floor laundry adds everyday convenience. Upstairs offers three generously sized secondary bedrooms, including one with a private bath, along with a large bonus room and an additional flex or entertainment room with wet bar. With multiple versatile spaces, there is plenty of room for a media room, recreation area, exercise space, hobby room or additional home office. Outside, enjoy a fenced backyard with grassy play space and woods beyond the fence providing a peaceful natural backdrop. A wired shed/workshop offers electricity, lighting and additional workspace. The extra-deep insulated two-car garage is complemented by an expansive concrete parking pad and a 50-amp exterior power connection. Thoughtful construction and improvements include spray foam attic insulation, a sealed crawlspace, Rinnai tankless water heater, full irrigation system, gutter guards and a roof replaced in 2020 with 50-year architectural shingles. The location is hard to beat. Walk to the library as well as nearby shopping, grocery stores, fitness and restaurants, with Lake Lynn just minutes away. Located approximately one mile from Leesville schools and convenient to I-540, Glenwood Avenue, Umstead State Park, Brier Creek, RDU International Airport and Crabtree Valley Mall. The intimate 13-lot HOA has dues of only $120 per year. A rare combination of custom construction, flexible living space, wooded privacy, walkability and an outstanding North Raleigh location. Showings will begin on Friday October 9th. This home and location are a must see!...
Contact an agent
Home facts
- Year built:2004
- Subdivision & Development:Oak Winds
- Listing ID #:10196450
- Updated:October 03, 2026 at 08:10 PM
Rooms and interior
- Bedrooms:4
- Total bathrooms:4
- Full bathrooms:3
- Rooms Total:14
- Flooring:Carpet, Hardwood, Tile
- Bathrooms Description:Walk-In Shower
- Kitchen Description:Dishwasher, Disposal, Gas Cooktop, Ice Maker, Refrigerator
- Basement:Yes
- Basement Description:Crawl Space
- Living area:3,901 sq. ft.
Heating and cooling
- Cooling:Central Air
- Heating:Forced Air, Gas Pack, Natural Gas
- Central air:Yes
Structure and exterior
- Roof:Architectural Shingle, Shingle
- Year built:2004
- Building area:3,901 sq. ft.
- Lot area:0.42 Acres
- Lot Features:Back Yard, Cleared, Cul-de-sac, Front Yard, Landscaped, Many Trees, Open Lot, Private, Secluded, Wooded
- Architectural Style:Traditional, Transitional
- Construction Materials:Blown-In Insulation, Fiber Cement, Foam Insulation, Spray Foam Insulation, Stone
- Exterior Features:Covered, Fenced Yard, Front Porch, Lighting, Patio, Porch, Private Yard, RV Hookup, Rain Gutters, Smart Irrigation, Storage
- Levels:Two
Schools
- High school:Wake - Leesville Road High
- Middle school:Wake - Leesville Road Middle
- Elementary school:Wake - Leesville Road Elementary
Utilities
- Water:Public
- Sewer:Public Sewer
Finances and disclosures
- Price:$939,900
- Price per sq. ft.:$240.94
- Tax amount:$7,289
Features and amenities
- Laundry features:Laundry Room, Main Level
Parking
- Parking description:Attached, Driveway, Garage, Garage Faces Front, Oversized, Parking Pad
- Garage:Yes
- Garage spaces:2
 Listings marked with a Doorify MLS icon are provided courtesy of the Doorify MLS, of North Carolina, Internet Data Exchange Database. Brokers make an effort to deliver accurate information, but buyers should independently verify any information on which they will rely in a transaction. The listing broker shall not be responsible for any typographical errors, misinformation, or misprints, and they shall be held totally harmless from any damages arising from reliance upon this data. This data is provided exclusively for consumers’ personal, non-commercial use. Copyright 2026 Doorify MLS of North Carolina. All rights reserved.
New listings near 8208 Last Oak Court
- Coming Soon
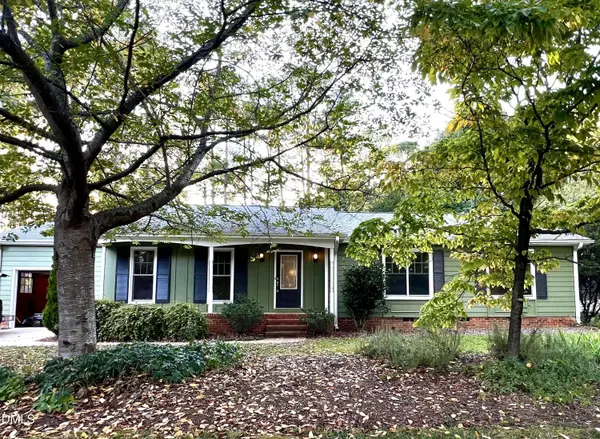 $479,800Coming Soon3 beds 2 baths1,660 sq. ft.
5825 Morning Forest Drive, Raleigh, NC 27609
MLS# 10196461Listed by: CHOICE RESIDENTIAL REAL ESTATE - Coming Soon
 $479,000Coming Soon3 beds 2 baths1,964 sq. ft.
8109 Sapwood Court, Raleigh, NC 27615
MLS# 10196236Listed by: COSTELLO REAL ESTATE & INVESTM - Coming Soon
 $469,000Coming Soon3 beds 3 baths2,113 sq. ft.
3565 Massey Ridge Court, Raleigh, NC 27616
MLS# 10195994Listed by: FLEX REALTY - Coming Soon
 $4,000,000Coming Soon5 beds 8 baths6,100 sq. ft.
110 Kipling Place, Raleigh, NC 27609
MLS# 10195817Listed by: SOUTHERN LUX LIVING - Coming SoonOpen Sun, 1 to 3pm
 $400,000Coming Soon3 beds 3 baths1,814 sq. ft.
6616 Speight Circle, Raleigh, NC 27616
MLS# 10195742Listed by: EXP REALTY, LLC - C - Coming Soon
 $1,995,000Coming Soon3 beds 5 baths3,242 sq. ft.
2801 Glenwood Gardens Lane, Raleigh, NC 27608
MLS# 10195746Listed by: T CO. REALTY - Coming Soon
 $775,000Coming Soon3 beds 3 baths2,462 sq. ft.
2988 Tillinghast Trail, Raleigh, NC 27613
MLS# 10195600Listed by: LONG & FOSTER REAL ESTATE INC/RALEIGH - Coming Soon
 $399,900Coming Soon3 beds 3 baths1,932 sq. ft.
4204 Nectarine Drive, Raleigh, NC 27616
MLS# 10195502Listed by: RE/MAX UNITED - Coming Soon
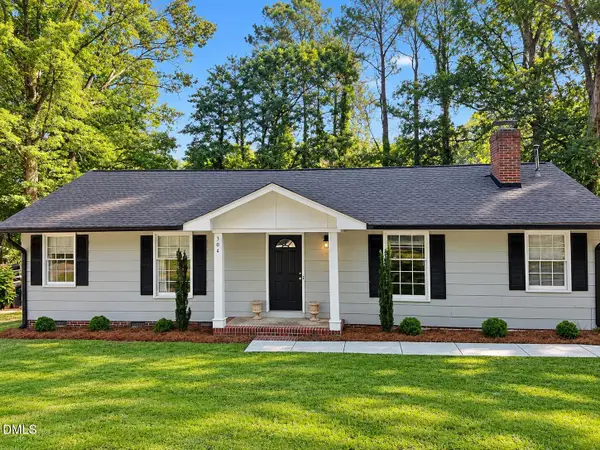 $470,000Coming Soon3 beds 3 baths1,250 sq. ft.
304 Northclift Drive, Raleigh, NC 27609
MLS# 10195370Listed by: COMPASS -- RALEIGH


Protect your home and budget from life's surprises with an Assurant Home Warranty, backed by a partner that supports you through every step of homeownership. Explore Plans.
© 2023 - 2026 ERA Franchise Systems LLC. All rights reserved. ERA Franchise Systems LLC fully supports the principles of the Fair Housing Act and the Equal Opportunity Act. ERA, ERA Real Estate powered, and their respective logos are registered service marks of ERA Franchise Systems LLC. Each office is independently owned and operated.