
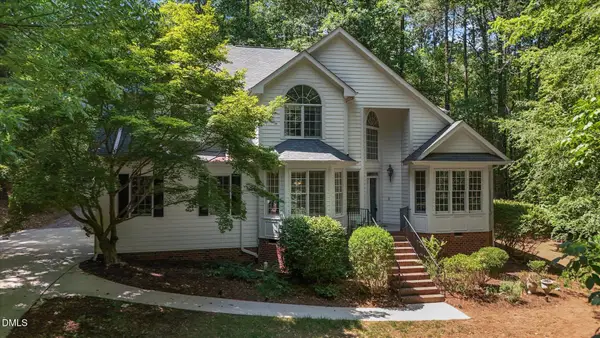
8317 Tie Stone Way, Raleigh, NC 27613
Local realty services provided by:ERA Strother Real Estate
Listed by: kristina ellis-godoy
Office: triangle specialist
MLS#:10169085
Source:RD
Price summary
- Price:$410,000
- Price per sq. ft.:$287.72
- Monthly HOA dues:$47.33
About this home
Charming property in Fantastic North Raleigh Location just off Glenwood Ave! This turnkey 3-bedroom, 2.5-bath home blends recent updates with practical features: a freshly painted interior, brand new luxury vinyl plank flooring and updated lighting throughout. The primary bath offers a garden tub plus separate shower, vaulted ceiling and walk-in closet. The kitchen provides ample cabinet space and modern solid surface counters. You will love the gas log fireplace, fenced backyard with private wooded views on a prime lot, and community amenities that include a clubhouse and pool. Low-maintenance vinyl siding and convenient proximity to Target, grocery, shopping, dining, Research Triangle Park, and RDU Airport make this home an easy choice for comfortable living in a prime Raleigh location! *All Leesville Schools*
Contact an agent
Home facts
- Year built:2003
- Listing ID #:10169085
- Added:45 day(s) ago
- Updated:July 07, 2026 at 08:10 AM
Rooms and interior
- Bedrooms:3
- Total bathrooms:3
- Full bathrooms:2
- Rooms Total:8
- Flooring:Carpet, Luxury Vinyl, Tile
- Dining Description:Dining L, Eat-in Kitchen
- Bathrooms Description:Bathtub/Shower Combination, Double Vanity, Separate Shower
- Kitchen Description:Dishwasher, Dryer, Free-Standing Electric Oven, Microwave, Refrigerator, Stainless Steel Appliance(s), Water Heater
- Living area:1,425 sq. ft.
Heating and cooling
- Cooling:Ceiling Fan(s), Central Air
- Heating:Fireplace(s), Forced Air
- Central air:Yes
Structure and exterior
- Roof:Shingle
- Year built:2003
- Building area:1,425 sq. ft.
- Lot area:0.18 Acres
- Lot Features:Back Yard, Front Yard, Landscaped, Views, Wooded
- Architectural Style:Transitional
- Construction Materials:Vinyl Siding
- Exterior Features:Fenced Yard, Patio
- Foundation Description:Slab
- Levels:Two
Schools
- High school:Wake - Leesville Road
- Middle school:Wake - Leesville Road
- Elementary school:Wake - Leesville Road
Utilities
- Water:Public
- Sewer:Public Sewer
Finances and disclosures
- Price:$410,000
- Price per sq. ft.:$287.72
- Tax amount:$3,336
Features and amenities
- Laundry features:In Hall
Parking
- Parking description:Garage, Garage Faces Front
- Garage:Yes
- Garage spaces:1
 Listings marked with a Doorify MLS icon are provided courtesy of the Doorify MLS, of North Carolina, Internet Data Exchange Database. Brokers make an effort to deliver accurate information, but buyers should independently verify any information on which they will rely in a transaction. The listing broker shall not be responsible for any typographical errors, misinformation, or misprints, and they shall be held totally harmless from any damages arising from reliance upon this data. This data is provided exclusively for consumers’ personal, non-commercial use. Copyright 2026 Doorify MLS of North Carolina. All rights reserved.
New listings near 8317 Tie Stone Way
- Open Sat, 12 to 2pmNew
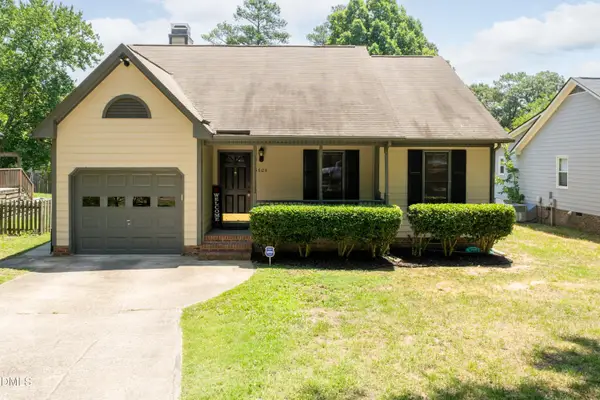 $300,000Active3 beds 2 baths1,217 sq. ft.
5604 Spring Pines Way, Raleigh, NC 27616
MLS# 10178333Listed by: TRIANGLE RESIDENTIAL REALTY - New
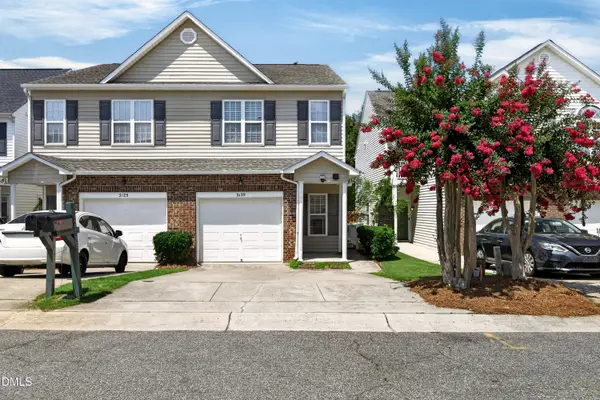 $263,000Active3 beds 3 baths1,343 sq. ft.
2129 Persimmon Ridge Drive, Raleigh, NC 27604
MLS# 10178337Listed by: ALL GOOD REAL ESTATE - New
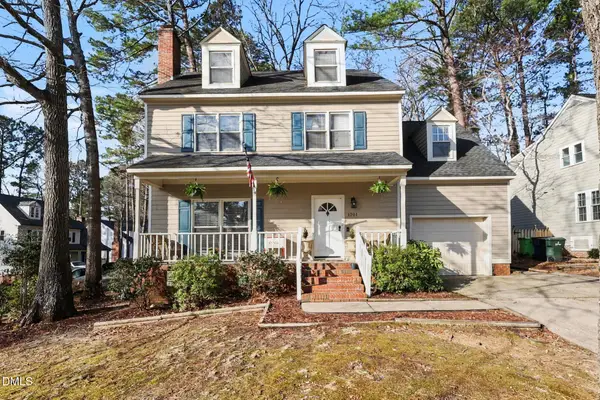 $400,000Active-- beds 2 baths2,315 sq. ft.
1701 Point Owoods Court, Raleigh, NC 27604
MLS# 10178326Listed by: BETTER HOMES & GARDENS REAL ES - New
 $409,000Active4 beds 3 baths2,181 sq. ft.
4416 Willow Lake Road, Raleigh, NC 27616
MLS# 10178318Listed by: NORTHGROUP REAL ESTATE, INC. - New
 $650,000Active6 beds 4 baths3,235 sq. ft.
6600 Monnell Drive, Raleigh, NC 27617
MLS# 10178307Listed by: PACE REALTY GROUP, INC. - New
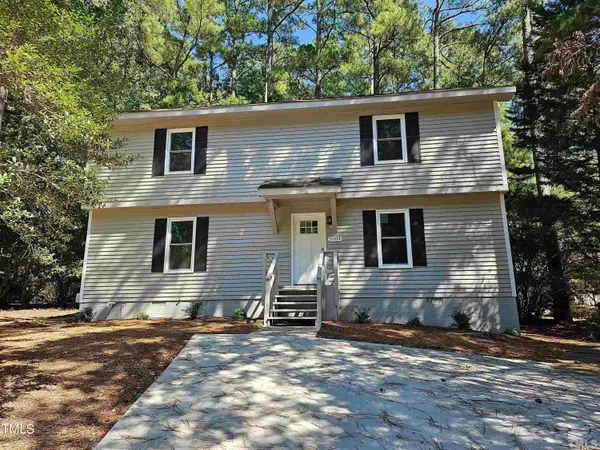 $309,950Active2 beds 3 baths1,224 sq. ft.
5904 Applewood Lane, Raleigh, NC 27609
MLS# 10178280Listed by: KELLER WILLIAMS ELITE REALTY - New
 $274,900Active2 beds 2 baths841 sq. ft.
1103 Nichols Drive, Raleigh, NC 27605
MLS# 10178283Listed by: GLENWOOD AGENCY, LLC - New
 $320,140Active2 beds 4 baths1,725 sq. ft.
903 Freston Road, Raleigh, NC 27610
MLS# 10178292Listed by: SM NORTH CAROLINA BROKERAGE - New
 $330,000Active2 beds 2 baths1,356 sq. ft.
6004 Sentinel Drive, Raleigh, NC 27609
MLS# 10178295Listed by: EXP REALTY LLC - New
 $729,000Active5 beds 3 baths2,931 sq. ft.
2509 Barton Ridge Court, Raleigh, NC 27613
MLS# 10178277Listed by: DODD REALTY GROUP LLC


Protect your home and budget from life's surprises with an Assurant Home Warranty, backed by a partner that supports you through every step of homeownership. Explore Plans.
© 2023 - 2026 ERA Franchise Systems LLC. All rights reserved. ERA Franchise Systems LLC fully supports the principles of the Fair Housing Act and the Equal Opportunity Act. ERA, ERA Real Estate powered, and their respective logos are registered service marks of ERA Franchise Systems LLC. Each office is independently owned and operated.