
8712 Compass Lane, Raleigh, NC 27615
Local realty services provided by:ERA Strother Real Estate
8712 Compass Lane,Raleigh, NC 27615
$405,000
- 3 Beds
- 3 Baths
- 1,800 sq. ft.
- Multi-family
- Pending
Listed by: john hartofelis
Office: coldwell banker advantage
MLS#:10186433
Source:RD
Price summary
- Price:$405,000
- Price per sq. ft.:$225
- Monthly HOA dues:$281
About this home
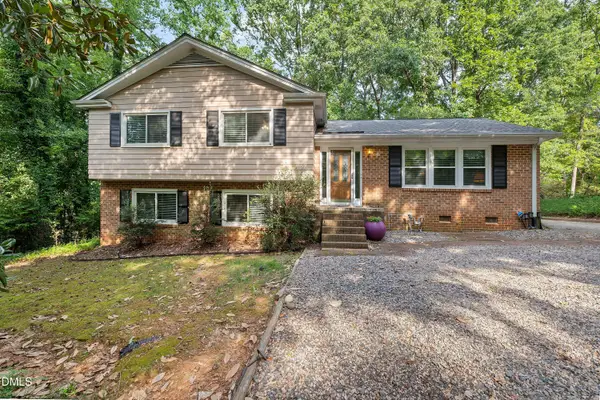
Set in the middle of Durant Trails is The Reserve at Durant, a community of 90 townhomes surrounded by woods and adjoining the Simms Branch Greenway. This townhome sits on a quiet street and offers the feel of a single family home. Mornings offer an abundance of natural light in the rear of the home and afternoons provide a bounty of light for the front. The home offers zero-entry from the garage and front door and an equally appealing and spacious primary bedroom on the main level, complete with a walk-in closet. In the eat-in kitchen you will appreciate the oversized tile floors, pantry, granite counters and black/stainless appliances. The kitchen offers a direct view into the dining/living area. Here you'll find a vaulted ceiling leading to the loft, laminate flooring, a gas-log fireplace and a wall of windows. Out back, you can enjoy afternoons on your private, paver patio inside you fenced backyard. Upstairs reveals two additional bedrooms, a full bath and a loft overlooking the living area. At the end of the street there's access to the Simms Trail Greenway, a shaded and scenic paved path to walk or bike on. Just outside the neighborhood, you'll locate everything you need including 4 grocery stores (Sprouts, Harris Teeter and two Food Lions, a wide array of restaurants, WakeMed North (and affiliated medical services), Ace Hardware, Durant Nature Park, Green Hills County Park and Falls Lake. To top it all off you have swift access to 540 so you can get to RDU in 20 minutes and downtown Raleigh is only 20 minutes away as well. Let your next stop be here and enjoy your new life....
Contact an agent
Home facts
- Year built:1997
- Subdivision & Development:The Reserve at Durant
- Listing ID #:10186433
- Added:5 day(s) ago
- Updated:August 19, 2026 at 07:30 AM
Rooms and interior
- Bedrooms:3
- Total bathrooms:3
- Full bathrooms:2
- Rooms Total:7
- Flooring:Carpet, Ceramic Tile, Laminate, Tile, Wood
- Dining Description:Eat-in Kitchen, Living/Dining Room Combination
- Bathrooms Description:Bathtub/Shower Combination, Double Vanity, Water Closet
- Kitchen Description:Dishwasher, Dryer, Electric Range, Free-Standing Electric Range, Free-Standing Range, Free-Standing Refrigerator, Gas Water Heater, Microwave, Range, Refrigerator, Stainless Steel Appliance(s), Washer, Washer/Dryer
- Living area:1,800 sq. ft.
Heating and cooling
- Cooling:Ceiling Fan(s), Central Air
- Heating:Fireplace(s)
- Central air:Yes
Structure and exterior
- Roof:Architectural Shingle, Asphalt, Shingle
- Year built:1997
- Building area:1,800 sq. ft.
- Lot area:0.07 Acres
- Lot Features:Back Yard, City Lot, Front Yard, Landscaped, Level
- Architectural Style:Traditional, Transitional
- Construction Materials:Brick, Brick Veneer, Vinyl Siding
- Exterior Features:Barbecue, Covered, Fenced Yard, Gas Grill, Outdoor Grill, Patio, Private Yard, Rain Gutters
- Foundation Description:Slab
- Levels:One and One Half, Two
Schools
- High school:Wake - Millbrook High
- Middle school:Wake - Durant Road Middle
- Elementary school:Wake - Durant Road Elementary
Utilities
- Water:Public
- Sewer:Public Sewer
Finances and disclosures
- Price:$405,000
- Price per sq. ft.:$225
- Tax amount:$3,524
Features and amenities
- Laundry features:In Hall, Inside, Laundry Closet, Lower Level, Washer Hookup
- Amenities:Blinds, Screens
Parking
- Total parking spaces:2
- Parking description:Attached, Concrete, Driveway, Garage, Garage Door Opener
- Garage:Yes
- Garage spaces:1
 Listings marked with a Doorify MLS icon are provided courtesy of the Doorify MLS, of North Carolina, Internet Data Exchange Database. Brokers make an effort to deliver accurate information, but buyers should independently verify any information on which they will rely in a transaction. The listing broker shall not be responsible for any typographical errors, misinformation, or misprints, and they shall be held totally harmless from any damages arising from reliance upon this data. This data is provided exclusively for consumers’ personal, non-commercial use. Copyright 2026 Doorify MLS of North Carolina. All rights reserved.
New listings near 8712 Compass Lane
- Coming Soon
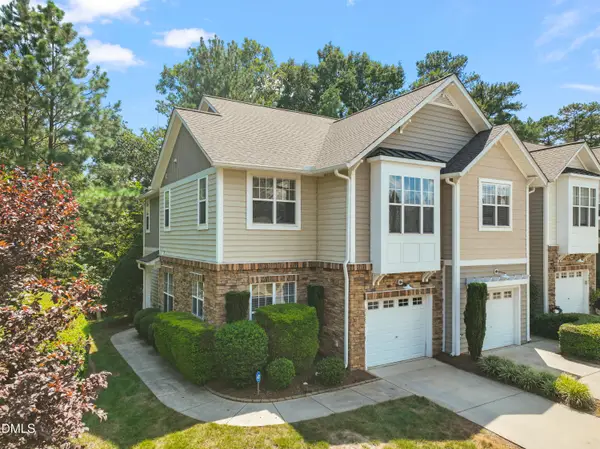 $420,000Coming Soon3 beds 3 baths1,803 sq. ft.
4961 Lady Of The Lake Drive, Raleigh, NC 27612
MLS# 10187543Listed by: REAL ESTATE BY DESIGN - Coming Soon
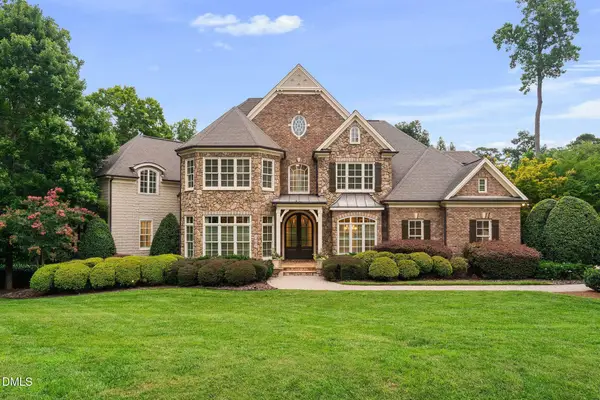 $3,000,000Coming Soon5 beds 6 baths9,475 sq. ft.
1024 Stradshire Drive, Raleigh, NC 27614
MLS# 10187484Listed by: CHOICE RESIDENTIAL REAL ESTATE - Coming Soon
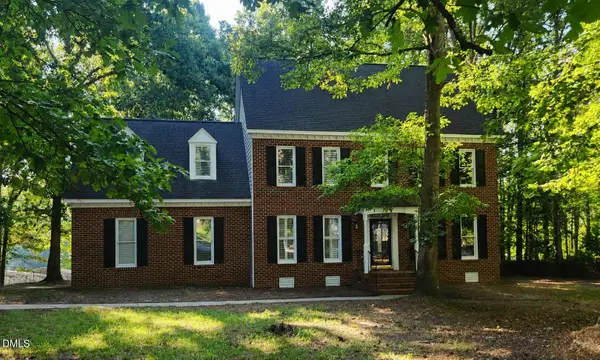 $500,000Coming Soon4 beds 3 baths2,380 sq. ft.
6324 Hampton Ridge Road, Raleigh, NC 27603
MLS# 10187227Listed by: HEYWARD REALTY - Coming Soon
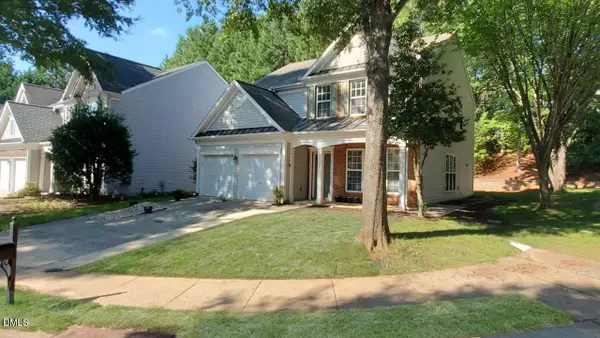 $585,000Coming Soon4 beds 3 baths2,280 sq. ft.
7929 Clover Creek Court, Raleigh, NC 27613
MLS# 10187170Listed by: COMPASS -- RALEIGH - Coming Soon
 $685,000Coming Soon3 beds 3 baths2,825 sq. ft.
4909 North Hills Drive, Raleigh, NC 27612
MLS# 10187162Listed by: RALEIGH REALTY INC. - Coming Soon
 $369,900Coming Soon3 beds 2 baths1,300 sq. ft.
468 Dickens Drive, Raleigh, NC 27610
MLS# 10187150Listed by: COSTELLO REAL ESTATE & INVESTM - Coming Soon
 $250,000Coming Soon2 beds 2 baths1,024 sq. ft.
7713 Kingsberry Court, Raleigh, NC 27615
MLS# 10186996Listed by: LINDA CRAFT TEAM, REALTORS - Coming SoonOpen Sun, 2 to 4:30pm
 $335,000Coming Soon3 beds 2 baths1,210 sq. ft.
2705 Stageline Drive, Raleigh, NC 27603
MLS# 10186839Listed by: COLDWELL BANKER HPW - Coming Soon
 $529,900Coming Soon4 beds 3 baths2,310 sq. ft.
5805 Morning Forest Drive, Raleigh, NC 27609
MLS# 10186545Listed by: EXP REALTY LLC - Coming Soon
 $390,000Coming Soon3 beds 3 baths2,082 sq. ft.
1532 Justice Union Court, Raleigh, NC 27604
MLS# 10186506Listed by: EXP REALTY LLC


Protect your home and budget from life's surprises with an Assurant Home Warranty, backed by a partner that supports you through every step of homeownership. Explore Plans.
© 2023 - 2026 ERA Franchise Systems LLC. All rights reserved. ERA Franchise Systems LLC fully supports the principles of the Fair Housing Act and the Equal Opportunity Act. ERA, ERA Real Estate powered, and their respective logos are registered service marks of ERA Franchise Systems LLC. Each office is independently owned and operated.