
8717 Springhouse Lane, Raleigh, NC 27617
Local realty services provided by:ERA Parrish Realty Legacy Group
8717 Springhouse Lane,Raleigh, NC 27617
$520,000
- 4 Beds
- 3 Baths
- 1,951 sq. ft.
- Single family
- Active
Listed by: afshin roshdi
Office: apadana realty, inc.
MLS#:10178946
Source:RD
Price summary
- Price:$520,000
- Price per sq. ft.:$266.53
About this home
Beautiful two story home in a highly sought after Raleigh location — minutes from RTP, RDU, and Brier Creek Shopping. Freshly painted throughout with brand new LVP flooring on the main level and in all bathrooms, plus new carpet upstairs for a clean, move in ready feel. Bathrooms feature new vanities and updated fixtures, giving the home a modern, refreshed look. Enjoy a large deck and spacious backyard perfect for entertaining, complete with fig and peach trees that bring charm and seasonal enjoyment to the outdoor space. This home combines location, upgrades, and comfort — a rare find in today's market.
Contact an agent
Home facts
- Year built:1998
- Subdivision & Development:Wyngate
- Listing ID #:10178946
- Added:92 day(s) ago
- Updated:October 10, 2026 at 03:31 PM
Rooms and interior
- Bedrooms:4
- Total bathrooms:3
- Full bathrooms:2
- Rooms Total:7
- Flooring:Carpet, Luxury Vinyl
- Bathrooms Description:Bathtub/Shower Combination, Double Vanity
- Kitchen Description:Dishwasher, Disposal, Gas Range, Ice Maker, Refrigerator, Washer/Dryer
- Living area:1,951 sq. ft.
Heating and cooling
- Cooling:Central Air, Heat Pump
- Heating:Central, Natural Gas
- Central air:Yes
Structure and exterior
- Roof:Architectural Shingle
- Year built:1998
- Building area:1,951 sq. ft.
- Lot area:0.22 Acres
- Architectural Style:Traditional
- Construction Materials:Batts Insulation, Vinyl Siding
- Exterior Features:Covered, Deck, Front Porch
- Foundation Description:Brick/Mortar
- Levels:Two
Schools
- High school:Wake - Leesville Road High
- Middle school:Wake - Leesville Road Middle
- Elementary school:Wake - Leesville Road Elementary
Utilities
- Water:Public
- Sewer:Public Sewer
Finances and disclosures
- Price:$520,000
- Price per sq. ft.:$266.53
- Tax amount:$4,126
Features and amenities
- Laundry features:Main Level
- Amenities:Blinds
Parking
- Parking description:Driveway, Garage
- Garage:Yes
- Garage spaces:2
 Listings marked with a Doorify MLS icon are provided courtesy of the Doorify MLS, of North Carolina, Internet Data Exchange Database. Brokers make an effort to deliver accurate information, but buyers should independently verify any information on which they will rely in a transaction. The listing broker shall not be responsible for any typographical errors, misinformation, or misprints, and they shall be held totally harmless from any damages arising from reliance upon this data. This data is provided exclusively for consumers’ personal, non-commercial use. Copyright 2026 Doorify MLS of North Carolina. All rights reserved.
New listings near 8717 Springhouse Lane
- Coming Soon
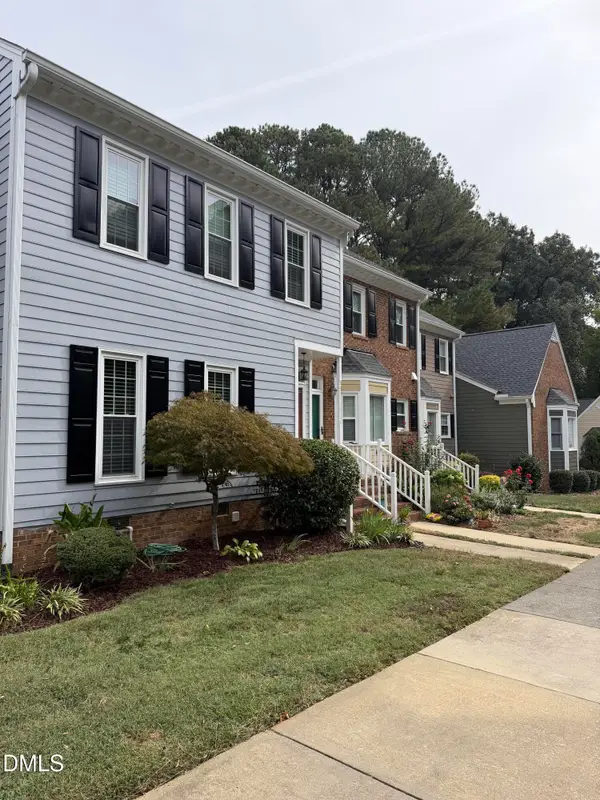 $369,000Coming Soon3 beds 3 baths1,650 sq. ft.
8338 Wycombe Lane, Raleigh, NC 27615
MLS# 10197642Listed by: EXP REALTY LLC - Coming Soon
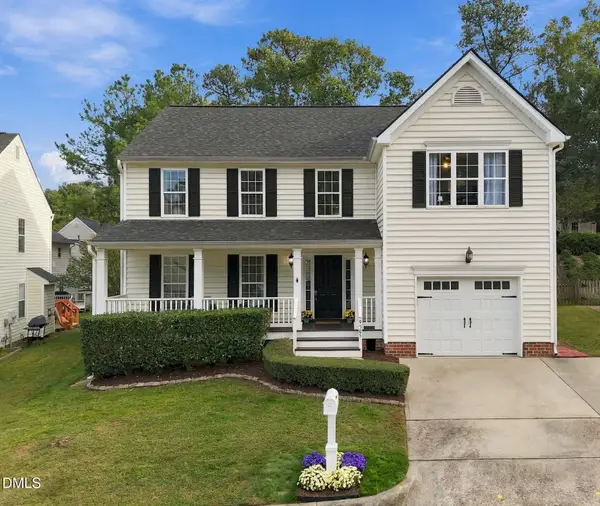 $449,900Coming Soon3 beds 3 baths2,080 sq. ft.
9305 Tewkesbury Court, Raleigh, NC 27615
MLS# 10197567Listed by: SPENCER PROPERTIES - Coming Soon
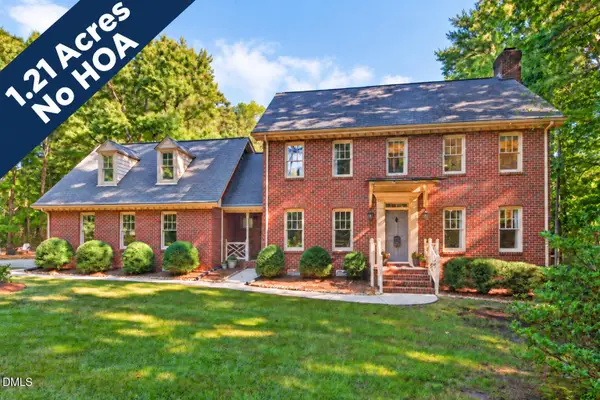 $625,000Coming Soon3 beds 3 baths2,925 sq. ft.
1401 Blaire Woods Drive, Raleigh, NC 27610
MLS# 10197367Listed by: NEST REALTY OF THE TRIANGLE - Coming Soon
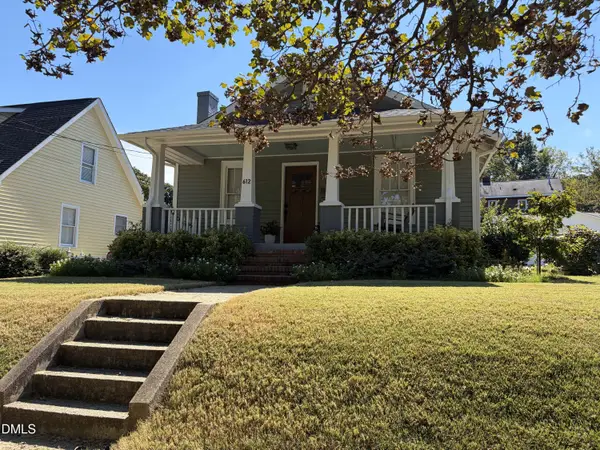 $675,000Coming Soon2 beds 1 baths1,441 sq. ft.
612 N Boundary Street, Raleigh, NC 27604
MLS# 10197380Listed by: CHOICE RESIDENTIAL REAL ESTATE - Coming Soon
 $260,000Coming Soon2 beds 3 baths1,208 sq. ft.
6500 English Oaks Drive, Raleigh, NC 27615
MLS# 10197033Listed by: RELEVATE REAL ESTATE INC. - Coming Soon
 $4,000,000Coming Soon5 beds 8 baths6,100 sq. ft.
110 Kipling Place, Raleigh, NC 27609
MLS# 10195817Listed by: SOUTHERN LUX LIVING - New
 $279,000Active3 beds 3 baths1,554 sq. ft.
7040 Sandy Forks Road, Raleigh, NC 27615
MLS# 10197741Listed by: NEW STAR REALTY & INVESTMENT - New
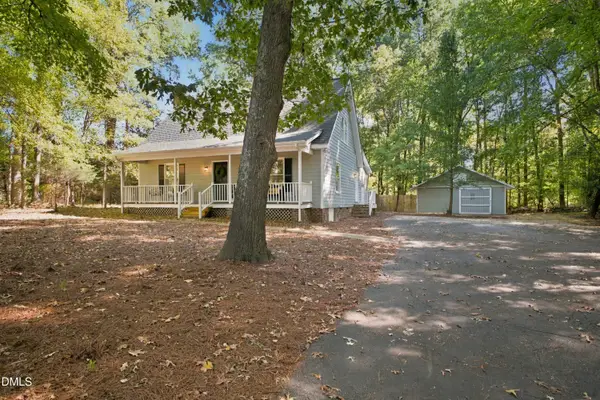 $599,900Active3 beds 3 baths2,045 sq. ft.
3305 Campbell Road, Raleigh, NC 27606
MLS# 10197747Listed by: PINNACLE REALTY - New
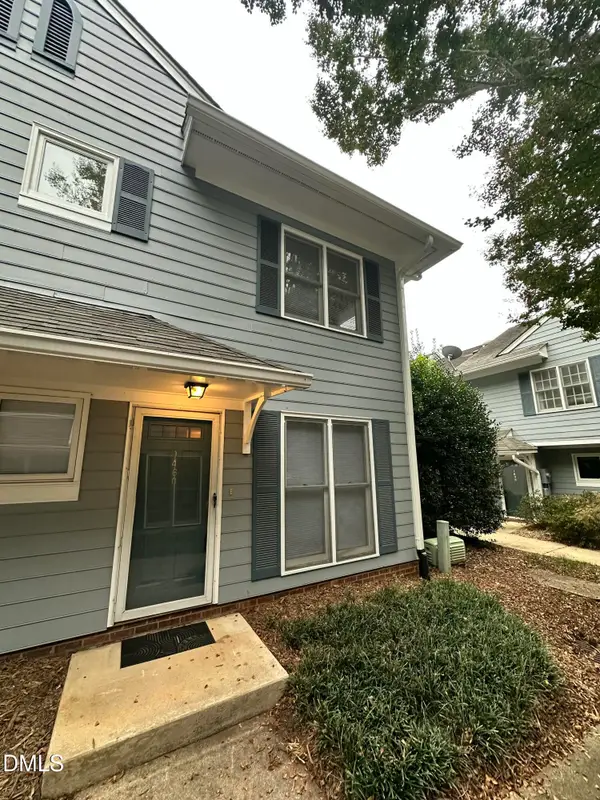 $300,000Active1 beds 2 baths928 sq. ft.
1460 Barton Place Drive, Raleigh, NC 27608
MLS# 10197726Listed by: ROCKRIDGE REALTY, INC. - New
 $314,000Active2 beds 3 baths1,371 sq. ft.
8200 Hempshire Place, Raleigh, NC 27613
MLS# 10197703Listed by: TENNEY REALTY


Protect your home and budget from life's surprises with an Assurant Home Warranty, backed by a partner that supports you through every step of homeownership. Explore Plans.
© 2023 - 2026 ERA Franchise Systems LLC. All rights reserved. ERA Franchise Systems LLC fully supports the principles of the Fair Housing Act and the Equal Opportunity Act. ERA, ERA Real Estate powered, and their respective logos are registered service marks of ERA Franchise Systems LLC. Each office is independently owned and operated.