
8813 Mariner Drive, Raleigh, NC 27615
Local realty services provided by:ERA Parrish Realty Legacy Group
8813 Mariner Drive,Raleigh, NC 27615
$1,185,000
- 4 Beds
- 4 Baths
- 4,150 sq. ft.
- Single family
- Active
Upcoming open houses
- Sat, Oct 3102:00 pm - 04:00 pm
Listed by: chad ross
Office: hodge & kittrell sotheby's int
MLS#:10200479
Source:RD
Price summary
- Price:$1,185,000
- Price per sq. ft.:$285.54
- Monthly HOA dues:$197
About this home
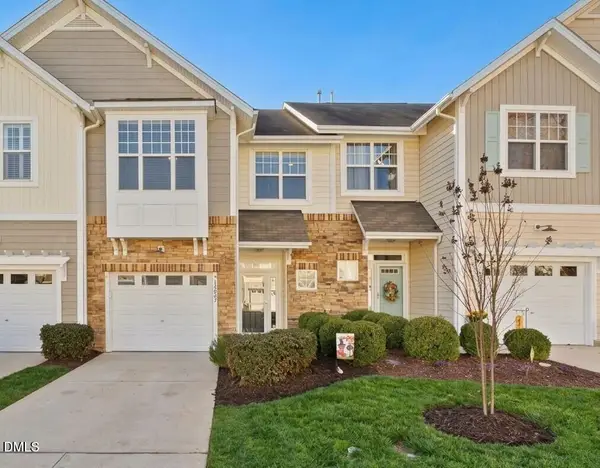
LUXURY COTTAGE LIVING IN TRAEMOOR! Discover the perfect combination of timeless architecture, exceptional craftsmanship, and everyday convenience in this beautifully appointed detached single-family home offering 4,152 square feet, 4 bedrooms, and 3.5 baths. Enjoy the charm of cottage-style living without sacrificing space, luxury, or privacy! At the heart of the home is a spectacular chef's kitchen featuring premium Sub-Zero refrigeration, a Sub-Zero wine cooler, and an impressive Wolf six-burner gas range with integrated griddle, double ovens, and a striking statement hood. An expansive center island provides the perfect gathering space for entertaining, while the kitchen opens seamlessly to the inviting main living area, creating an exceptional setting for everyday living and gatherings with family and friends. The spacious first-floor owner's suite offers a private retreat, complete with a recently renovated luxury bath featuring heated tile floors, a zero-threshold walk-in shower with seamless glass enclosure, and separate his-and-hers closets. A beautiful sunroom provides additional living space overlooking the private, fenced courtyard-style backyard. The courtyard features an inviting patio and covered rear porch, creating an ideal outdoor setting for relaxing, dining, and entertaining. Upstairs, you'll find two generously sized bedrooms with full-bath access, a dedicated home office, and an expansive fourth bedroom currently utilized as a bonus room, offering exceptional flexibility for guests, recreation, or additional living space. A finished, heated and cooled storage area provides even more versatility. Additional highlights include a BRAND-NEW ROOF featuring 30-year architectural shingles, HOA-maintained front landscaping, and beautifully maintained common areas. Homeowners enjoy the convenience of professionally maintained front landscaping while retaining the freedom to personalize their private backyard. Traemoor's charming cottage-style gazebo and landscaped gathering spaces add to the neighborhood's distinctive character. Experience the space and refinement of a luxury home with the charm and convenience of cottage living in one of North Raleigh's most distinctive communities!...
Contact an agent
Home facts
- Year built:2005
- Subdivision & Development:Traemoor Village
- Listing ID #:10200479
- Added:1 day(s) ago
- Updated:October 28, 2026 at 02:59 AM
Rooms and interior
- Bedrooms:4
- Total bathrooms:4
- Full bathrooms:3
- Rooms Total:10
- Flooring:Carpet, Hardwood, Tile
- Kitchen Description:Built-In Range, Built-In Refrigerator, Disposal, Ice Maker, Microwave, Stainless Steel Appliance(s), Trash Compactor, Washer/Dryer Stacked
- Basement:Yes
- Basement Description:Crawl Space
- Living area:4,150 sq. ft.
Heating and cooling
- Cooling:Central Air, Dual
- Heating:Central, Fireplace(s)
- Central air:Yes
Structure and exterior
- Roof:See Remarks, Shingle
- Year built:2005
- Building area:4,150 sq. ft.
- Lot area:0.21 Acres
- Lot Features:Corner
- Architectural Style:Transitional
- Construction Materials:Brick Veneer, Stone Veneer, Vinyl Siding
- Exterior Features:Courtyard, Fenced Yard, Private Yard, Rear Porch, Side Porch
- Foundation Description:Block, Brick/Mortar
- Levels:Two
Schools
- High school:Wake County Schools
- Middle school:Wake County Schools
- Elementary school:Wake County Schools
Utilities
- Water:Public
- Sewer:Public Sewer
Finances and disclosures
- Price:$1,185,000
- Price per sq. ft.:$285.54
- Tax amount:$8,353
Parking
- Parking description:Concrete, Driveway
- Garage:Yes
- Garage spaces:2
 Listings marked with a Doorify MLS icon are provided courtesy of the Doorify MLS, of North Carolina, Internet Data Exchange Database. Brokers make an effort to deliver accurate information, but buyers should independently verify any information on which they will rely in a transaction. The listing broker shall not be responsible for any typographical errors, misinformation, or misprints, and they shall be held totally harmless from any damages arising from reliance upon this data. This data is provided exclusively for consumers’ personal, non-commercial use. Copyright 2026 Doorify MLS of North Carolina. All rights reserved.
New listings near 8813 Mariner Drive
- Coming Soon
 $475,000Coming Soon3 beds 3 baths1,488 sq. ft.
6105 Larkdale Court, Raleigh, NC 27609
MLS# 10200458Listed by: LOVETTE PROPERTIES LLC - Coming SoonOpen Sat, 1 to 4pm
 $525,000Coming Soon4 beds 3 baths3,259 sq. ft.
3413 Longleaf Estates Drive, Raleigh, NC 27616
MLS# 10200454Listed by: EXP REALTY LLC - Coming Soon
 $499,999Coming Soon3 beds 2 baths1,417 sq. ft.
3009 Hickory Road, Raleigh, NC 27616
MLS# 10200193Listed by: EXP REALTY LLC - Coming SoonOpen Sun, 1 to 4pm
 $675,000Coming Soon3 beds 3 baths2,900 sq. ft.
3200 Oaklyn Springs Drive, Raleigh, NC 27606
MLS# 10200093Listed by: LPT REALTY, LLC - Coming Soon
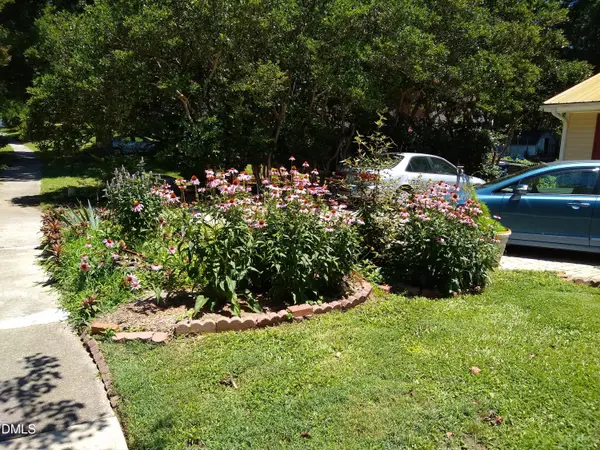 $379,000Coming Soon3 beds 2 baths1,555 sq. ft.
3208 Long Bow Drive, Raleigh, NC 27604
MLS# 10199881Listed by: UMSTEAD REALTY, LLC - Coming Soon
 $710,000Coming Soon3 beds 3 baths2,308 sq. ft.
2900 Whitehart Lane, Raleigh, NC 27606
MLS# 10199621Listed by: HOWARD HANNA ALLEN TATE CARY - Coming Soon
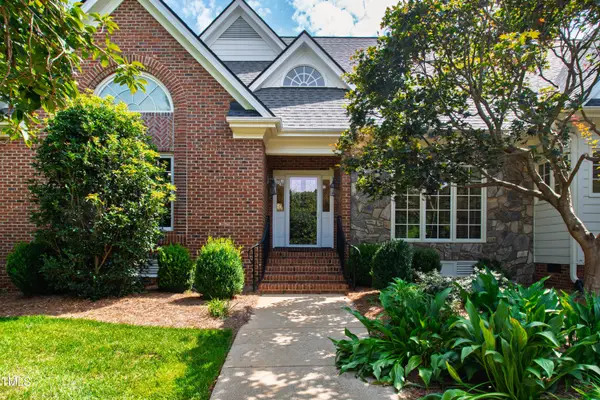 $995,000Coming Soon4 beds 4 baths3,494 sq. ft.
10408 Veasey Mill Road, Raleigh, NC 27615
MLS# 10199469Listed by: BERKSHIRE HATHAWAY HOMESERVICE - Coming Soon
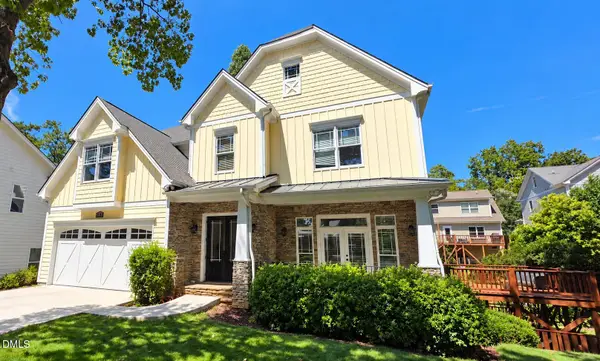 $1,245,000Coming Soon6 beds 6 baths4,489 sq. ft.
2712 Ashland Street, Raleigh, NC 27608
MLS# 10199224Listed by: HODGE & KITTRELL SOTHEBY'S INT - Coming Soon
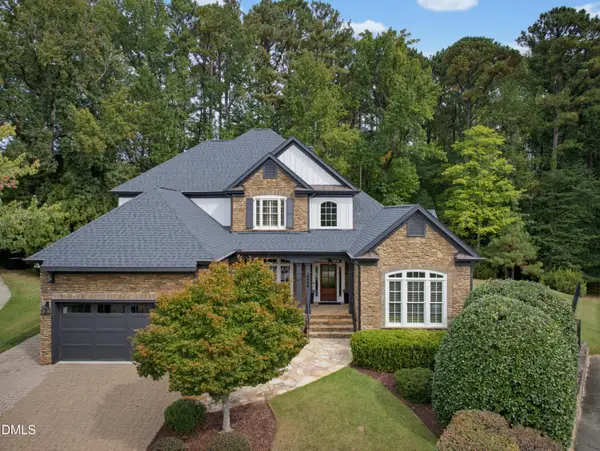 $1,400,000Coming Soon5 beds 4 baths3,809 sq. ft.
8908 Sanctus Lane, Raleigh, NC 27613
MLS# 10198990Listed by: ANGELA DRUM TEAM REALTORS - Coming Soon
 $355,000Coming Soon3 beds 3 baths1,711 sq. ft.
12827 Tee Time Way, Raleigh, NC 27614
MLS# 10198870Listed by: THE OCEAN GROUP


Protect your home and budget from life's surprises with an Assurant Home Warranty, backed by a partner that supports you through every step of homeownership. Explore Plans.
© 2023 - 2026 ERA Franchise Systems LLC. All rights reserved. ERA Franchise Systems LLC fully supports the principles of the Fair Housing Act and the Equal Opportunity Act. ERA, ERA Real Estate powered, and their respective logos are registered service marks of ERA Franchise Systems LLC. Each office is independently owned and operated.