
9012 Riverview Park Drive, Raleigh, NC 27613
Local realty services provided by:ERA Parrish Realty Legacy Group
Listed by: allison caudle
Office: southern lux living
MLS#:10185326
Source:RD
Price summary
- Price:$1,049,000
- Price per sq. ft.:$224.19
- Monthly HOA dues:$79.17
About this home
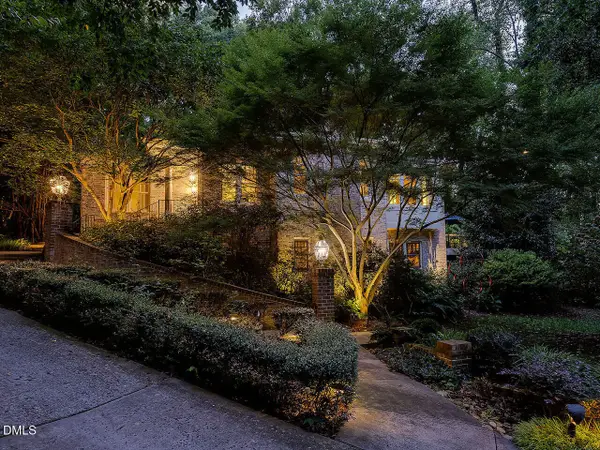
PRICE REDUCED—THIS HOME OFFERS TREMENDOUS VALUE AT ITS NEW PRICE~AN INCREDIBLE OPPORTUNITY The sellers are ready to make a quick move, creating an exceptional opportunity for the next buyer to take advantage of a newly reduced price on a beautiful, meticulously maintained home loaded w/ upgrades. 4269 Sq Ft, 4 Bed, 3.5 Bath, Private Home Office, 1st Floor Primary, Separate Dining Rm, Exercise Rm, Home Theater, Bonus Rm, 2 Staircases, Owners Entrance & Outdoor Fireplace & Stone Patio. The sellers have invested significantly in the home, w/ $62,000+ in recent improvements including a Professionally Sealed Crawl Space, Roof, HVAC systems replaced in 2020 & 2022, Water Heater, new upstairs carpet, Dishwasher, Washer & Dryer, Wine Fridge, smart thermostats on both floors, Ring security, whole-home surge protection, backyard improvements, & irrigation—providing the next owner w/ added comfort, convenience, & peace of mind. The impressive three-sided brick & stone exterior, mature landscaping & beautifully maintained grounds set the tone. Step inside to a soaring foyer w/ hardwood floors, an elegant staircase w/ wrought-iron detailing, extensive millwork, graceful architectural openings & abundant natural light. At the heart of the home is a beautifully appointed gourmet kitchen featuring crisp white cabinetry, extensive storage, abundant amount of countertops, a large center island, stainless steel appliances, double ovens, an impressive built-in refrigerator, wine refrigerator & both pendant & recessed lighting. The open design keeps the kitchen connected to the surrounding living spaces, while the sun-filled breakfast area overlooking the backyard. The spacious family rm was designed for gathering w/ hardwood floors, a striking stone fireplace, built-ins & a wall of windows showcasing the lush backyard. A dedicated dining room w/ beautiful millwork & a tray ceiling provides an elegant setting for holidays & dinner parties. Beyond the main living areas, the separate living rm offers wonderful flexibility. Create a sophisticated sitting rm for after-dinner drinks, a second home office, library or music rm. Working from home is easy w/ a private 1st floor office surrounded by windows & peaceful views of the greenery outside. Complete w/ a generous closet, this versatile room could also function as an additional first-floor bedroom when needed. The first-floor primary suite is a private retreat featuring hardwood floors, a tray ceiling, multiple windows, a spacious ensuite bath, and a large custom walk-in closet. The updated primary bath offers a glass-enclosed tiled shower, dual vanities and stylish finishes. Conveniently located just off the kitchen are the laundry room, large pantry, & owner's entrance/mudroom w/ a rear staircase providing additional access to second level. Upstairs, 3 generously sized bedrms offer plenty of space & personality. Two bedrms share a convenient buddy bath, while the third serves as a true guest suite w/ its own private bath. You'll also find flexible living spaces designed to accommodate today's lifestyle, including a spacious bonus area & dedicated exercise rm. And then there's the home theater—a showstopper that takes movie nights, sporting events, & entertaining to another level. Magnolia Design Center professionally installed a 4K laser projector, surround-sound receiver, & two powerful subwoofers. Approximately $34,000 in theater equipment conveys, so the new owners can start enjoying this incredible space from day one. The outdoor living is every bit as impressive. The fenced backyard feels like a private retreat, w/ a gorgeous paver patio offering multiple areas for dining, lounging, & entertaining. An outdoor fireplace creates the perfect atmosphere for cool evenings. The backyard has also been regraded with new sod & new trees planted along the rear, while irrigation helps keep the landscaping looking its best. You'll enjoy a fantastic location just minutes from everyday conveniences. Some Photos have beed digitally staged with furniture...
Contact an agent
Home facts
- Year built:2004
- Subdivision & Development:Bridge Water
- Listing ID #:10185326
- Added:49 day(s) ago
- Updated:September 28, 2026 at 07:49 AM
Rooms and interior
- Bedrooms:4
- Total bathrooms:4
- Full bathrooms:3
- Rooms Total:18
- Flooring:Carpet, Hardwood, Tile, Wood
- Bathrooms Description:Bathtub/Shower Combination, Bidet, Double Vanity, Soaking Tub, Walk-In Shower, Water Closet
- Kitchen Description:Built-In Range, Built-In Refrigerator, Cooktop, Dishwasher, Disposal, Double Oven, Dryer, Exhaust Fan, Gas Cooktop, Ice Maker, Microwave, Oven, Range Hood, Refrigerator, Stainless Steel Appliance(s), Wall Oven, Washer, Washer/Dryer, Water Heater, Wine Cooler
- Living area:4,679 sq. ft.
Heating and cooling
- Cooling:Ceiling Fan(s), Central Air, Dual
- Heating:Fireplace(s), Forced Air, Gas Pack, Heat Pump, Natural Gas
- Central air:Yes
Structure and exterior
- Roof:Architectural Shingle, Shingle
- Year built:2004
- Building area:4,679 sq. ft.
- Lot area:0.32 Acres
- Lot Features:Back Yard, Front Yard, Hardwood Trees, Landscaped, Sprinklers In Front, Sprinklers In Rear
- Architectural Style:French Provincial, Traditional, Transitional, Tudor
- Construction Materials:Brick, Brick Veneer, Stone, Stone Veneer, Vinyl Siding
- Exterior Features:Courtyard, Covered, Fenced Yard, Front Porch, Patio, Playground, Porch, Private Yard, Rain Gutters
- Foundation Description:Raised
- Levels:Two
Schools
- High school:Wake - Leesville Road High
- Middle school:Wake - Leesville Road Middle
- Elementary school:Wake - Barton Pond Elementary
Utilities
- Water:Public
- Sewer:Public Sewer
Finances and disclosures
- Price:$1,049,000
- Price per sq. ft.:$224.19
- Tax amount:$7,601
Features and amenities
- Laundry features:Inside, Laundry Room, Main Level, Sink, Washer Hookup
- Amenities:Blinds, Drapes, Tinted Windows, Window Treatments
Parking
- Parking description:Attached, Driveway, Garage, Garage Door Opener, Garage Faces Front
- Garage:Yes
- Garage spaces:2
 Listings marked with a Doorify MLS icon are provided courtesy of the Doorify MLS, of North Carolina, Internet Data Exchange Database. Brokers make an effort to deliver accurate information, but buyers should independently verify any information on which they will rely in a transaction. The listing broker shall not be responsible for any typographical errors, misinformation, or misprints, and they shall be held totally harmless from any damages arising from reliance upon this data. This data is provided exclusively for consumers’ personal, non-commercial use. Copyright 2026 Doorify MLS of North Carolina. All rights reserved.
New listings near 9012 Riverview Park Drive
- Coming Soon
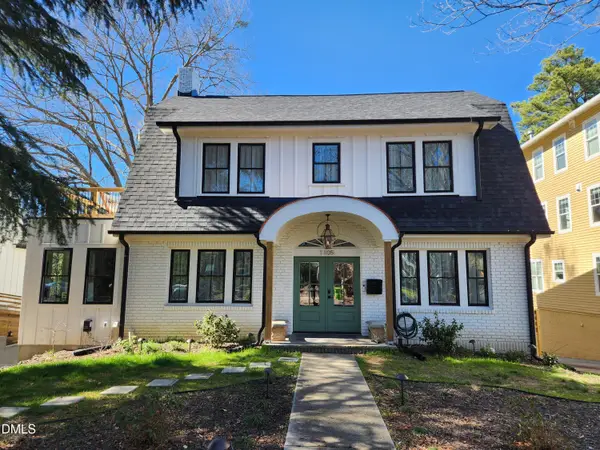 $1,499,000Coming Soon4 beds 4 baths3,513 sq. ft.
1105 Mordecai Drive, Raleigh, NC 27604
MLS# 10195138Listed by: THE ACORN AGENCY, LLC - Coming Soon
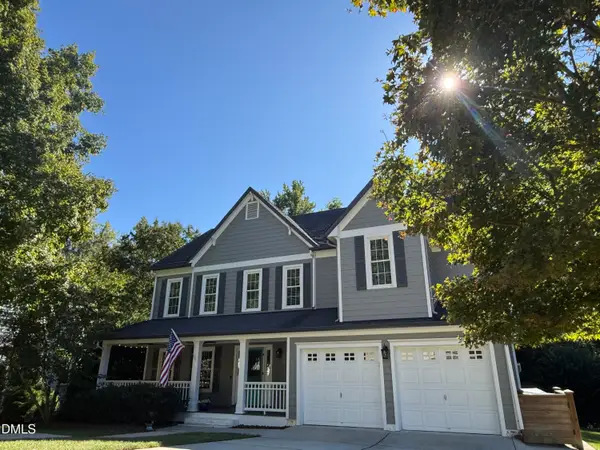 $699,000Coming Soon4 beds 3 baths3,028 sq. ft.
10217 River Bank Drive, Raleigh, NC 27614
MLS# 10195025Listed by: HOWARD HANNA ALLEN TATE RALEIGH FALLS OF NEUSE - Coming Soon
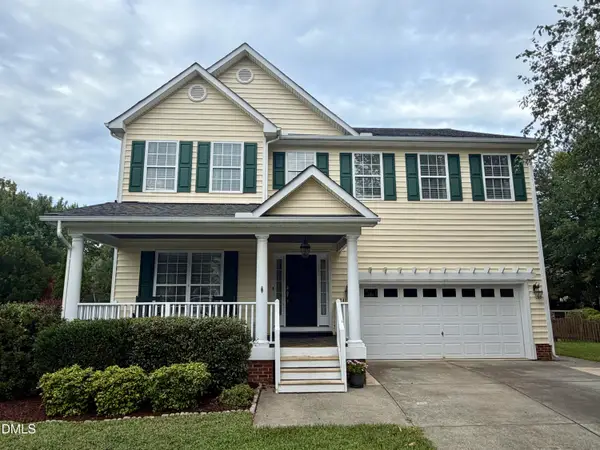 $675,000Coming Soon4 beds 3 baths2,887 sq. ft.
2413 Gerber Court, Raleigh, NC 27614
MLS# 10195027Listed by: CHOICE RESIDENTIAL REAL ESTATE - Coming Soon
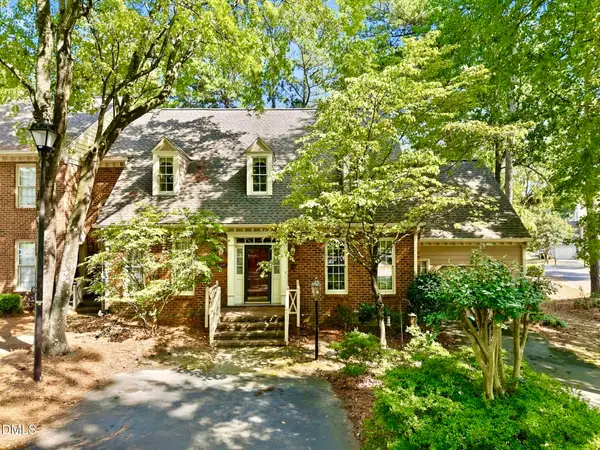 $465,000Coming Soon3 beds 3 baths2,331 sq. ft.
6100 Parker Croft Court, Raleigh, NC 27609
MLS# 10195032Listed by: SPENCER PROPERTIES - Coming Soon
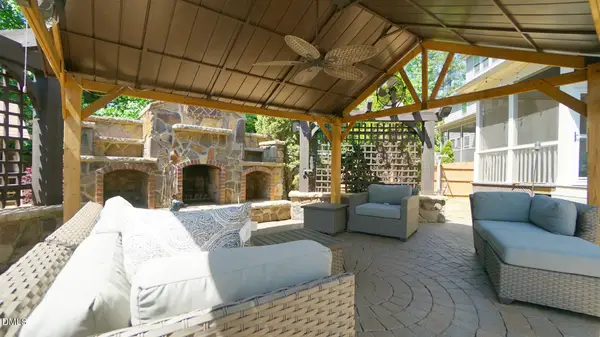 $1,099,900Coming Soon5 beds 6 baths4,567 sq. ft.
8607 Stonechase Drive, Raleigh, NC 27613
MLS# 10194450Listed by: REALTY WORLD CAROLINA PROP - Coming Soon
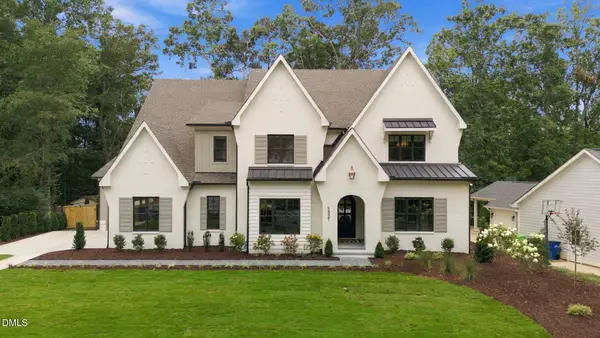 $3,450,000Coming Soon4 beds 6 baths4,958 sq. ft.
5321 Inglewood Lane, Raleigh, NC 27609
MLS# 10194394Listed by: RICH REALTY GROUP - Coming Soon
 $569,990Coming Soon4 beds 3 baths2,548 sq. ft.
3898 Bluffwind Drive, Raleigh, NC 27603
MLS# 10194177Listed by: RAYA HOMES LLC - Coming Soon
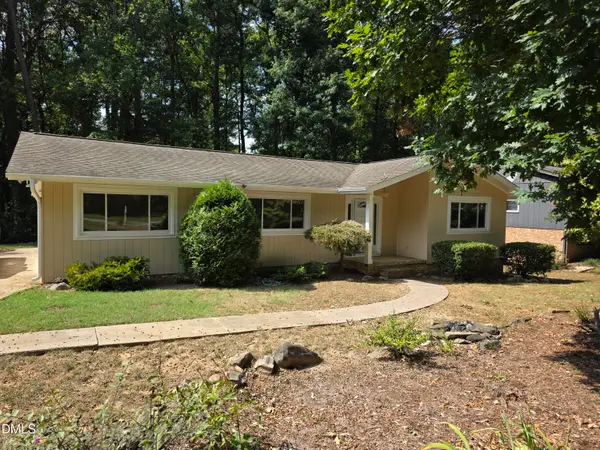 $475,000Coming Soon4 beds 2 baths1,900 sq. ft.
6721 Brookhollow Drive, Raleigh, NC 27615
MLS# 10193798Listed by: RALEIGH AND BEYOND REAL ESTATE - Coming Soon
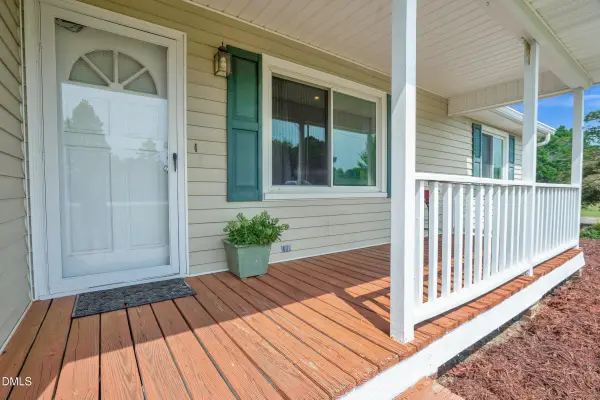 $350,000Coming Soon3 beds 2 baths1,257 sq. ft.
10008 Jordan Road, Raleigh, NC 27603
MLS# 10193554Listed by: CHOICE RESIDENTIAL REAL ESTATE - New
 $3,500,000Active4 beds 6 baths4,714 sq. ft.
2845 Claremont Road, Raleigh, NC 27608
MLS# 10195228Listed by: HODGE & KITTRELL SOTHEBY'S INT


Protect your home and budget from life's surprises with an Assurant Home Warranty, backed by a partner that supports you through every step of homeownership. Explore Plans.
© 2023 - 2026 ERA Franchise Systems LLC. All rights reserved. ERA Franchise Systems LLC fully supports the principles of the Fair Housing Act and the Equal Opportunity Act. ERA, ERA Real Estate powered, and their respective logos are registered service marks of ERA Franchise Systems LLC. Each office is independently owned and operated.