
9113 Mission Hills Court, Raleigh, NC 27617
Local realty services provided by:ERA Strother Real Estate
9113 Mission Hills Court,Raleigh, NC 27617
$879,500
- 4 Beds
- 4 Baths
- 4,388 sq. ft.
- Single family
- Coming Soon
Listed by: sharon webb
Office: coldwell banker advantage
MLS#:10197855
Source:RD
Price summary
- Price:$879,500
- Price per sq. ft.:$200.43
- Monthly HOA dues:$75
About this home
Brick-front Cul-de-sac Home with First Floor Primary Suite and private In-ground Saltwater Pool located in popular Brier Creek Country Club, Raleigh, NC 27617. Move in ready-an entertainers dream -enter to a dramatic foyer with soaring high ceilings, gleaming hardwood floors and a fresh coat of paint throughout. The gourmet kitchen is the heart of this home -which connects to the formal dining room, and living room for any size indoor gathering and walks out to the large rear deck for outdoor entertaining. The kitchen is loaded with cabinets and counter space, a tile backsplash, a center island with a gas cooktop, matching stainless steel appliances, a pantry, and a built-in desk nook. The formal dining room includes crown molding and chair rail and the formal living room offers a high ceilings, a gas fireplace, and a stunning wall of floor-to-ceiling windows with a view of the tree lined backyard and pool and that flood the space with natural light! Find the Oversized Primary Suite adjacent to living room on the main level with dramatic high ceilings, a bay window with plantation shutters, dual walk-in closets. The en-suite Primary Spa Bathroom includes dual vanities, a soaking tub, and a separate glass and tile shower. The staircase is a statement piece of its own and upstairs you'll land on the dramatic catwalk that overlooks the living areas, backyard space and connects two bedrooms and a full bathroom on one side with a large bonus room on the other. The bonus room works well as a media room, home theater, oversized office or playroom. The lower level features a finished walk-out basement that features a large rec room, a fourth bedroom, another full bathroom and a bar area with a small refrigerator across from the walk out to a covered patio, the backyard and the in-ground saltwater pool with a wraparound patio. The basement also features 670 square feet of storage space (unfinished) that is shown as a workshop area and a pool equipment room- and are ready for you to make them your own! A front-load two-car attached garage and long driveway provide plenty of parking. Brier Creek Country Club offers a community pool, clubhouse dining, social clubs and social events, with optional additional memberships to golf, tennis, pickleball, and fitness. Minutes to popular Brier Creek Commons shopping and dining, I-540, Research Triangle Park, and RDU International Airport are also minutes away. This is cul-de-sac living with resort-style outdoor space in Brier Creek Country Club....
Contact an agent
Home facts
- Year built:2002
- Subdivision & Development:Brier Creek Country Club
- Listing ID #:10197855
- Updated:October 12, 2026 at 07:04 PM
Rooms and interior
- Bedrooms:4
- Total bathrooms:4
- Full bathrooms:3
- Rooms Total:12
- Flooring:Carpet, Hardwood, Tile
- Bathrooms Description:Bathtub/Shower Combination, Double Vanity, Separate Shower, Soaking Tub, Walk-In Shower
- Kitchen Description:Built-In Electric Oven, Dishwasher, Disposal, Gas Cooktop, Microwave, Refrigerator, Wall Oven, Washer
- Basement:Yes
- Basement Description:Daylight, Exterior Entry, Finished, Full, Interior Entry, Storage Space, Walk-Out Access, Workshop
- Living area:4,388 sq. ft.
Heating and cooling
- Cooling:Ceiling Fan(s), Central Air, Electric, Gas
- Heating:Natural Gas
- Central air:Yes
Structure and exterior
- Roof:Shingle
- Year built:2002
- Building area:4,388 sq. ft.
- Lot area:0.29 Acres
- Lot Features:Back Yard, Cul-de-sac, Front Yard, Garden, Landscaped, Near Golf Course
- Architectural Style:Traditional, Transitional
- Construction Materials:Brick, Fiber Cement
- Exterior Features:Covered, Deck, Fenced Yard, Garden, Patio, Rain Gutters, Rear Porch
- Foundation Description:Concrete Perimeter, Slab
- Levels:Three Or More, Two
Schools
- High school:Wake - Leesville Road High
- Middle school:Wake - Pine Hollow Middle School
- Elementary school:Wake - Brier Creek Elementary
Utilities
- Water:Public
- Sewer:Public Sewer
Finances and disclosures
- Price:$879,500
- Price per sq. ft.:$200.43
- Tax amount:$8,432
Features and amenities
- Laundry features:Laundry Room, Main Level
- Pool features:In Ground, Outdoor Pool, Salt Water
Parking
- Parking description:Attached, Driveway, Garage Faces Front
- Garage:Yes
- Garage spaces:2
 Listings marked with a Doorify MLS icon are provided courtesy of the Doorify MLS, of North Carolina, Internet Data Exchange Database. Brokers make an effort to deliver accurate information, but buyers should independently verify any information on which they will rely in a transaction. The listing broker shall not be responsible for any typographical errors, misinformation, or misprints, and they shall be held totally harmless from any damages arising from reliance upon this data. This data is provided exclusively for consumers’ personal, non-commercial use. Copyright 2026 Doorify MLS of North Carolina. All rights reserved.
New listings near 9113 Mission Hills Court
- Coming SoonOpen Sat, 1 to 3pm
 $399,000Coming Soon3 beds 2 baths1,220 sq. ft.
709 Brighton Road, Raleigh, NC 27610
MLS# 10197902Listed by: HOUSEWELL.COM REALTY OF NORTH - Coming Soon
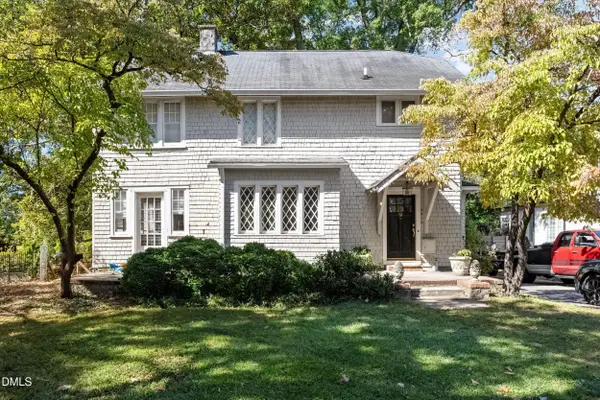 $950,000Coming Soon4 beds 4 baths2,217 sq. ft.
2615 Saint Marys Street, Raleigh, NC 27609
MLS# 10197901Listed by: DOGWOOD PROPERTIES - Coming Soon
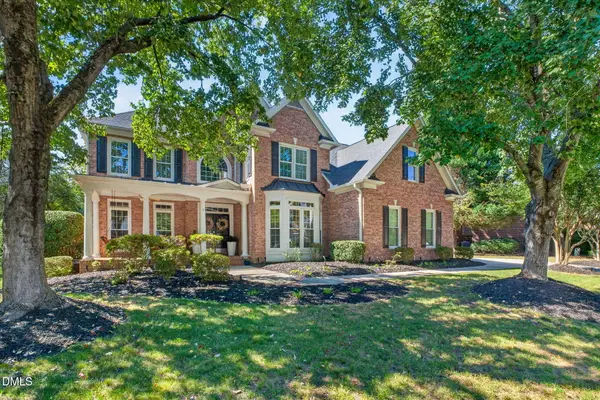 $899,900Coming Soon4 beds 4 baths3,781 sq. ft.
2304 Narrawood Street, Raleigh, NC 27614
MLS# 10197781Listed by: EXP REALTY, LLC - C - Coming SoonOpen Sun, 1 to 3pm
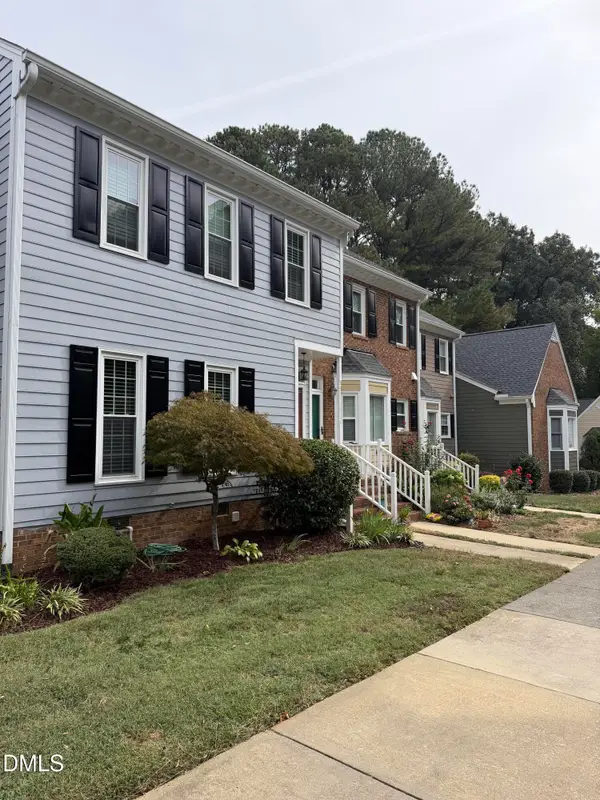 $369,000Coming Soon3 beds 3 baths1,650 sq. ft.
8338 Wycombe Lane, Raleigh, NC 27615
MLS# 10197642Listed by: EXP REALTY LLC - Coming Soon
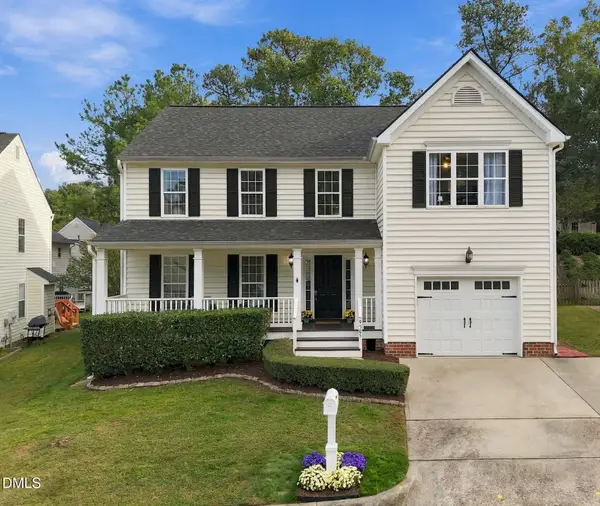 $449,900Coming Soon3 beds 3 baths2,080 sq. ft.
9305 Tewkesbury Court, Raleigh, NC 27615
MLS# 10197567Listed by: SPENCER PROPERTIES - Coming Soon
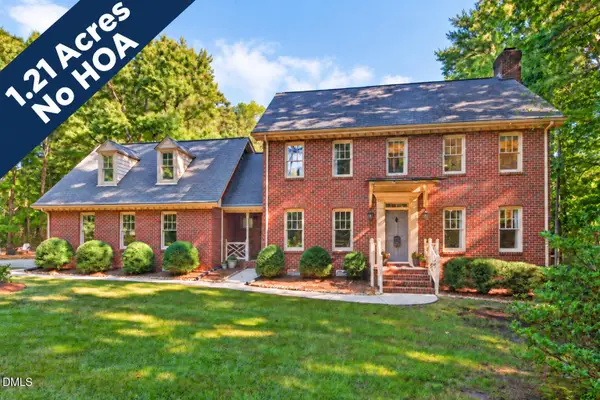 $625,000Coming Soon3 beds 3 baths2,925 sq. ft.
1401 Blaire Woods Drive, Raleigh, NC 27610
MLS# 10197367Listed by: NEST REALTY OF THE TRIANGLE - Coming Soon
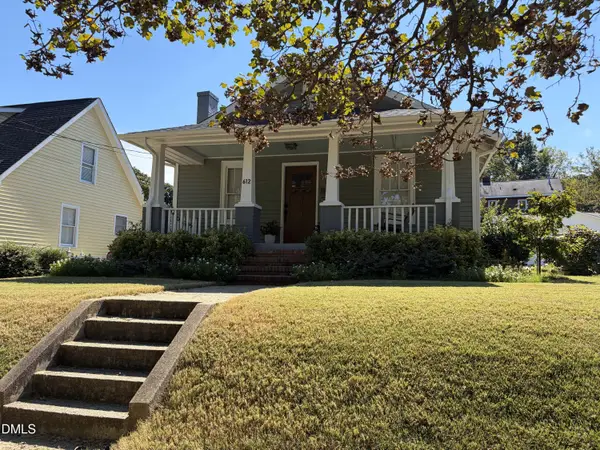 $675,000Coming Soon2 beds 1 baths1,441 sq. ft.
612 N Boundary Street, Raleigh, NC 27604
MLS# 10197380Listed by: CHOICE RESIDENTIAL REAL ESTATE - Coming Soon
 $260,000Coming Soon2 beds 3 baths1,208 sq. ft.
6500 English Oaks Drive, Raleigh, NC 27615
MLS# 10197033Listed by: RELEVATE REAL ESTATE INC. - Coming Soon
 $4,000,000Coming Soon5 beds 8 baths6,100 sq. ft.
110 Kipling Place, Raleigh, NC 27609
MLS# 10195817Listed by: SOUTHERN LUX LIVING


Protect your home and budget from life's surprises with an Assurant Home Warranty, backed by a partner that supports you through every step of homeownership. Explore Plans.
© 2023 - 2026 ERA Franchise Systems LLC. All rights reserved. ERA Franchise Systems LLC fully supports the principles of the Fair Housing Act and the Equal Opportunity Act. ERA, ERA Real Estate powered, and their respective logos are registered service marks of ERA Franchise Systems LLC. Each office is independently owned and operated.