
9312 Wooden Road, Raleigh, NC 27617
Local realty services provided by:ERA Strother Real Estate
9312 Wooden Road,Raleigh, NC 27617
$399,000
- 3 Beds
- 4 Baths
- 2,195 sq. ft.
- Multi-family
- Active
Upcoming open houses
- Sun, Aug 2302:00 pm - 04:00 pm
Listed by: laura rolston
Office: fathom realty nc
MLS#:10154380
Source:RD
Price summary
- Price:$399,000
- Price per sq. ft.:$181.78
- Monthly HOA dues:$220
About this home
Rare End-Unit Townhome with Triple En-Suites in Brier Creek! Enjoy unprecedented privacy and modern comfort in this immaculate three-story end-unit townhome featuring no shared walls with its neighbor. Designed for ultimate flexibility, each of the three spacious bedrooms includes its own private full bath and walk-in closet—creating a true suite-style experience ideal for multi-generational living, guests, or a dedicated home office. Main Level Highlights: Open-concept living and dining area flooded with natural light Meticulously maintained hardwood floors Chef's kitchen featuring granite countertops, gas cooktop, and stainless steel appliances High-Value Smart & Power Upgrades: Built-in EV charger & Moen Flo smart water monitoring system Hardwired security cameras for peace of mind Storm-ready power backup: Conveys with a DuroMax dual-fuel portable generator and a installed Reliance Pro/Tran transfer box! Unbeatable Location & Community Amenities: Resort-Style Living: Lennox community amenities include a clubhouse, fitness center, and swimming pools. Ultimate Walkability: Minutes on foot to Brier Creek Commons shopping and dining. Right across the street from Brier Creek Elementary, community center, and park (offering pickleball, sports, tracks camps, and fitness classes). Commuter's Dream: Low-maintenance living just 4 miles to RDU Airport and 6 miles to RTP. HOA replacing roof in 2026. Rental restriction in place (20% cap met; waitlist available). End unit. Prime location. Smart upgrades. Don't miss this one!...
Contact an agent
Home facts
- Year built:2010
- Subdivision & Development:Lennox at Brier Creek Townhomes
- Listing ID #:10154380
- Added:153 day(s) ago
- Updated:August 21, 2026 at 02:04 AM
Rooms and interior
- Bedrooms:3
- Total bathrooms:4
- Full bathrooms:3
- Rooms Total:6
- Flooring:Carpet, Ceramic Tile, Hardwood
- Bathrooms Description:Bathtub/Shower Combination, Separate Shower, Soaking Tub, Walk-In Shower
- Kitchen Description:Dishwasher, Disposal, Free-Standing Gas Range, Gas Water Heater, Microwave, Oven, Plumbed For Ice Maker
- Living area:2,195 sq. ft.
Heating and cooling
- Cooling:Ceiling Fan(s), Central Air
- Heating:Floor Furnace
- Central air:Yes
Structure and exterior
- Roof:Architectural Shingle
- Year built:2010
- Building area:2,195 sq. ft.
- Architectural Style:Traditional
- Construction Materials:Brick, Fiber Cement, HardiPlank Type
- Exterior Features:Balcony, Rain Gutters, Smart Camera(s)/Recording
- Foundation Description:Slab
- Levels:Three Or More
Schools
- High school:Wake - Leesville Road High
- Middle school:Wake - Pine Hollow Middle School
- Elementary school:Wake - Brier Creek Elementary
Utilities
- Water:Public
- Sewer:Public Sewer
Finances and disclosures
- Price:$399,000
- Price per sq. ft.:$181.78
- Tax amount:$3,482
Features and amenities
- Laundry features:Laundry Closet
Parking
- Total parking spaces:4
- Parking description:Electric Vehicle Charging Station(s), Garage, Garage Door Opener
- Garage:Yes
- Garage spaces:2
 Listings marked with a Doorify MLS icon are provided courtesy of the Doorify MLS, of North Carolina, Internet Data Exchange Database. Brokers make an effort to deliver accurate information, but buyers should independently verify any information on which they will rely in a transaction. The listing broker shall not be responsible for any typographical errors, misinformation, or misprints, and they shall be held totally harmless from any damages arising from reliance upon this data. This data is provided exclusively for consumers’ personal, non-commercial use. Copyright 2026 Doorify MLS of North Carolina. All rights reserved.
New listings near 9312 Wooden Road
- Coming Soon
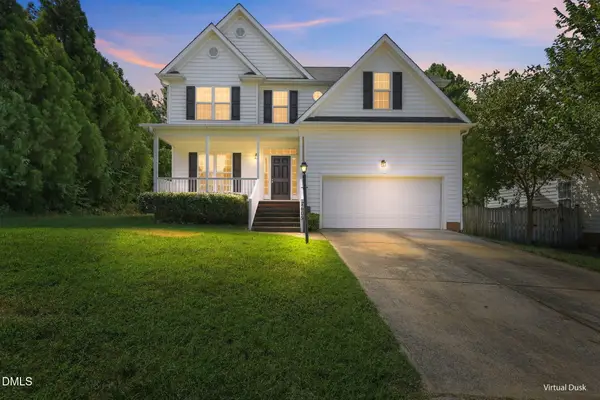 $450,000Coming Soon4 beds 3 baths2,086 sq. ft.
2605 Alder Ridge Lane, Raleigh, NC 27603
MLS# 10187747Listed by: COSTELLO REAL ESTATE & INVESTM - Coming SoonOpen Sat, 11am to 1pm
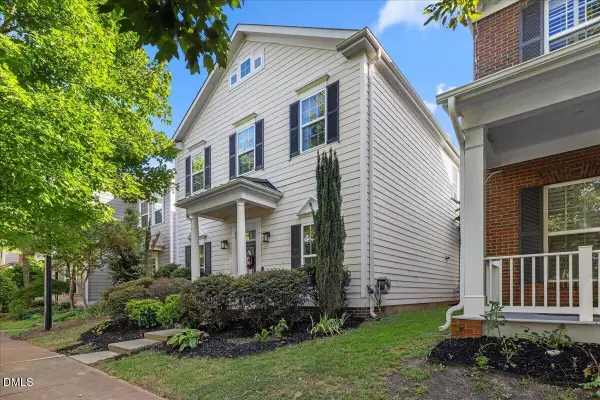 $590,000Coming Soon5 beds 3 baths2,536 sq. ft.
843 Historian Street, Raleigh, NC 27603
MLS# 10187567Listed by: FLEX REALTY - Coming Soon
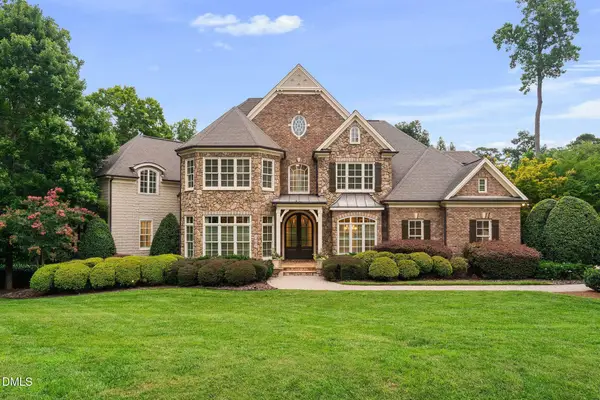 $3,000,000Coming Soon5 beds 6 baths9,475 sq. ft.
1024 Stradshire Drive, Raleigh, NC 27614
MLS# 10187484Listed by: CHOICE RESIDENTIAL REAL ESTATE - Coming Soon
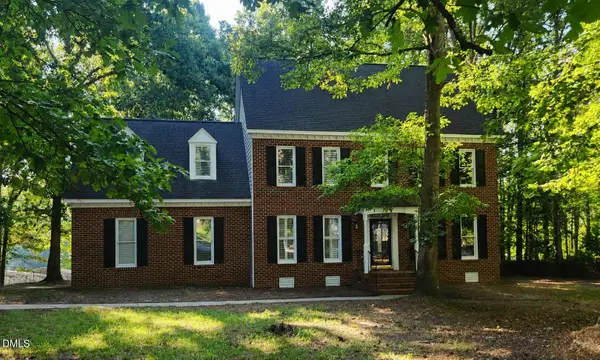 $500,000Coming Soon4 beds 3 baths2,380 sq. ft.
6324 Hampton Ridge Road, Raleigh, NC 27603
MLS# 10187227Listed by: HEYWARD REALTY - Coming Soon
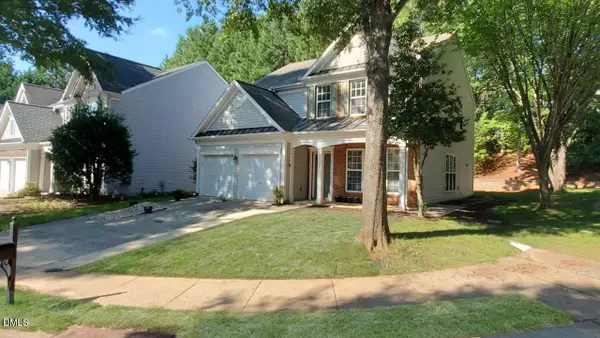 $585,000Coming Soon4 beds 3 baths2,280 sq. ft.
7929 Clover Creek Court, Raleigh, NC 27613
MLS# 10187170Listed by: COMPASS -- RALEIGH - Coming Soon
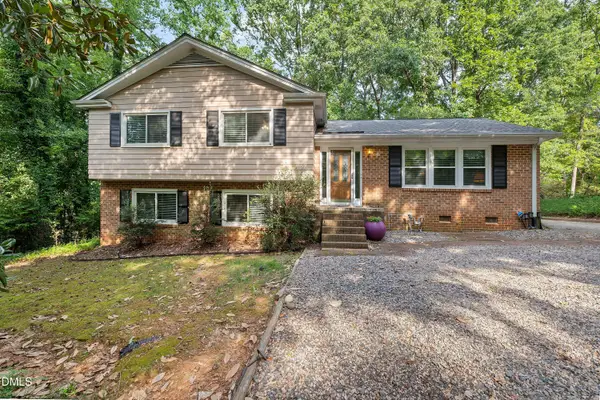 $685,000Coming Soon3 beds 3 baths2,825 sq. ft.
4909 North Hills Drive, Raleigh, NC 27612
MLS# 10187162Listed by: RALEIGH REALTY INC. - Coming Soon
 $369,900Coming Soon3 beds 2 baths1,300 sq. ft.
468 Dickens Drive, Raleigh, NC 27610
MLS# 10187150Listed by: COSTELLO REAL ESTATE & INVESTM - Coming SoonOpen Sun, 2 to 4pm
 $250,000Coming Soon2 beds 2 baths1,024 sq. ft.
7713 Kingsberry Court, Raleigh, NC 27615
MLS# 10186996Listed by: LINDA CRAFT TEAM, REALTORS - Coming SoonOpen Sun, 2 to 4:30pm
 $335,000Coming Soon3 beds 2 baths1,210 sq. ft.
2705 Stageline Drive, Raleigh, NC 27603
MLS# 10186839Listed by: COLDWELL BANKER HPW - Coming Soon
 $529,900Coming Soon4 beds 3 baths2,310 sq. ft.
5805 Morning Forest Drive, Raleigh, NC 27609
MLS# 10186545Listed by: EXP REALTY LLC


Protect your home and budget from life's surprises with an Assurant Home Warranty, backed by a partner that supports you through every step of homeownership. Explore Plans.
© 2023 - 2026 ERA Franchise Systems LLC. All rights reserved. ERA Franchise Systems LLC fully supports the principles of the Fair Housing Act and the Equal Opportunity Act. ERA, ERA Real Estate powered, and their respective logos are registered service marks of ERA Franchise Systems LLC. Each office is independently owned and operated.