
9704 Daycroft Court, Raleigh, NC 27615
Local realty services provided by:ERA Parrish Realty Legacy Group
9704 Daycroft Court,Raleigh, NC 27615
$550,000
- 4 Beds
- 3 Baths
- 2,205 sq. ft.
- Single family
- Active
Listed by: chris barr
Office: keller williams legacy
MLS#:10202912
Source:RD
Price summary
- Price:$550,000
- Price per sq. ft.:$249.43
- Monthly HOA dues:$91.67
About this home
Welcome to your new home in Raleigh! If you've been searching for a home with room to spread out, privacy, and a beautiful natural setting, this property is a must-see!
Tucked away on a quiet cul-de-sac, this inviting 4-bedroom home offers approximately 2,232 square feet of living space on a beautiful 2.14-acre wooded lot. The large eat-in kitchen provides plenty of room for cooking, gathering, and enjoying meals together. Step outside and relax on the screened-in back porch, where you can enjoy peaceful views of the wooded backyard.
One of the best features of this property is the land! Mature trees, natural beauty, and a private backyard create a relaxing setting that is hard to find. With plenty of room to enjoy the outdoors, garden, entertain, or simply unwind, this property offers a wonderful connection to nature.
Enjoy the privacy of a spacious wooded lot while still having the convenience of Raleigh living. If you've been looking for a Raleigh home with 4 bedrooms, acreage, a screened-in porch, a large eat-in kitchen, and a peaceful cul-de-sac location, 9704 Daycroft Court is ready to welcome you home!...
Contact an agent
Home facts
- Year built:1981
- Subdivision & Development:Stonebridge
- Listing ID #:10202912
- Added:1 day(s) ago
- Updated:November 12, 2026 at 01:09 PM
Rooms and interior
- Bedrooms:4
- Total bathrooms:3
- Full bathrooms:2
- Rooms Total:13
- Flooring:Carpet, Hardwood
- Living area:2,205 sq. ft.
Heating and cooling
- Cooling:Central Air, Zoned
- Heating:Forced Air
- Central air:Yes
Structure and exterior
- Roof:Shingle
- Year built:1981
- Building area:2,205 sq. ft.
- Lot area:2.14 Acres
- Architectural Style:Traditional
- Construction Materials:Cement Siding
- Exterior Features:Screened
- Levels:Two
Schools
- High school:Wake - Millbrook High
- Middle school:Wake - West Millbrook Middle
- Elementary school:Wake - Baileywick Road Elementary
Utilities
- Water:Well
- Sewer:Septic Tank
Finances and disclosures
- Price:$550,000
- Price per sq. ft.:$249.43
- Tax amount:$3,355
Features and amenities
- Laundry features:Inside, Laundry Room, Main Level
Parking
- Parking description:Concrete, Driveway
 Listings marked with a Doorify MLS icon are provided courtesy of the Doorify MLS, of North Carolina, Internet Data Exchange Database. Brokers make an effort to deliver accurate information, but buyers should independently verify any information on which they will rely in a transaction. The listing broker shall not be responsible for any typographical errors, misinformation, or misprints, and they shall be held totally harmless from any damages arising from reliance upon this data. This data is provided exclusively for consumers’ personal, non-commercial use. Copyright 2026 Doorify MLS of North Carolina. All rights reserved.
New listings near 9704 Daycroft Court
- Coming Soon
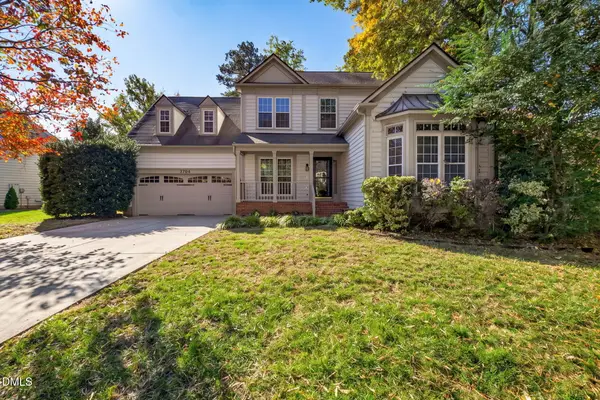 $540,000Coming Soon4 beds 3 baths2,400 sq. ft.
9704 Miranda Drive, Raleigh, NC 27617
MLS# 10202931Listed by: COLDWELL BANKER ADVANTAGE - Coming Soon
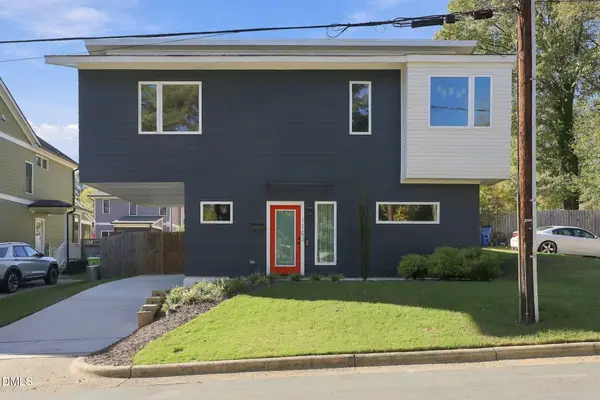 $470,000Coming Soon2 beds 3 baths1,367 sq. ft.
1102 Spaulding Street, Raleigh, NC 27610
MLS# 10202909Listed by: EXP REALTY LLC - Coming Soon
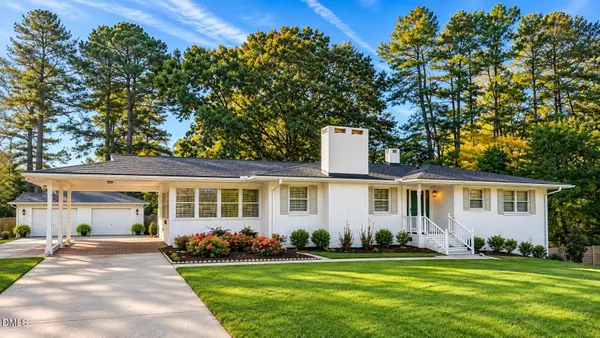 $375,000Coming Soon3 beds 2 baths2,300 sq. ft.
3322 Baugh Street, Raleigh, NC 27604
MLS# 10202864Listed by: LOT AND HOME, INC - Coming Soon
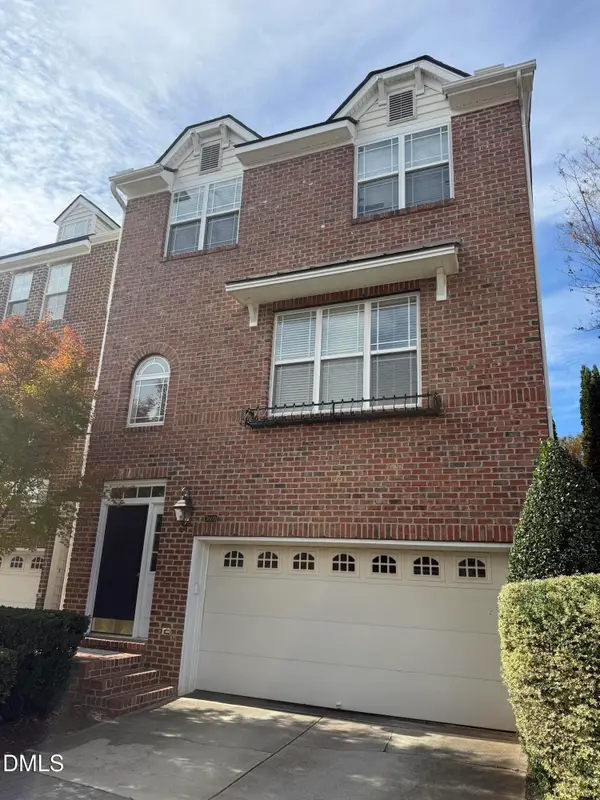 $465,000Coming Soon3 beds 4 baths2,560 sq. ft.
3009 Imperial Oaks, Raleigh, NC 27614
MLS# 10202735Listed by: NAVIGATE REALTY - Coming SoonOpen Fri, 5 to 7pm
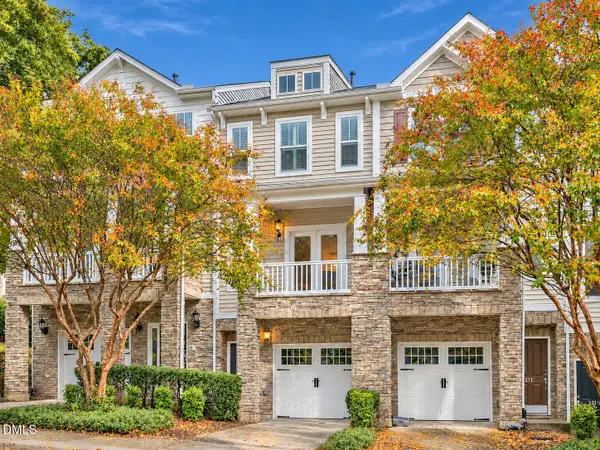 $315,000Coming Soon2 beds 3 baths1,542 sq. ft.
8715 Cypress Grove Run, Raleigh, NC 27612
MLS# 10202570Listed by: EXP REALTY LLC - Coming Soon
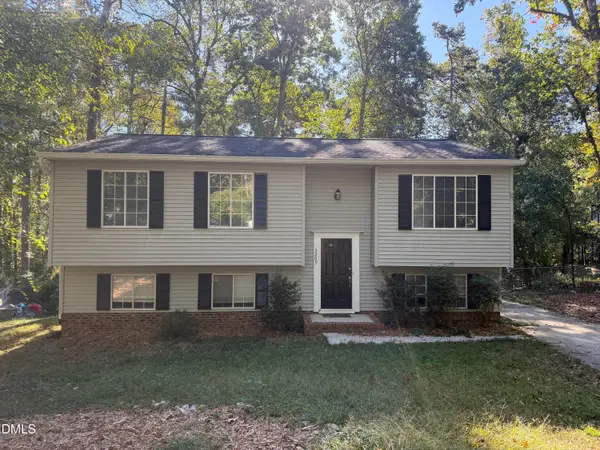 $429,900Coming Soon4 beds 3 baths2,100 sq. ft.
3209 Joanne Drive, Raleigh, NC 27603
MLS# 10202450Listed by: NORTHSIDE REALTY INC. - Coming Soon
 $1,150,000Coming Soon4 beds 4 baths3,673 sq. ft.
321 Inwood Forest Drive, Raleigh, NC 27603
MLS# 10201874Listed by: WIELAND PROPERTIES, INC. - Coming Soon
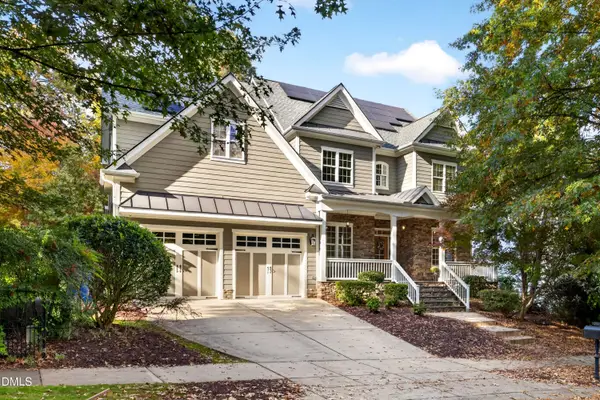 $849,900Coming Soon5 beds 4 baths3,590 sq. ft.
2719 Hidden Waters Circle, Raleigh, NC 27614
MLS# 10201923Listed by: FANJOY REAL ESTATE - Coming Soon
 $975,000Coming Soon4 beds 3 baths3,613 sq. ft.
7809 Panther Branch Drive, Raleigh, NC 27612
MLS# 10201725Listed by: MONARCH REALTY CO. - New
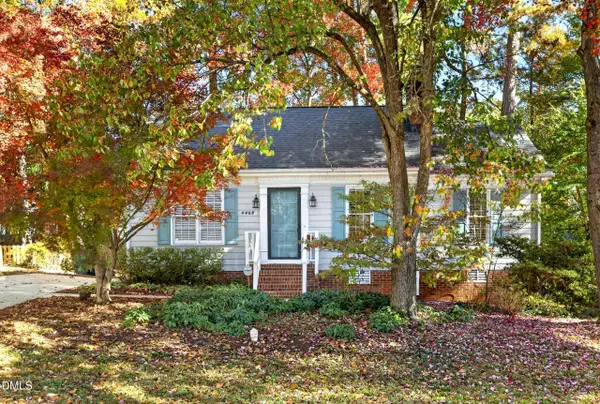 $325,000Active3 beds 2 baths1,010 sq. ft.
4408 Lancashire Drive, Raleigh, NC 27613
MLS# 10202943Listed by: CHOICE RESIDENTIAL REAL ESTATE


Protect your home and budget from life's surprises with an Assurant Home Warranty, backed by a partner that supports you through every step of homeownership. Explore Plans.
© 2023 - 2026 ERA Franchise Systems LLC. All rights reserved. ERA Franchise Systems LLC fully supports the principles of the Fair Housing Act and the Equal Opportunity Act. ERA, ERA Real Estate powered, and their respective logos are registered service marks of ERA Franchise Systems LLC. Each office is independently owned and operated.