
1251 Almond Road, Reidsville, NC 27320
Local realty services provided by:ERA Live Moore
1251 Almond Road,Reidsville, NC 27320
$349,900
- 4 Beds
- 2 Baths
- 2,341 sq. ft.
- Mobile / Manufactured
- Active
Listed by: matt ingram, alison blaum
Office: real broker llc.678-634-2169
MLS#:1241811
Source:NC_TRIAD
Price summary
- Price:$349,900
- Price per sq. ft.:$149.47
About this home
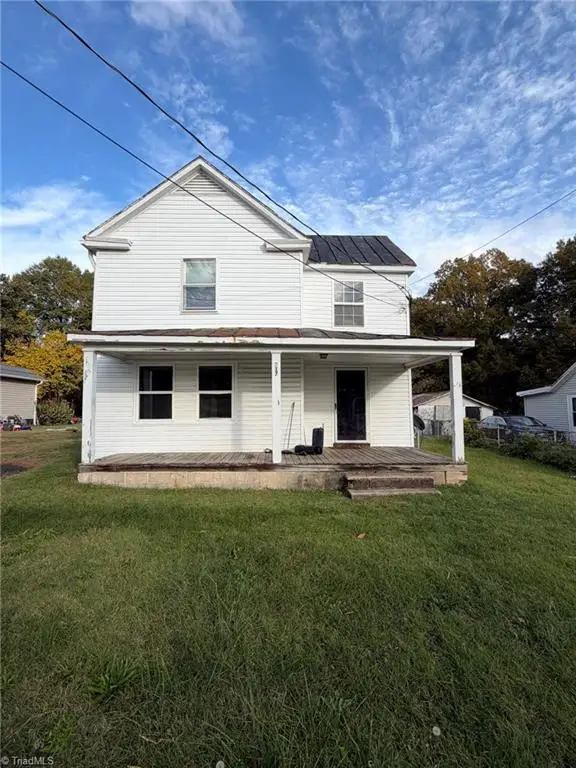
Rare opportunity to own 23 private acres with a beautifully updated 4BR/2BA home offering 2,300+ sqft.! The property features a large open field and wooded acreage with potential for hunting, ATV trails and outdoor recreation. Major updates include all new roof, HVAC, water heater, gutters, oversized deck and front porch. Inside, enjoy new flooring, fresh paint and lighting throughout. Open floor plan features a renovated kitchen with new cabinetry with slow close drawers, new granite countertops, island and new stainless steel appliances, opening to the spacious living room. A second large living area with fireplace offers space to relax or entertain. Huge primary suite features walk-in closet and bath with large shower, tub and new granite-top vanity. Three additional bedrooms, updated second bath, wide hallways and laundry room complete the interior. Enjoy the oversized deck overlooking the private, peaceful surroundings. USDA eligible! Owner is a licensed real estate agent.
Contact an agent
Home facts
- Year built:2007
- Subdivision & Development:None
- Listing ID #:1241811
- Added:1 day(s) ago
- Updated:November 12, 2026 at 07:03 PM
Rooms and interior
- Bedrooms:4
- Total bathrooms:2
- Full bathrooms:2
- Flooring:Carpet, Vinyl
- Bathrooms Description:Separate Shower, Soaking Tub
- Kitchen Description:Dishwasher, Kitchen Island, Microwave, Pantry
- Basement Description:Crawl Space
- Living area:2,341 sq. ft.
Heating and cooling
- Cooling:Ceiling Fan(s), Central Air
- Heating:Electric, Forced Air
- Central air:Yes
Structure and exterior
- Year built:2007
- Building area:2,341 sq. ft.
- Lot area:23.11 Acres
- Construction Materials:Vinyl Siding
Schools
- High school:Rockingham County
- Middle school:Rockingham County
- Elementary school:Bethany
Utilities
- Water:Well
- Sewer:Septic Tank
Finances and disclosures
- Price:$349,900
- Price per sq. ft.:$149.47
- Tax amount:$1,994
Features and amenities
- Appliances:Dishwasher
- Laundry features:Dryer Connection
- Amenities:Ceiling Fan(s), Dead Bolt(s), Solid Surface Counter
Parking
- Parking description:Driveway, Gravel
 2026 Triad MLS, Inc. All rights reserved. IDX information is provided exclusively for personal, non-commercial use, and may not be used for any purpose other than to identify prospective properties consumers may be interested in purchasing. Information is deemed reliable but not guaranteed. This site will be monitored for ‘scraping’ and any use of search facilities of data on the site other than by potential buyers/sellers is prohibited. All Sale data is for informational purposes only and is not an indication of a market analysis or appraisal. Properties marked with the Triad MLS, Inc. icon are provided courtesy of the Triad MLS, Inc.’s, Internet Data Exchange Database.
New listings near 1251 Almond Road
- New
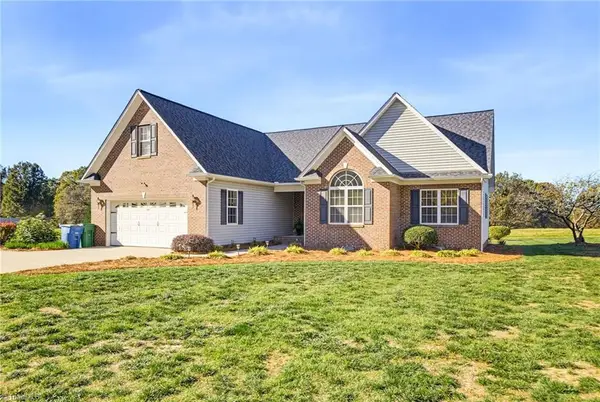 $399,900Active3 beds 2 baths1,701 sq. ft.
645 Salem Church Road, Reidsville, NC 27320
MLS# 1241773Listed by: NORTH STAR REALTY - New
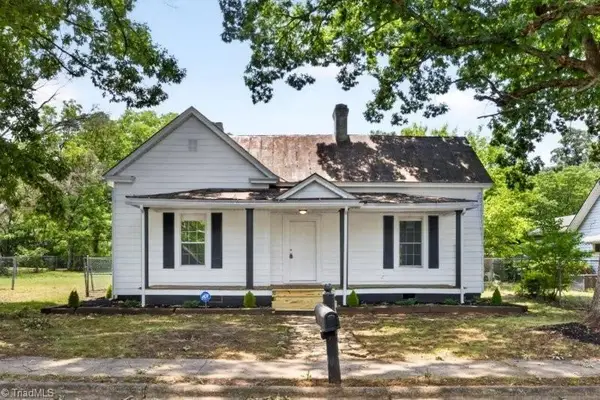 $219,000Active3 beds 1 baths1,926 sq. ft.
603 Thomas Street, Reidsville, NC 27320
MLS# 1241793Listed by: FAVORITEAGENT.COM OF CATAWBA VALLEY - New
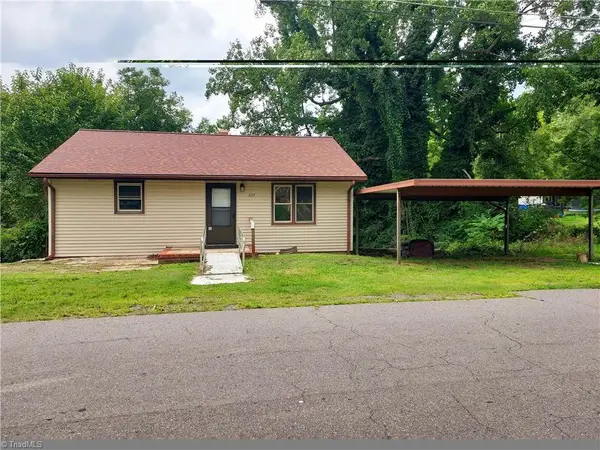 $119,900Active2 beds 1 baths891 sq. ft.
335 Mulberry Street, Reidsville, NC 27320
MLS# 1240951Listed by: COLDWELL BANKER - HP&W - New
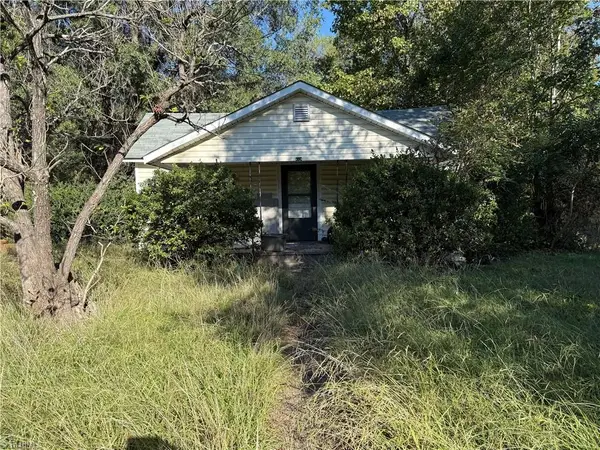 $41,118Active2 beds 1 baths838 sq. ft.
1118 Lawsonville Avenue, Reidsville, NC 27320
MLS# 1241365Listed by: EXP REALTY - New
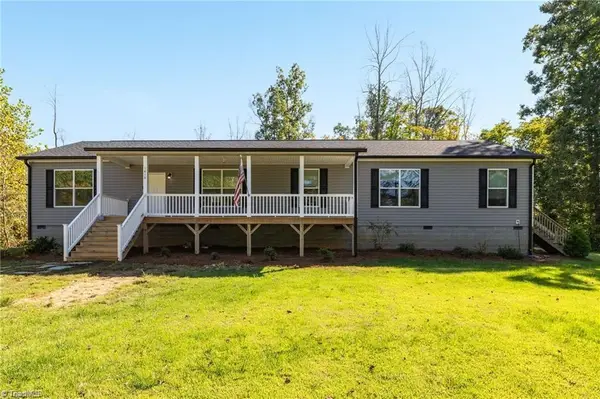 $369,000Active3 beds 2 baths2,400 sq. ft.
1418 Vernon Road, Reidsville, NC 27320
MLS# 1241629Listed by: ALL ABOUT YOU REALTY NORTH - New
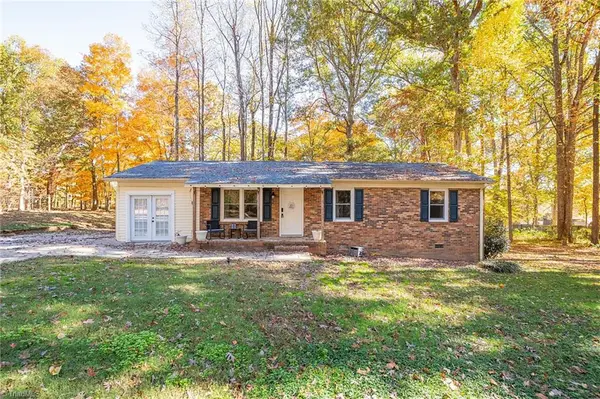 $228,000Active3 beds 2 baths1,252 sq. ft.
151 Brevard Drive, Reidsville, NC 27320
MLS# 1241646Listed by: RIVER LAKE HOMES LLC - New
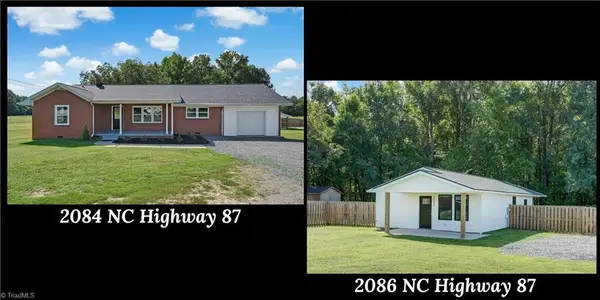 $449,900Active-- beds -- baths
2084 & 2086 Nc Highway 87, Reidsville, NC 27320
MLS# 1241591Listed by: CENTURY 21 THE KNOWLES TEAM - New
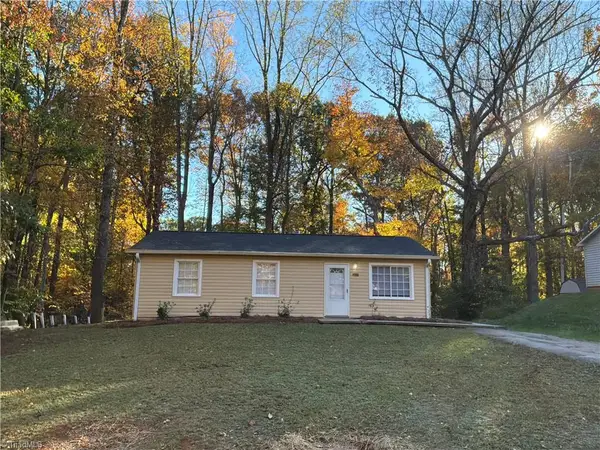 $158,000Active3 beds 1 baths912 sq. ft.
1409 Ballymena Drive, Reidsville, NC 27320
MLS# 1241597Listed by: HOWARD HANNA ALLEN TATE OAK RIDGE COMMONS - New
 $115,000Active3 beds 2 baths1,656 sq. ft.
717 Montgomery Street, Reidsville, NC 27320
MLS# 1240950Listed by: MABE REALTY AND AUCTIONS


Protect your home and budget from life's surprises with an Assurant Home Warranty, backed by a partner that supports you through every step of homeownership. Explore Plans.
© 2023 - 2026 ERA Franchise Systems LLC. All rights reserved. ERA Franchise Systems LLC fully supports the principles of the Fair Housing Act and the Equal Opportunity Act. ERA, ERA Real Estate powered, and their respective logos are registered service marks of ERA Franchise Systems LLC. Each office is independently owned and operated.