
306 Stoneyard Road, Richfield, NC 28137
Local realty services provided by:ERA Live Moore
Listed by: allison watkins
Office: realty of america
MLS#:4417285
Source:CH
306 Stoneyard Road,Richfield, NC 28137
$540,000
- 4 Beds
- 2 Baths
- 1,894 sq. ft.
- Single family
- Active
Upcoming open houses
- Sat, Sep 0511:00 am - 01:00 pm
Price summary
- Price:$540,000
- Price per sq. ft.:$285.11
About this home
Refined design, exceptional privacy and immaculate condition come together in this beautifully upgraded, one-level residence. Offering four bedrooms and two full baths, the home has been meticulously maintained and looks and feels like new. Remote-controlled gated access and fully fenced front and rear grounds create an impressive sense of privacy and security. Inside, the open floor plan showcases upscale finishes, a spacious kitchen with a large island and pantry, and an inviting living area with a gas fireplace. The split-bedroom design provides added privacy, while the primary suite offers a peaceful retreat with a generous walk-in closet. Situated on approximately 0.59 acre with an attached two-car garage, this property offers the perfect balance of sophisticated living and small-town charm. Conveniently located near Highways 49 and 52 with easy access to I-85, Richfield places you approximately 20 minutes from Albemarle, 30 minutes from Salisbury, 40 minutes from Concord and under an hour from Charlotte. Grocery stores, restaurants and primary care are available right in town, with Atrium Health Stanly and Novant Health Rowan Medical Center also within convenient reach. Enjoy a quieter pace of life without sacrificing access to shopping, dining, healthcare and major employment centers....
Contact an agent
Home facts
- Year built:2022
- Subdivision & Development:None
- Listing ID #:4417285
- Updated:September 05, 2026 at 08:15 PM
Rooms and interior
- Bedrooms:4
- Total bathrooms:2
- Full bathrooms:2
- Kitchen Description:Dishwasher, Microwave
- Living area:1,894 sq. ft.
Heating and cooling
- Cooling:Central Air
- Central air:Yes
Structure and exterior
- Year built:2022
- Building area:1,894 sq. ft.
- Lot area:0.59 Acres
- Construction Materials:Hardboard
- Foundation Description:Crawl Space
Schools
- High school:Unspecified
- Elementary school:Unspecified
Utilities
- Water:County Water
- Sewer:County Sewer
Finances and disclosures
- Price:$540,000
- Price per sq. ft.:$285.11
Features and amenities
- Laundry features:Laundry Room, Main Level
Parking
- Parking description:Attached Garage, Driveway, Garage Door Opener
- Garage:Yes
- Garage spaces:2
 Listings courtesy of Canopy MLS as distributed by MLS GRID. Copyright 2021 Canopy MLS. All rights reserved. Canopy MLS, provides content displayed here (“provided content”) on an “as is” basis and makes no representations or warranties regarding the provided content, including, but not limited to those of non-infringement, timeliness, accuracy, or completeness. Individuals and companies using information presented are responsible for verification and validation of information they utilize and present to their customers and clients. Canopy MLS will not be liable for any damage or loss resulting from use of the provided content or the products available through Portals, IDX, VOW, and/or Syndication. Recipients of this information shall not resell, redistribute, reproduce, modify, or otherwise copy any portion thereof without the expressed written consent of Canopy MLS.
New listings near 306 Stoneyard Road
 $2,400,000Active25.02 Acres
00 E Church Street, Richfield, NC 28137
MLS# 4405979Listed by: KEY CENTRAL HOMES, INC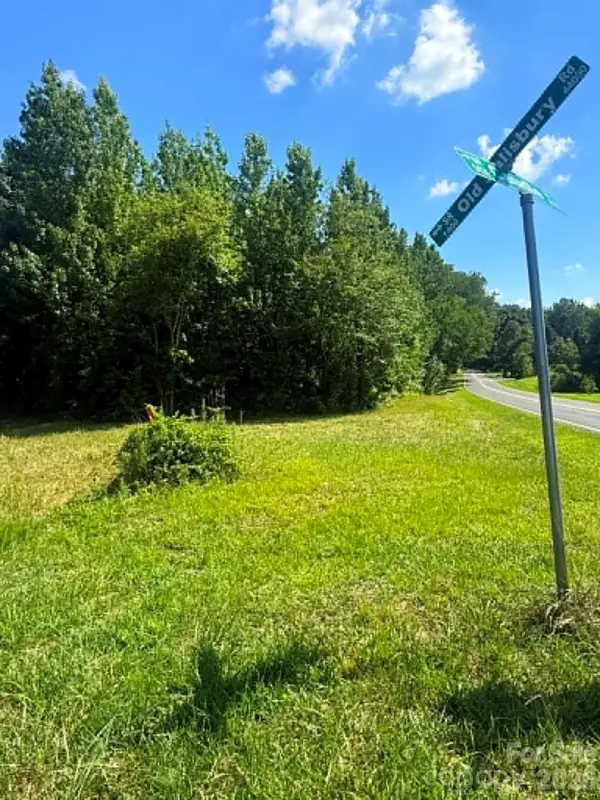 $72,000Active1.25 Acres
0 Old Salisbury Road, Richfield, NC 28137
MLS# 4404808Listed by: EXP REALTY LLC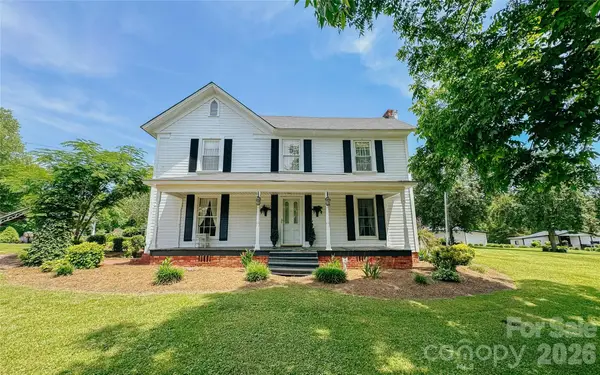 $335,000Active4 beds 2 baths2,238 sq. ft.
401 S Gold Branch Road, Richfield, NC 28137
MLS# 4389226Listed by: 4 SITE REAL ESTATE LLC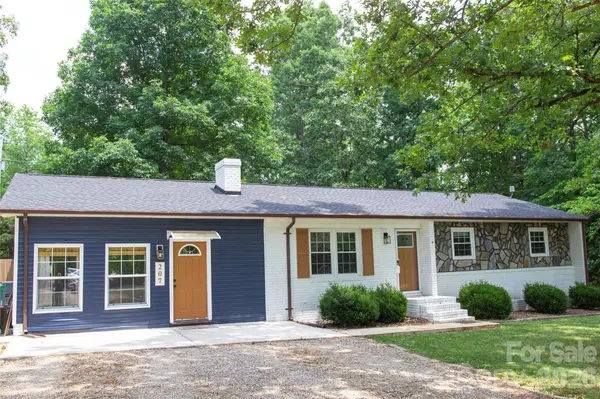 $339,000Active3 beds 2 baths1,675 sq. ft.
207 S Gold Branch Road, Richfield, NC 28137
MLS# 4390523Listed by: HOWARD HANNA ALLEN TATE ALBEMARLE


Protect your home and budget from life's surprises with an Assurant Home Warranty, backed by a partner that supports you through every step of homeownership. Explore Plans.
© 2023 - 2026 ERA Franchise Systems LLC. All rights reserved. ERA Franchise Systems LLC fully supports the principles of the Fair Housing Act and the Equal Opportunity Act. ERA, ERA Real Estate powered, and their respective logos are registered service marks of ERA Franchise Systems LLC. Each office is independently owned and operated.