
115 Cottle Court, Richlands, NC 28574
Local realty services provided by:ERA Wilder Realty
115 Cottle Court,Richlands, NC 28574
$313,990
- 3 Beds
- 3 Baths
- 2,335 sq. ft.
- Single family
- Pending
Listed by: jarvais roco
Office: re/max homestead swansboro
MLS#:100592583
Source:NC_CCAR
Price summary
- Price:$313,990
- Price per sq. ft.:$134.47
About this home
**RENOVATIONS COMPLETED 27 October 2026** Step into a truly fresh, move-in-ready home! The sellers went above and beyond to ensure a clean, hypoallergenic environment by completely removing all old carpeting, treating and professionally sealing the subfloors with an odor-blocking barrier, and installing beautiful, brand-new Luxury Vinyl Plank flooring throughout. Perfect for anyone looking for a pristine, low-maintenance, and pet-allergy-free living space! New granite has been installed on kitchen island as well. This Cameron floor plan features of 3-bedrooms septic permit alongside a flexible 4th room suitable for an office, den or bonus space. Furthermore, it also encompasses 2.5 baths with 2,335 heated Square Feet. The 1st floor consists of LVP and ceramic tile flooring and new lighting, new ceiling fan, and an unused wood burning fireplace. Modern open floor concept includes a kitchen with granite countertops and a stainless-steel fridge (2022), and kitchen island. Walk-up the stairs on cedar wood stairs to the 2nd floor consisting of ceramic tile hallway. 3 bedrooms have carpet flooring with walk-in closets. With about ½ acre lot, you can enjoy the privacy of the fully fenced backyard with an extended patio sized at 34.5 x 16. Enjoy lots of parking a 2 - car garage, as well as additional parking on side of home for RV (with hookup) or boat. Floors and all vents were professionally cleaned, sanitized, and deodorized by Stanly Steemer. Furthermore, home was professionally cleaned and power washed....
Contact an agent
Home facts
- Year built:2014
- Subdivision & Development:Cottle Branch
- Listing ID #:100592583
- Added:104 day(s) ago
- Updated:November 12, 2026 at 10:01 AM
Rooms and interior
- Bedrooms:3
- Total bathrooms:3
- Full bathrooms:2
- Half bathrooms:1
- Rooms Total:8
- Flooring:Carpet, Vinyl
- Kitchen Description:Dishwasher
- Bedroom Description:Walk-In Closet(s)
- Living area:2,335 sq. ft.
Heating and cooling
- Cooling:Central Air
- Heating:Electric, Heat Pump, Heating
- Central air:Yes
Structure and exterior
- Roof:Architectural Shingle
- Year built:2014
- Building area:2,335 sq. ft.
- Lot area:0.48 Acres
- Construction Materials:Vinyl Siding, Wood Frame
- Exterior Features:Patio
- Foundation Description:Slab
- Levels:2 Story
Schools
- High school:Richlands
- Middle school:Trexler
- Elementary school:Heritage Elementary
Utilities
- Water:Water Connected
Finances and disclosures
- Price:$313,990
- Price per sq. ft.:$134.47
Features and amenities
- Appliances:Dishwasher
- Amenities:Ceiling Fan(s), Street Lights, Walk-In Closet(s)
Parking
- Total parking spaces:2
- Parking description:Attached Garage, On Site, Paved
- Garage:Yes
- Garage spaces:2

New listings near 115 Cottle Court
- New
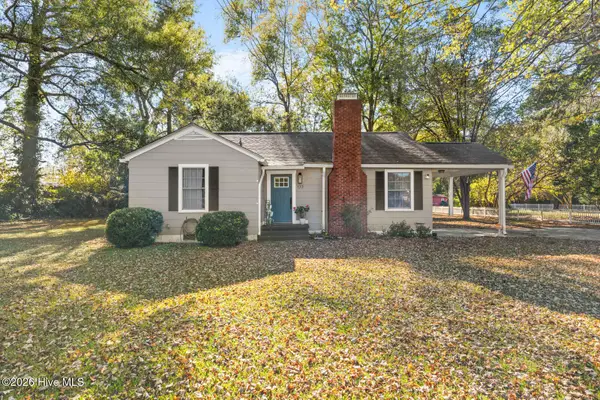 $247,000Active3 beds 2 baths1,266 sq. ft.
177 Huffmantown Road, Richlands, NC 28574
MLS# 100615947Listed by: COLDWELL BANKER SEA COAST ADVANTAGE - JACKSONVILLE 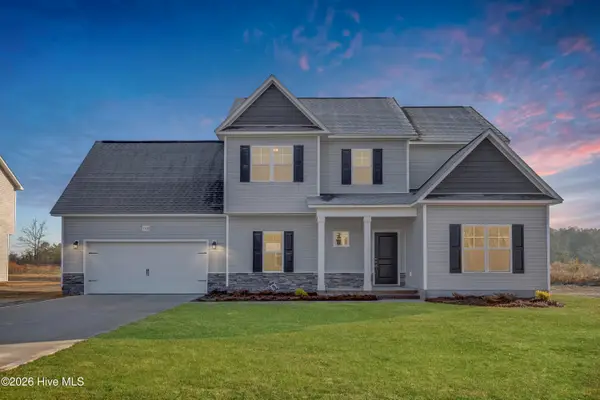 $403,900Pending4 beds 4 baths2,637 sq. ft.
125 Mingo Drive #Lot 40, Richlands, NC 28574
MLS# 100615836Listed by: COLDWELL BANKER SEA COAST ADVANTAGE - JACKSONVILLE- New
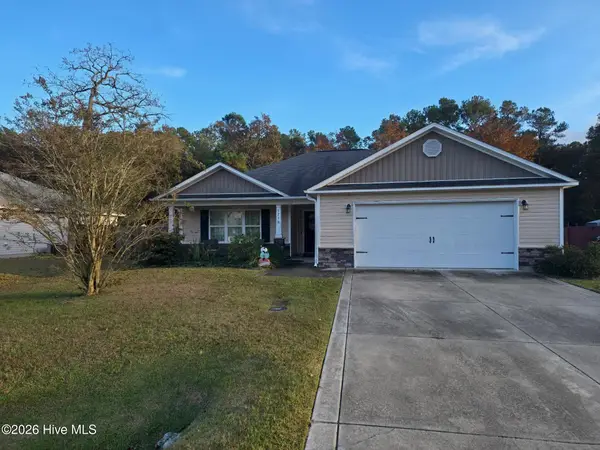 $299,000Active3 beds 2 baths1,538 sq. ft.
123 Braeburn Boulevard, Richlands, NC 28574
MLS# 100615497Listed by: KELLER WILLIAMS INNOVATE - JAX - New
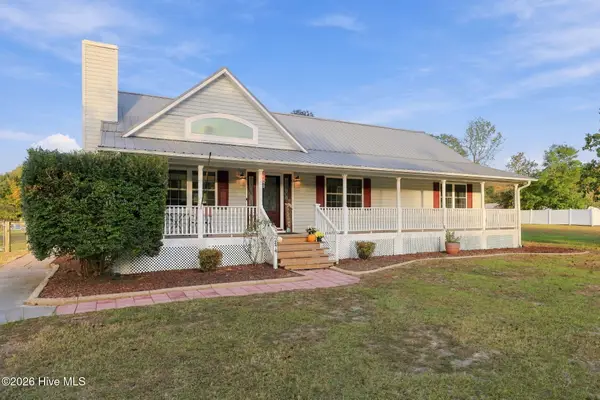 $300,000Active3 beds 2 baths1,692 sq. ft.
2474 Catherine Lake Road, Richlands, NC 28574
MLS# 100615378Listed by: KELLER WILLIAMS REALTY - New
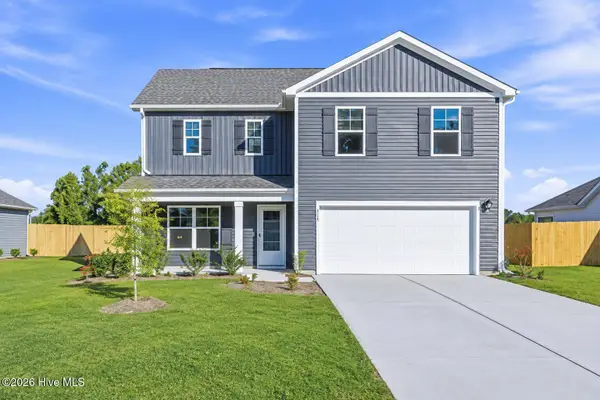 $349,900Active4 beds 3 baths2,338 sq. ft.
412 Driftwood Drive, Richlands, NC 28574
MLS# 100613434Listed by: EPIQUE REALTY 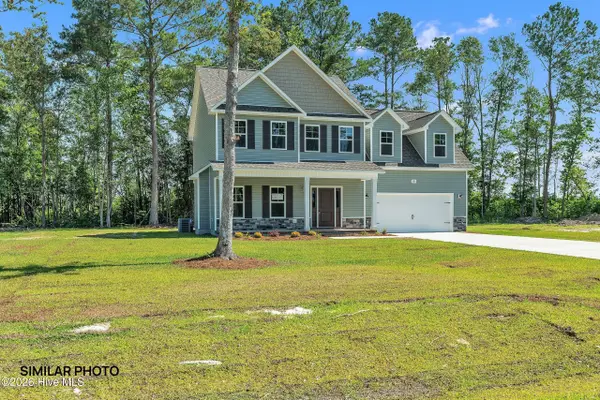 $353,900Pending3 beds 3 baths2,191 sq. ft.
129 Mingo Drive #41, Richlands, NC 28574
MLS# 100615008Listed by: EXP REALTY- $353,900Pending3 beds 3 baths2,191 sq. ft.
129 Mingo Drive #41, Richlands, NC 28574
MLS# 100615008Listed by: EXP REALTY - $353,900Pending3 beds 3 baths2,191 sq. ft.
129 Mingo Drive #41, Richlands, NC 28574
MLS# 100615008Listed by: EXP REALTY - $353,900Pending3 beds 3 baths2,191 sq. ft.
129 Mingo Drive #41, Richlands, NC 28574
MLS# 100615008Listed by: EXP REALTY - $353,900Pending3 beds 3 baths2,191 sq. ft.
129 Mingo Drive #41, Richlands, NC 28574
MLS# 100615008Listed by: EXP REALTY


Protect your home and budget from life's surprises with an Assurant Home Warranty, backed by a partner that supports you through every step of homeownership. Explore Plans.
© 2023 - 2026 ERA Franchise Systems LLC. All rights reserved. ERA Franchise Systems LLC fully supports the principles of the Fair Housing Act and the Equal Opportunity Act. ERA, ERA Real Estate powered, and their respective logos are registered service marks of ERA Franchise Systems LLC. Each office is independently owned and operated.