
117 Harvest Moon Drive, Richlands, NC 28574
Local realty services provided by:ERA Wilder Realty
117 Harvest Moon Drive,Richlands, NC 28574
$330,000
- 4 Beds
- 2 Baths
- 1,981 sq. ft.
- Single family
- Active
Listed by: tiffany & crew coastal real estate, tiffany kirkpatrick
Office: keller williams innovate - jax
MLS#:100616407
Source:NC_CCAR
Price summary
- Price:$330,000
- Price per sq. ft.:$166.58
About this home
Your backyard vacation starts here. Picture summer evenings on the deck and afternoons by a sparkling in-ground saltwater pool, all wrapped in a privacy fence and mature greenery. This is the one you've been waiting for.
Inside, a vaulted family room makes a big first impression and flows right into the breakfast nook and a kitchen loaded with cabinet space. Need a home office, study, or formal dining room? The flex room is ready for whatever you dream up.
The primary suite is tucked away at the back for peace and quiet, with a huge walk-in closet and a spa-style bath featuring a dual vanity, jetted tub, and separate shower. Up front, two more bedrooms share a full bath, including one with a dramatic vaulted ceiling and picture window.
Bonus: head upstairs from the mudroom/laundry to a fourth bedroom over the two-car garage. Guest suite, game room, home gym... you decide!
Just off Hwy 111 with easy access to Hwy 258 and the bypass, you're about 30 minutes from area military bases and the beach.
Homes with pools like this don't last. Schedule your showing today!...
Contact an agent
Home facts
- Year built:2004
- Subdivision & Development:Catherines Crossing
- Listing ID #:100616407
- Added:1 day(s) ago
- Updated:November 14, 2026 at 06:01 AM
Rooms and interior
- Bedrooms:4
- Total bathrooms:2
- Full bathrooms:2
- Rooms Total:7
- Flooring:Carpet, Tile, Vinyl
- Dining Description:Eat-in Kitchen
- Bathrooms Description:Whirlpool
- Kitchen Description:Dishwasher, Eat-in Kitchen, Refrigerator
- Bedroom Description:Master Downstairs, Walk-In Closet(s)
- Living area:1,981 sq. ft.
Heating and cooling
- Cooling:Central Air, Zoned
- Heating:Electric, Heat Pump, Heating
- Central air:Yes
Structure and exterior
- Roof:Shingle
- Year built:2004
- Building area:1,981 sq. ft.
- Lot area:0.34 Acres
- Construction Materials:Vinyl Siding, Wood Frame
- Exterior Features:Covered, Patio, Porch
- Foundation Description:Slab
- Levels:1.5 Story
Schools
- High school:Richlands
- Middle school:Trexler
- Elementary school:Richlands
Finances and disclosures
- Price:$330,000
- Price per sq. ft.:$166.58
Features and amenities
- Appliances:Dishwasher, Refrigerator
- Amenities:Blinds/Shades, Ceiling Fan(s), Vaulted Ceiling(s), Walk-In Closet(s)
Parking
- Total parking spaces:2
- Parking description:Attached Garage, Garage, Garage Door Opener, Paved
- Garage:Yes
- Garage spaces:2

New listings near 117 Harvest Moon Drive
- New
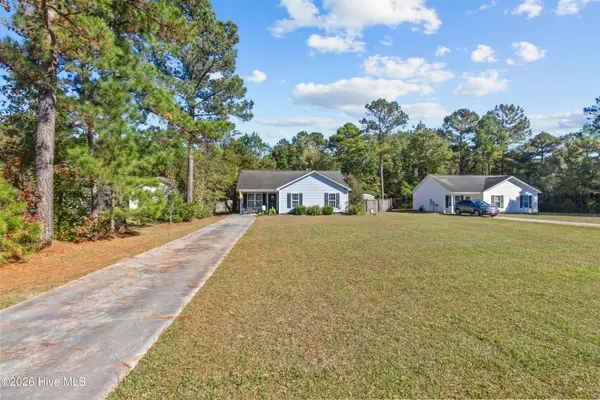 $215,000Active3 beds 2 baths1,020 sq. ft.
175 Ashbury Park Lane, Richlands, NC 28574
MLS# 100616290Listed by: GREAT MOVES REALTY - New
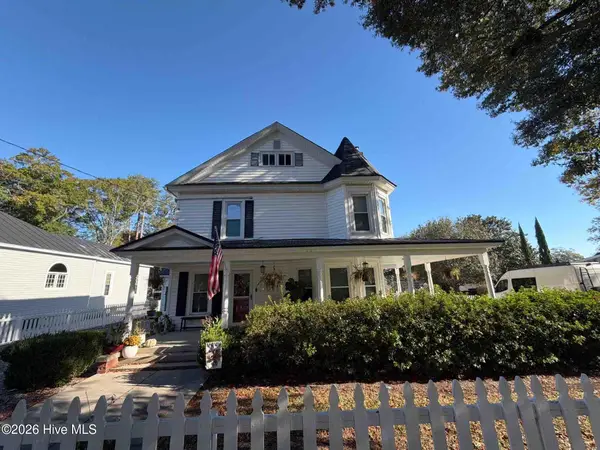 $390,000Active4 beds 2 baths1,837 sq. ft.
112 E Hargett Street, Richlands, NC 28574
MLS# 100615997Listed by: COLDWELL BANKER SEA COAST ADVANTAGE-HAMPSTEAD - New
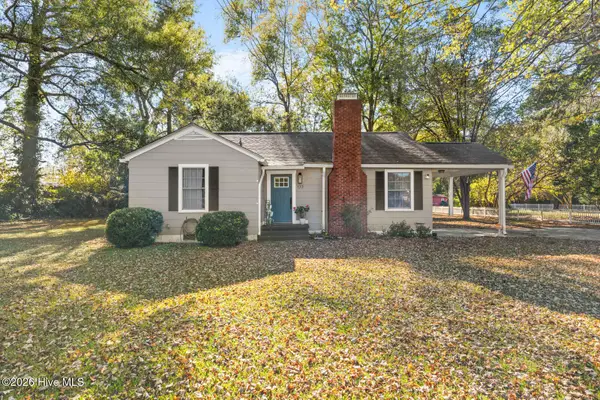 $247,000Active3 beds 2 baths1,266 sq. ft.
177 Huffmantown Road, Richlands, NC 28574
MLS# 100615947Listed by: COLDWELL BANKER SEA COAST ADVANTAGE - JACKSONVILLE 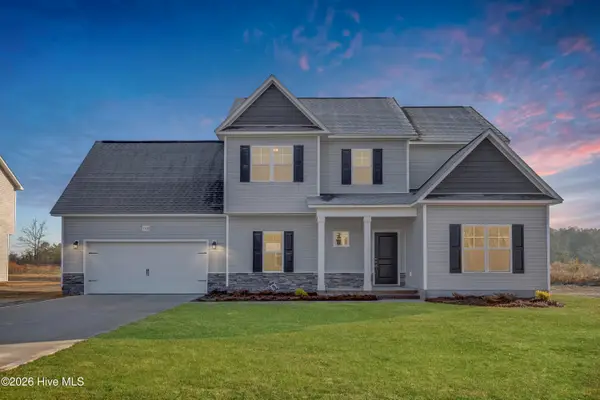 $403,900Pending4 beds 4 baths2,637 sq. ft.
125 Mingo Drive #Lot 40, Richlands, NC 28574
MLS# 100615836Listed by: COLDWELL BANKER SEA COAST ADVANTAGE - JACKSONVILLE- New
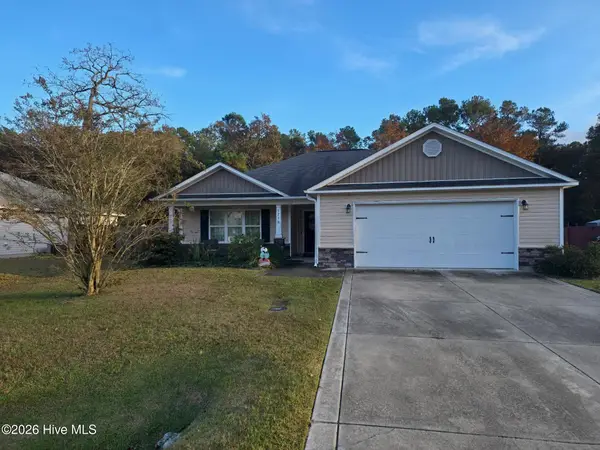 $299,000Active3 beds 2 baths1,538 sq. ft.
123 Braeburn Boulevard, Richlands, NC 28574
MLS# 100615497Listed by: KELLER WILLIAMS INNOVATE - JAX - New
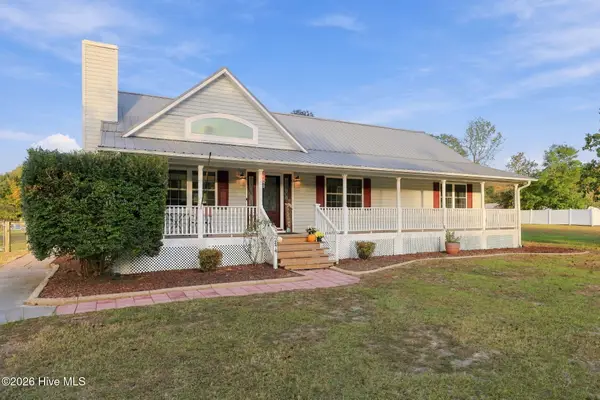 $300,000Active3 beds 2 baths1,692 sq. ft.
2474 Catherine Lake Road, Richlands, NC 28574
MLS# 100615378Listed by: KELLER WILLIAMS REALTY - New
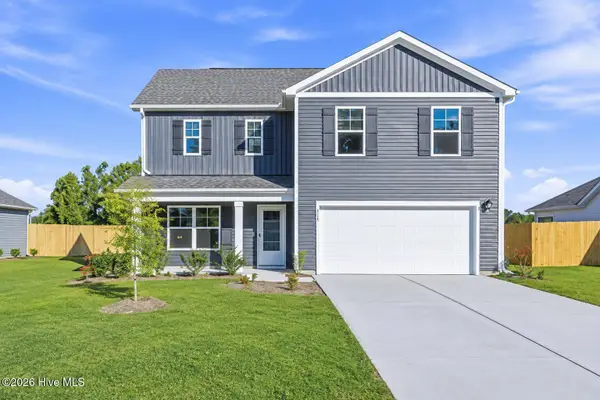 $349,900Active4 beds 3 baths2,338 sq. ft.
412 Driftwood Drive, Richlands, NC 28574
MLS# 100613434Listed by: EPIQUE REALTY 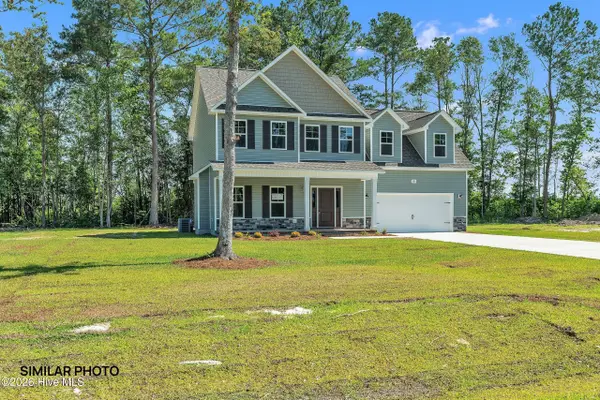 $353,900Pending3 beds 3 baths2,191 sq. ft.
129 Mingo Drive #41, Richlands, NC 28574
MLS# 100615008Listed by: EXP REALTY- $353,900Pending3 beds 3 baths2,191 sq. ft.
129 Mingo Drive #41, Richlands, NC 28574
MLS# 100615008Listed by: EXP REALTY


Protect your home and budget from life's surprises with an Assurant Home Warranty, backed by a partner that supports you through every step of homeownership. Explore Plans.
© 2023 - 2026 ERA Franchise Systems LLC. All rights reserved. ERA Franchise Systems LLC fully supports the principles of the Fair Housing Act and the Equal Opportunity Act. ERA, ERA Real Estate powered, and their respective logos are registered service marks of ERA Franchise Systems LLC. Each office is independently owned and operated.