
174 Ashbury Park Lane, Richlands, NC 28574
Local realty services provided by:ERA Wilder Realty
174 Ashbury Park Lane,Richlands, NC 28574
$249,900
- 3 Beds
- 2 Baths
- 1,008 sq. ft.
- Single family
- Active
Listed by: gabrielle hunte
Office: carolina real estate group
MLS#:100592835
Source:NC_CCAR
Price summary
- Price:$249,900
- Price per sq. ft.:$247.92
About this home
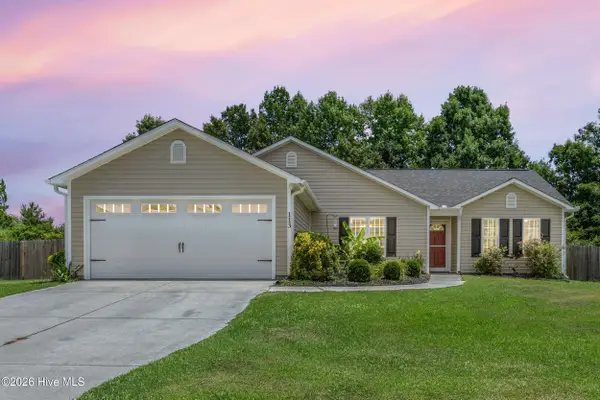
Renovated, Refreshed and Ready! The welcoming red front door at 174 Ashbury Park Lane opens to a beautifully updated, move-in-ready home in Richlands. Offering three bedrooms, two full bathrooms and a thoughtfully arranged single-story layout, this property combines comfort, style and functionality on a spacious 0.37-acre homesite.
Inside, new luxury vinyl plank flooring flows through the main living areas, while new carpet adds comfort to the bedrooms. Neutral finishes and abundant natural light create a bright, versatile setting ready to complement a variety of décor styles. The living and dining areas connect naturally, providing an inviting space for everyday living, shared meals and entertaining.
The refreshed kitchen features new countertops, a new sink, new plumbing fixtures and new stainless-steel appliances. New LED lighting brightens the interior, while updated electrical devices add another thoughtful layer to the renovation.
The primary bedroom includes a private full bathroom. Two additional bedrooms offer flexibility for sleeping accommodations, a home office, hobbies or exercise. A second full bathroom conveniently serves the secondary bedrooms and main living areas.
The attached one-car garage has also received an impressive transformation, featuring a new overhead garage door with a new motor, a new side-entry exterior door and durable epoxy flooring. This clean, functional space is ready for parking, storage or weekend projects.
Outdoors, the generous homesite provides plenty of possibilities for gardening, recreation, entertaining or simply enjoying the extra space. Mature trees create an appealing natural backdrop, and a neighborhood park offers a nearby destination for outdoor activities.
Located just down the road from Mike's Farm and less than 30 minutes from Jacksonville, the home offers a comfortable balance of breathing room and convenient access to employment centers, shopping, dining and everyday necessities.
ADDITIONAL UPDATES: With its new roof, updated exterior doors, new garage door and motor, new flooring, refreshed kitchen, stainless-steel appliances, LED lighting, electrical improvements and renovated garage, this home presents a remarkably comprehensive package. The major projects have been completed, the finishes have been refreshed and the result feels polished yet welcoming....
Contact an agent
Home facts
- Year built:2010
- Subdivision & Development:Ashbury Park
- Listing ID #:100592835
- Added:1 day(s) ago
- Updated:July 31, 2026 at 10:55 PM
Rooms and interior
- Bedrooms:3
- Total bathrooms:2
- Full bathrooms:2
- Rooms Total:6
- Flooring:Carpet
- Bedroom Description:Walk-In Closet(s)
- Living area:1,008 sq. ft.
Heating and cooling
- Cooling:Central Air
- Heating:Electric, Heat Pump, Heating
- Central air:Yes
Structure and exterior
- Roof:Architectural Shingle
- Year built:2010
- Building area:1,008 sq. ft.
- Lot area:0.37 Acres
- Construction Materials:Vinyl Siding, Wood Frame
- Exterior Features:Patio
- Foundation Description:Slab
- Levels:1 Story
Schools
- High school:Richlands
- Middle school:Trexler
- Elementary school:Heritage Elementary
Utilities
- Water:Water Connected
Finances and disclosures
- Price:$249,900
- Price per sq. ft.:$247.92
Features and amenities
- Amenities:Ceiling Fan(s), Playground, Walk-In Closet(s)
Parking
- Total parking spaces:1
- Parking description:Attached Garage, Paved
- Garage:Yes
- Garage spaces:1

New listings near 174 Ashbury Park Lane
- New
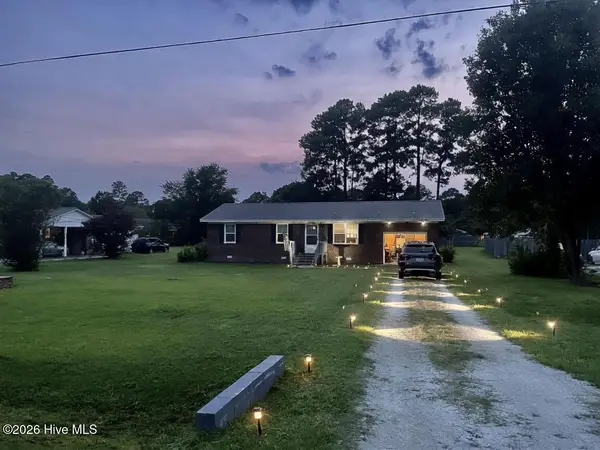 $220,000Active3 beds 1 baths1,100 sq. ft.
122 Turtle Shell Road, Richlands, NC 28574
MLS# 100593078Listed by: KELLER WILLIAMS INNOVATE - JAX - New
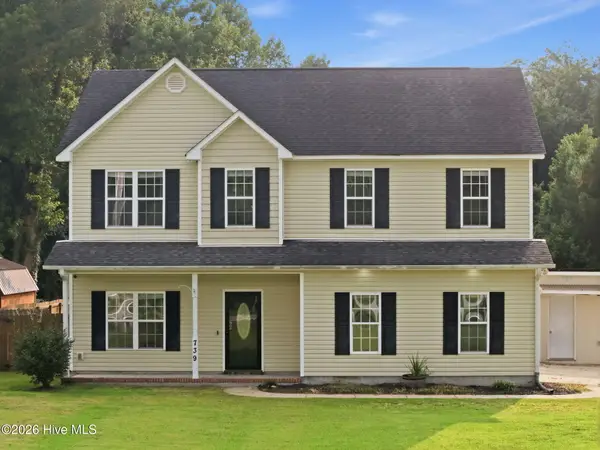 $315,000Active3 beds 3 baths2,261 sq. ft.
739 Francktown Road, Richlands, NC 28574
MLS# 100592838Listed by: KELLER WILLIAMS CRYSTAL COAST - New
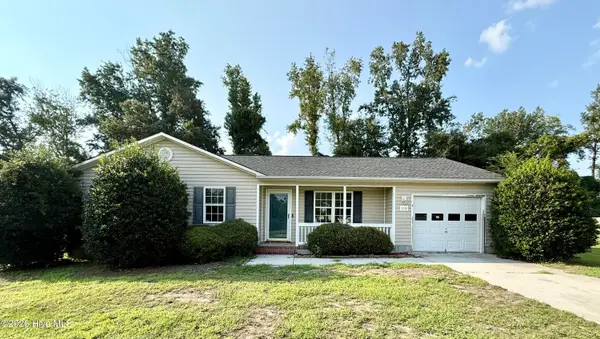 $254,900Active3 beds 2 baths1,138 sq. ft.
114 Pear Tree Lane, Richlands, NC 28574
MLS# 100592723Listed by: CENTURY 21 CHAMPION REAL ESTATE - New
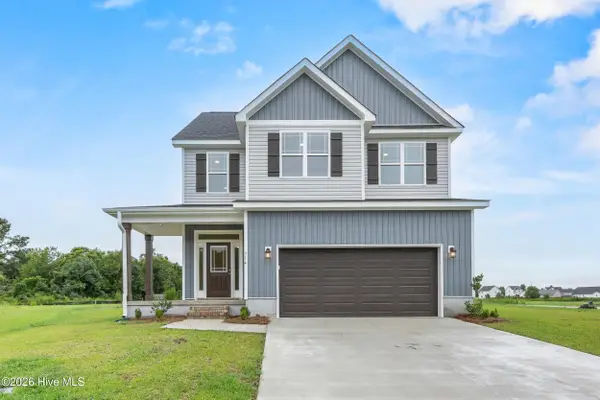 $305,000Active3 beds 3 baths1,801 sq. ft.
314 Starky Drive, Richlands, NC 28574
MLS# 100592519Listed by: COLDWELL BANKER SEA COAST ADVANTAGE-HAMPSTEAD - New
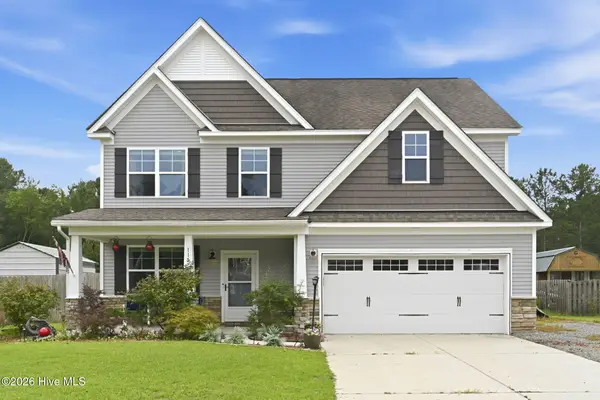 $319,990Active3 beds 3 baths2,196 sq. ft.
115 Cottle Court, Richlands, NC 28574
MLS# 100592583Listed by: RE/MAX HOMESTEAD SWANSBORO - New
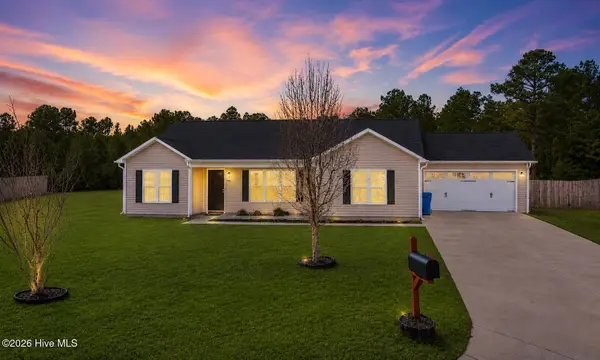 $265,000Active3 beds 2 baths1,532 sq. ft.
603 Cherry Blossom Lane, Richlands, NC 28574
MLS# 100592489Listed by: SERHANT - New
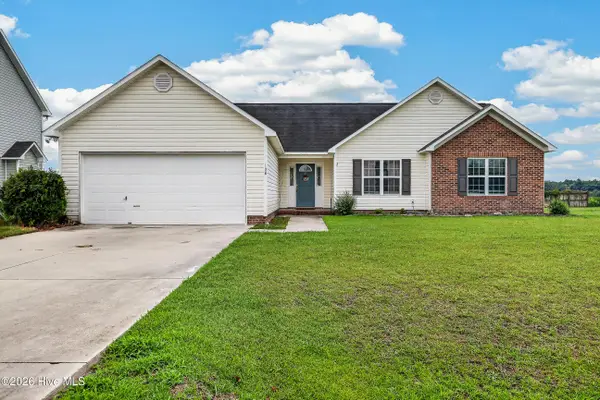 $314,900Active3 beds 2 baths1,598 sq. ft.
108 Farmington Drive, Richlands, NC 28574
MLS# 100592312Listed by: COLDWELL BANKER SEA COAST ADVANTAGE - New
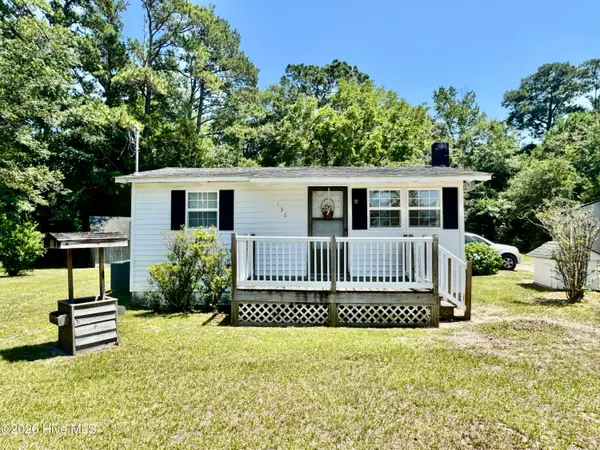 $155,000Active2 beds 1 baths522 sq. ft.
136 Floyd Pond Lane, Richlands, NC 28574
MLS# 100592266Listed by: COLDWELL BANKER SEA COAST ADVANTAGE - New
 $279,900Active3 beds 2 baths1,493 sq. ft.
113 Rolling Meadow Drive, Richlands, NC 28574
MLS# 100591982Listed by: COLDWELL BANKER SEA COAST ADVANTAGE-HAMPSTEAD


Protect your home and budget from life's surprises with an Assurant Home Warranty, backed by a partner that supports you through every step of homeownership. Explore Plans.
© 2023 - 2026 ERA Franchise Systems LLC. All rights reserved. ERA Franchise Systems LLC fully supports the principles of the Fair Housing Act and the Equal Opportunity Act. ERA, ERA Real Estate powered, and their respective logos are registered service marks of ERA Franchise Systems LLC. Each office is independently owned and operated.