
248 Deer Haven Drive, Richlands, NC 28574
Local realty services provided by:ERA Strother Real Estate
248 Deer Haven Drive,Richlands, NC 28574
$284,700
- 3 Beds
- 3 Baths
- 1,524 sq. ft.
- Single family
- Active
Listed by: alexander mason
Office: coldwell banker sea coast advantage - jacksonville
MLS#:100596658
Source:NC_CCAR
Price summary
- Price:$284,700
- Price per sq. ft.:$186.81
About this home
Charming 3-Bedroom Haven in Richlands, NC
Home is now vacant and ready for its new owner!! Discover this beautifully maintained 3-bedroom, 2.5-bath residence in the heart of Richlands, offering an inviting blend of modern comfort and convenience. With a garage and nestled on a generous lot, this home is perfect for those seeking a peaceful retreat while being close to local amenities and military bases. With no HOA and no city tax, this property presents an exceptional value in a highly desirable area.
Step inside to find an expansive open-concept living space, highlighted by tall ceilings and a beautiful fireplace that serves as the focal point of the family room. The seamless flow from the family area to the well-appointed kitchen and dining space creates an ideal environment for entertaining and everyday living. The kitchen boasts contemporary appliances and plenty of countertop space, making cooking a delight.
The generously sized bedrooms provide ample space and comfort, perfect for relaxation after a long day. The master suite features a luxurious en-suite bathroom with a dual vanity, ensuring convenience and privacy. Natural light floods each room, enhancing the welcoming atmosphere throughout the home.
Outside, the property is freshly pressure washed, showcasing the well-maintained exterior features. The fenced-in backyard offers a secluded retreat, complete with a deck for outdoor gatherings and a shed for extra storage. With a new HVAC unit installed in August 2026, this home is ready for its next chapter. Don't miss your chance to own this delightful property in Richlands!...
Contact an agent
Home facts
- Year built:2012
- Subdivision & Development:Killis Hills
- Listing ID #:100596658
- Added:46 day(s) ago
- Updated:October 01, 2026 at 10:57 AM
Rooms and interior
- Bedrooms:3
- Total bathrooms:3
- Full bathrooms:2
- Half bathrooms:1
- Rooms Total:6
- Kitchen Description:Dishwasher
- Living area:1,524 sq. ft.
Heating and cooling
- Cooling:Heat Pump
- Heating:Electric, Heat Pump, Heating
Structure and exterior
- Roof:Shingle
- Year built:2012
- Building area:1,524 sq. ft.
- Lot area:0.35 Acres
- Construction Materials:Vinyl Siding, Wood Frame
- Exterior Features:Covered, Deck, Porch
- Foundation Description:Slab
- Levels:2 Story
Schools
- High school:Richlands
- Middle school:Trexler
- Elementary school:Richlands
Finances and disclosures
- Price:$284,700
- Price per sq. ft.:$186.81
Features and amenities
- Appliances:Dishwasher
- Laundry features:Laundry Closet
- Amenities:Ceiling Fan(s)
Parking
- Total parking spaces:1
- Parking description:Attached Garage, On Site, Paved
- Garage:Yes
- Garage spaces:1

New listings near 248 Deer Haven Drive
- New
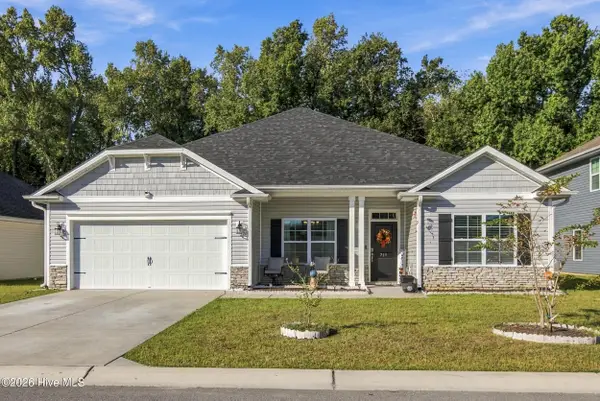 $360,000Active4 beds 2 baths2,156 sq. ft.
715 Greenwich Place, Richlands, NC 28574
MLS# 100607519Listed by: EXP REALTY - New
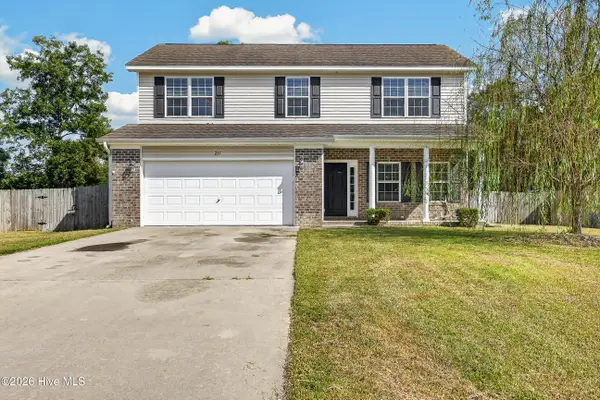 $315,000Active4 beds 3 baths1,842 sq. ft.
237 Bonanza Drive, Richlands, NC 28574
MLS# 100607200Listed by: COLDWELL BANKER SEA COAST ADVANTAGE - New
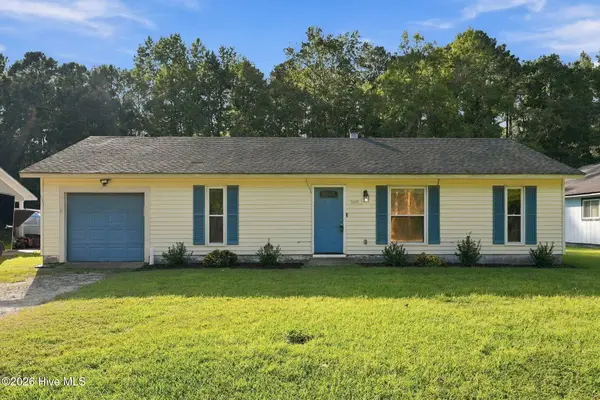 $222,000Active3 beds 1 baths1,120 sq. ft.
368 Union Chapel Church Road, Richlands, NC 28574
MLS# 100607301Listed by: KELLER WILLIAMS TRANSITION - New
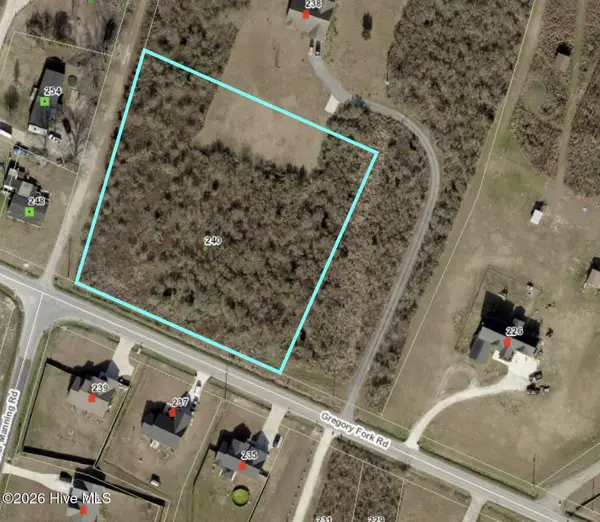 $100,000Active2.47 Acres
240 Gregory Fork Road, Richlands, NC 28574
MLS# 100607001Listed by: GALE FORCE REALTY - New
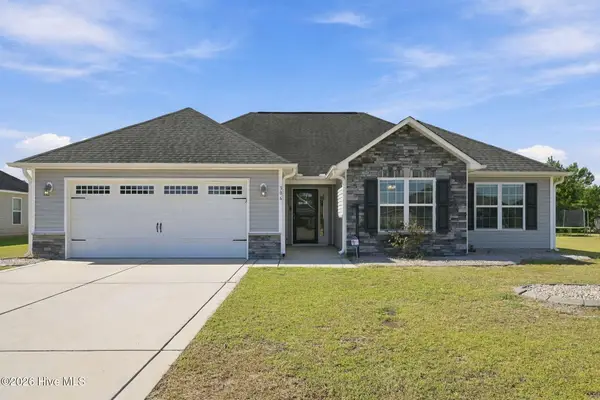 $290,000Active3 beds 2 baths1,516 sq. ft.
306 Strut Lane, Richlands, NC 28574
MLS# 100606933Listed by: BOGUE BANKS REALTY, INC 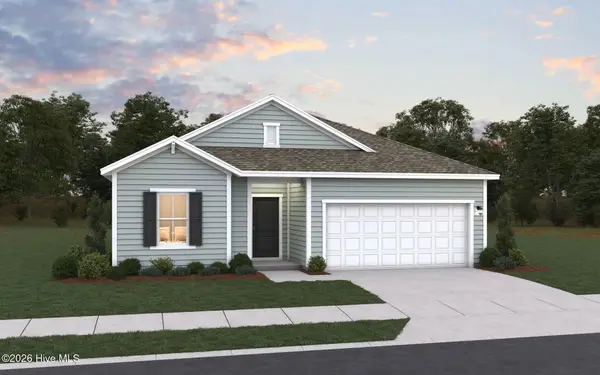 $337,000Pending3 beds 2 baths1,842 sq. ft.
204 Hamlet Court, Richlands, NC 28574
MLS# 100606832Listed by: DREAM FINDERS REALTY LLC- New
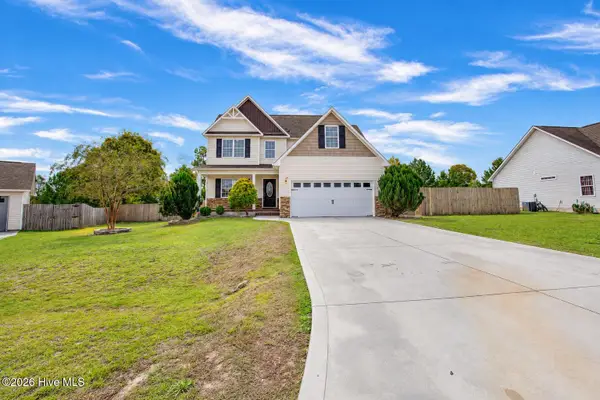 $320,000Active3 beds 3 baths1,651 sq. ft.
264 Rowland Drive, Richlands, NC 28574
MLS# 100606821Listed by: CAROLINA REAL ESTATE GROUP 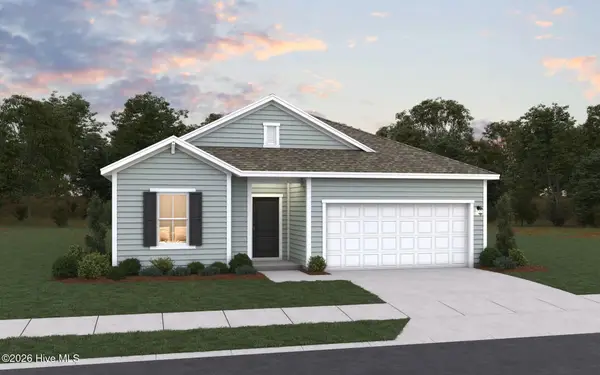 $338,500Pending3 beds 2 baths1,842 sq. ft.
142 N Squires Lane, Richlands, NC 28574
MLS# 100606683Listed by: DREAM FINDERS REALTY LLC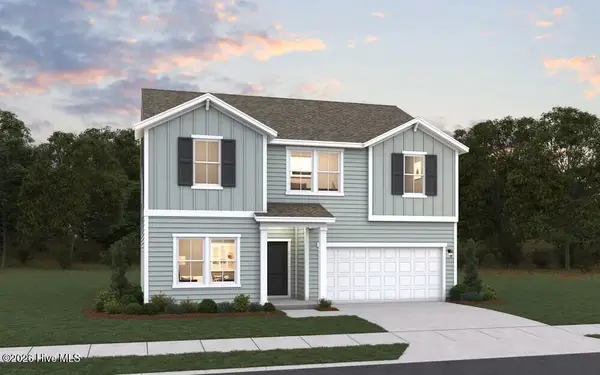 $365,000Pending3 beds 3 baths2,428 sq. ft.
206 Hamlet Court, Richlands, NC 28574
MLS# 100606463Listed by: DREAM FINDERS REALTY LLC- New
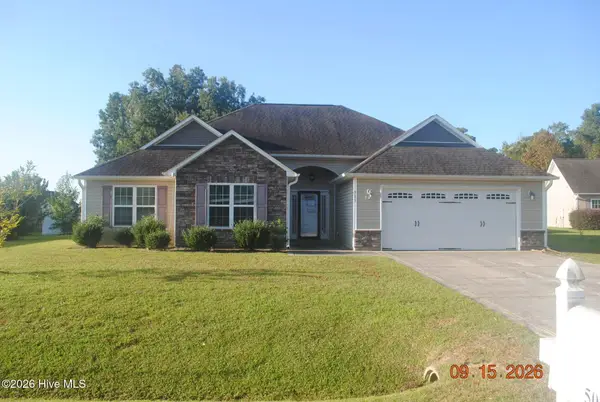 $290,000Active3 beds 2 baths1,752 sq. ft.
505 Duet Court, Richlands, NC 28574
MLS# 100606444Listed by: JACKSONVILLE REALTY GROUP PM


Protect your home and budget from life's surprises with an Assurant Home Warranty, backed by a partner that supports you through every step of homeownership. Explore Plans.
© 2023 - 2026 ERA Franchise Systems LLC. All rights reserved. ERA Franchise Systems LLC fully supports the principles of the Fair Housing Act and the Equal Opportunity Act. ERA, ERA Real Estate powered, and their respective logos are registered service marks of ERA Franchise Systems LLC. Each office is independently owned and operated.