
393 Haw Branch Road, Richlands, NC 28574
Local realty services provided by:ERA Wilder Realty
393 Haw Branch Road,Richlands, NC 28574
$285,000
- 3 Beds
- 2 Baths
- 1,373 sq. ft.
- Single family
- Active
Listed by: fay riedl
Office: 360 realty
MLS#:100607638
Source:NC_CCAR
Price summary
- Price:$285,000
- Price per sq. ft.:$207.57
About this home
Welcome home! This cozy and inviting property offers 3 bedrooms and 2 bathrooms with the features and space you've been looking for.
✨ Highlights include:
Cozy living room with beautiful built-ins
Dining area
Kitchen with built-in microwave, refrigerator, stove & dishwasher!
3 bedrooms & 2 full bathrooms
Large fenced backyard -- perfect for entertaining, pets, or relaxing
2-car garage and a shed
Gutters
Desirable corner lot
NO HOA!
Whether you're looking for your first home, a place to settle in, or a property with room to enjoy the outdoors, this one is worth a look!
📲 Schedule your showing today and come see all this home has to offer!
Contact an agent
Home facts
- Year built:2016
- Subdivision & Development:Conley Hills
- Listing ID #:100607638
- Added:1 day(s) ago
- Updated:October 02, 2026 at 02:55 AM
Rooms and interior
- Bedrooms:3
- Total bathrooms:2
- Full bathrooms:2
- Rooms Total:6
- Flooring:Carpet, Tile
- Kitchen Description:Dishwasher, Range, Refrigerator
- Bedroom Description:Walk-In Closet(s)
- Living area:1,373 sq. ft.
Heating and cooling
- Cooling:Heat Pump
- Heating:Electric, Heat Pump, Heating
Structure and exterior
- Roof:Shingle
- Year built:2016
- Building area:1,373 sq. ft.
- Lot area:0.36 Acres
- Construction Materials:Vinyl Siding, Wood Frame
- Exterior Features:Patio, Porch
- Foundation Description:Slab
- Levels:1 Story
Schools
- High school:Richlands
- Middle school:Trexler
- Elementary school:Richlands
Utilities
- Water:Water Connected
Finances and disclosures
- Price:$285,000
- Price per sq. ft.:$207.57
Features and amenities
- Appliances:Dishwasher, Range, Refrigerator
- Laundry features:Laundry Closet
- Amenities:Bookcases, Ceiling Fan(s), Tray Ceiling(s), Walk-In Closet(s)
Parking
- Total parking spaces:2
- Parking description:Attached Garage, Garage
- Garage:Yes
- Garage spaces:2

New listings near 393 Haw Branch Road
- New
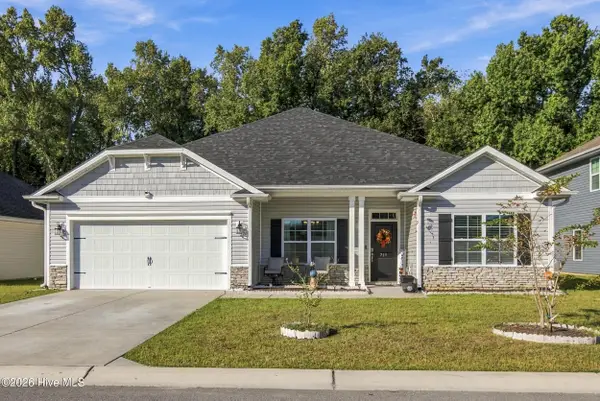 $360,000Active4 beds 2 baths2,156 sq. ft.
715 Greenwich Place, Richlands, NC 28574
MLS# 100607519Listed by: EXP REALTY - New
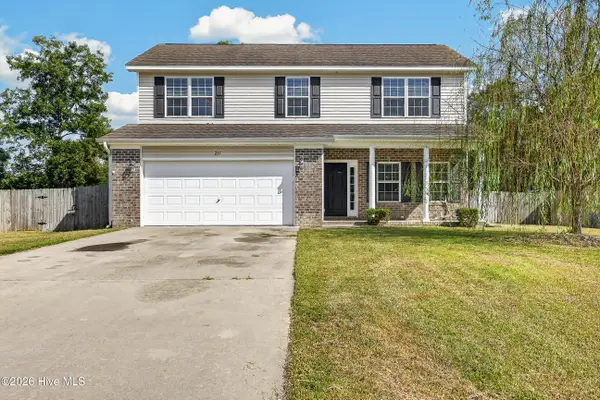 $315,000Active4 beds 3 baths1,842 sq. ft.
237 Bonanza Drive, Richlands, NC 28574
MLS# 100607200Listed by: COLDWELL BANKER SEA COAST ADVANTAGE - New
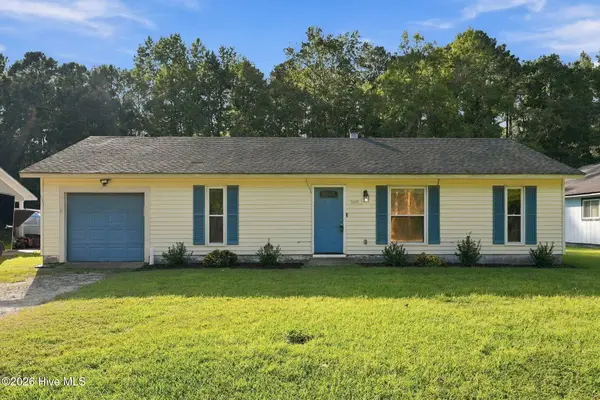 $222,000Active3 beds 1 baths1,120 sq. ft.
368 Union Chapel Church Road, Richlands, NC 28574
MLS# 100607301Listed by: KELLER WILLIAMS TRANSITION - New
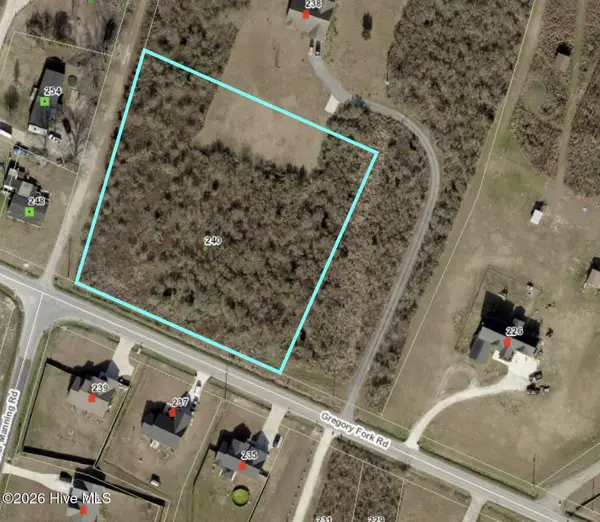 $100,000Active2.47 Acres
240 Gregory Fork Road, Richlands, NC 28574
MLS# 100607001Listed by: GALE FORCE REALTY - New
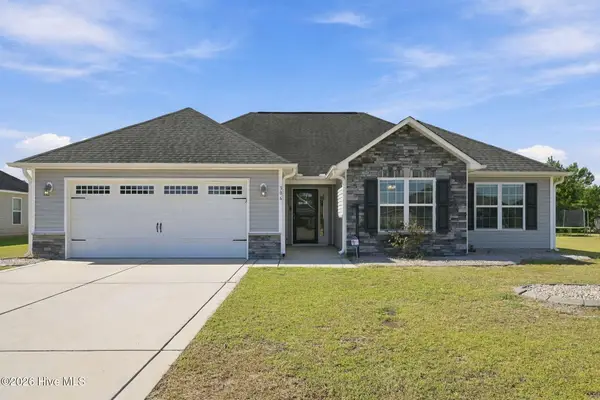 $290,000Active3 beds 2 baths1,516 sq. ft.
306 Strut Lane, Richlands, NC 28574
MLS# 100606933Listed by: BOGUE BANKS REALTY, INC 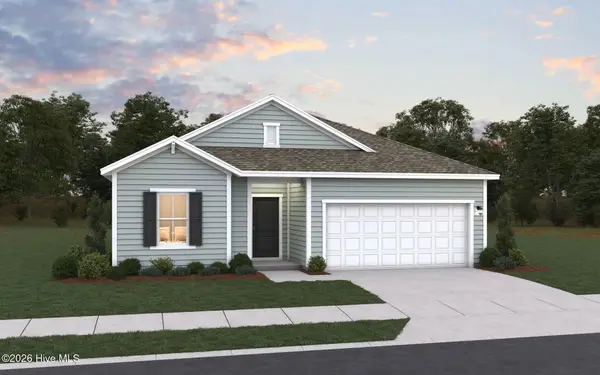 $337,000Pending3 beds 2 baths1,842 sq. ft.
204 Hamlet Court, Richlands, NC 28574
MLS# 100606832Listed by: DREAM FINDERS REALTY LLC- New
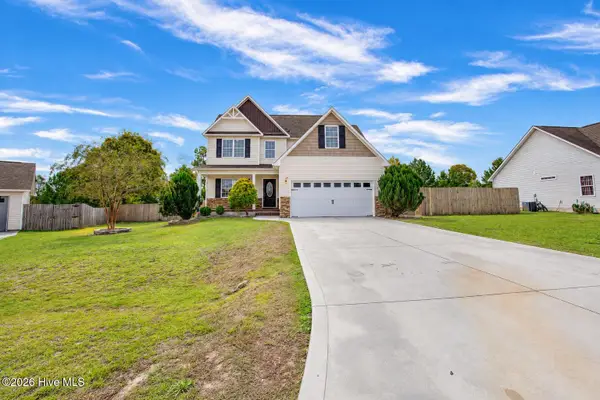 $320,000Active3 beds 3 baths1,651 sq. ft.
264 Rowland Drive, Richlands, NC 28574
MLS# 100606821Listed by: CAROLINA REAL ESTATE GROUP 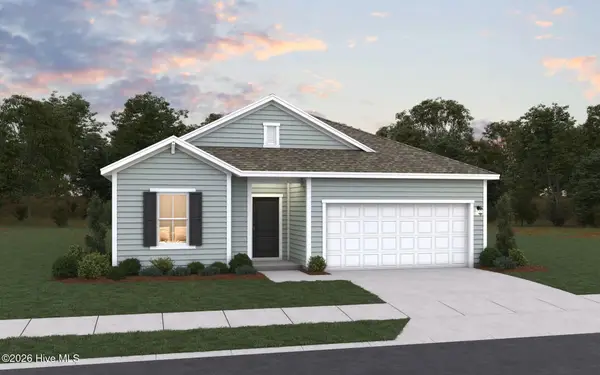 $338,500Pending3 beds 2 baths1,842 sq. ft.
142 N Squires Lane, Richlands, NC 28574
MLS# 100606683Listed by: DREAM FINDERS REALTY LLC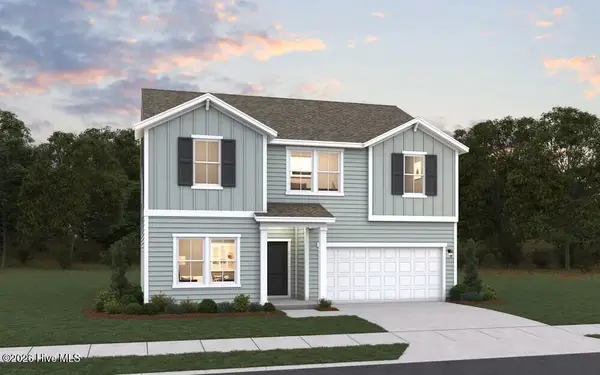 $365,000Pending3 beds 3 baths2,428 sq. ft.
206 Hamlet Court, Richlands, NC 28574
MLS# 100606463Listed by: DREAM FINDERS REALTY LLC


Protect your home and budget from life's surprises with an Assurant Home Warranty, backed by a partner that supports you through every step of homeownership. Explore Plans.
© 2023 - 2026 ERA Franchise Systems LLC. All rights reserved. ERA Franchise Systems LLC fully supports the principles of the Fair Housing Act and the Equal Opportunity Act. ERA, ERA Real Estate powered, and their respective logos are registered service marks of ERA Franchise Systems LLC. Each office is independently owned and operated.