
405 Duncan Drive S, Richlands, NC 28574
Local realty services provided by:ERA Strother Real Estate
405 Duncan Drive S,Richlands, NC 28574
$315,000
- 3 Beds
- 3 Baths
- 1,570 sq. ft.
- Single family
- Active
Listed by: courtney knaub
Office: advantage gold realty
MLS#:100596909
Source:NC_CCAR
Price summary
- Price:$315,000
- Price per sq. ft.:$200.64
About this home
Welcome to 405 Duncan Drive S, located in Bradford Estates in Richlands! This 3-bedroom, 2.5-bath home sits on nearly half an acre and offers a functional two-story floor plan with a formal dining room, spacious living areas, upstairs laundry and a 2-car garage. The fenced backyard provides plenty of room to enjoy the outdoors, while the unfinished bonus room offers so much potential for additional living space, a home office, playroom, gym or hobby room. Recent improvements include a new HVAC system installed in 2025, along with a dishwasher and microwave replaced in 2023. Bradford Estates also offers a community pool and picnic area for residents to enjoy. With plenty of space inside and out, plus room to truly make it your own, this home is ready for its next owners!
Contact an agent
Home facts
- Year built:2014
- Subdivision & Development:Bradford Estates
- Listing ID #:100596909
- Added:1 day(s) ago
- Updated:August 18, 2026 at 03:48 AM
Rooms and interior
- Bedrooms:3
- Total bathrooms:3
- Full bathrooms:2
- Half bathrooms:1
- Rooms Total:5
- Bathrooms Description:Walk-in Shower
- Kitchen Description:Dishwasher, Pantry, Refrigerator
- Bedroom Description:Walk-In Closet(s)
- Living area:1,570 sq. ft.
Heating and cooling
- Cooling:Central Air
- Heating:Electric, Heat Pump, Heating
- Central air:Yes
Structure and exterior
- Roof:Shingle
- Year built:2014
- Building area:1,570 sq. ft.
- Lot area:0.46 Acres
- Construction Materials:Stone, Vinyl Siding, Wood Frame
- Exterior Features:Patio, Porch
- Foundation Description:Slab
- Levels:2 Story
Schools
- High school:Richlands
- Middle school:Trexler
- Elementary school:Richlands
Finances and disclosures
- Price:$315,000
- Price per sq. ft.:$200.64
Features and amenities
- Appliances:Dishwasher, Refrigerator
- Amenities:Blinds/Shades, Ceiling Fan(s), Walk-In Closet(s)
Parking
- Total parking spaces:2
- Parking description:Attached Garage, Paved
- Garage:Yes
- Garage spaces:2

New listings near 405 Duncan Drive S
- New
 $349,900Active2 beds 2 baths1,795 sq. ft.
142 Huffmantown Road, Richlands, NC 28574
MLS# 100596966Listed by: SIMPSON REAL ESTATE GROUP INC - New
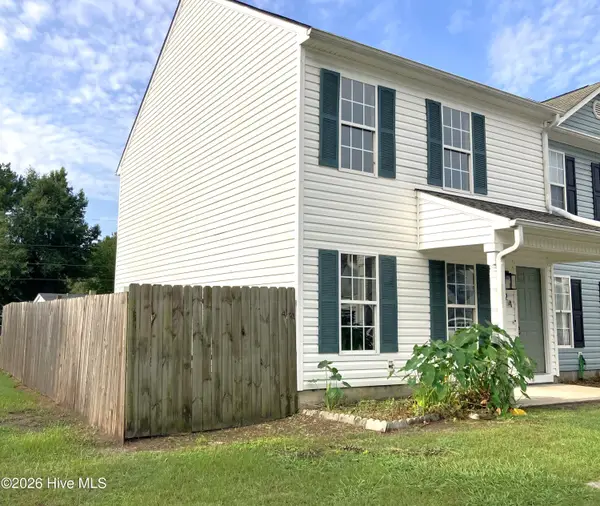 $179,900Active2 beds 3 baths1,185 sq. ft.
108 Pete Jones Drive #Unit 24, Richlands, NC 28574
MLS# 100596806Listed by: CENTURY 21 COASTAL ADVANTAGE - New
 $285,000Active3 beds 3 baths1,524 sq. ft.
248 Deer Haven Drive, Richlands, NC 28574
MLS# 100596658Listed by: COLDWELL BANKER SEA COAST ADVANTAGE - JACKSONVILLE - New
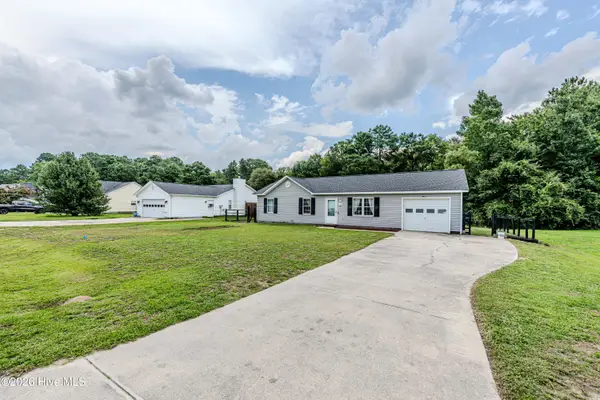 $245,000Active3 beds 2 baths1,125 sq. ft.
106 Linden Road, Richlands, NC 28574
MLS# 100596245Listed by: CENTURY 21 CHAMPION REAL ESTATE - New
 $345,000Active4 beds 3 baths2,089 sq. ft.
115 Harvest Moon Drive, Richlands, NC 28574
MLS# 100595855Listed by: BERKSHIRE HATHAWAY HOMESERVICES CAROLINA PREMIER PROPERTIES - New
 $27,500Active0.24 Acres
260 Sylvester Street, Richlands, NC 28574
MLS# 100595797Listed by: CENTURY 21 COASTAL ADVANTAGE - New
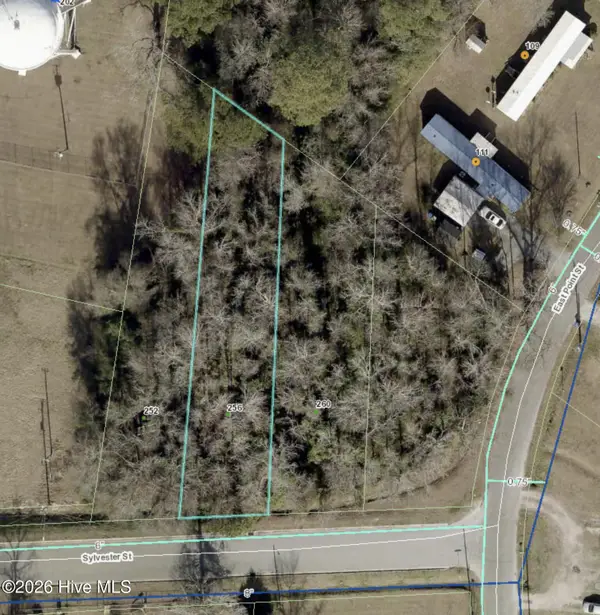 $27,500Active0.24 Acres
256 Sylvester Street, Richlands, NC 28574
MLS# 100595602Listed by: CENTURY 21 COASTAL ADVANTAGE - New
 $332,625Active3 beds 2 baths1,842 sq. ft.
304 Barrister Lane, Richlands, NC 28574
MLS# 100595562Listed by: DREAM FINDERS REALTY LLC  $440,000Pending4 beds 3 baths3,068 sq. ft.
130 Farmington Drive, Richlands, NC 28574
MLS# 100595567Listed by: EXP REALTY


Protect your home and budget from life's surprises with an Assurant Home Warranty, backed by a partner that supports you through every step of homeownership. Explore Plans.
© 2023 - 2026 ERA Franchise Systems LLC. All rights reserved. ERA Franchise Systems LLC fully supports the principles of the Fair Housing Act and the Equal Opportunity Act. ERA, ERA Real Estate powered, and their respective logos are registered service marks of ERA Franchise Systems LLC. Each office is independently owned and operated.