
406 Wade Drive, Richlands, NC 28574
Local realty services provided by:ERA Strother Real Estate
406 Wade Drive,Richlands, NC 28574
$314,500
- 3 Beds
- 2 Baths
- 1,603 sq. ft.
- Single family
- Active
Listed by: johanna bailey
Office: carolina real estate group
MLS#:100570758
Source:NC_CCAR
Price summary
- Price:$314,500
- Price per sq. ft.:$196.19
About this home
Tired of the same cookie-cutter homes? Step into something a little different with this semi-custom, fully completed, and move-in-ready ''Noah'' floor plan by Jumpstart Investments, located in the Killis Hills subdivision. Thoughtful details and stylish finishes give this home a personality all its own. A welcoming covered front porch is the perfect place to unwind and enjoy those beautiful Carolina sunsets. Inside, the spacious living room features recessed lighting and an electric fireplace, creating a warm and inviting space that flows seamlessly into the kitchen and dining area. The kitchen is a standout, featuring beautiful quartz countertops, stainless steel appliances, under-cabinet lighting, recessed lighting, ample cabinetry, a large pantry, and even a wine cooler, thoughtful touches that elevate this home beyond the ordinary. The nearby dining area keeps everything open and connected, making it perfect for everyday living or entertaining. Bedrooms two and three offer ceiling fans and generous closet space and share a spacious bathroom with dual vanities. Privately tucked away at the rear of the home, the owner's suite provides a comfortable retreat with recessed lighting, a ceiling fan, a large walk-in closet, and an ensuite bathroom featuring dual vanities and a tiled walk-in shower. Luxury vinyl plank flooring throughout and keyless entry add even more style and convenience. And here's a bonus your wallet will appreciate. NO HOA and NO city taxes! Looking for something a little different? Other lots and floor plans are also available, giving you even more options to find the home that fits your style.
Why settle for cookie-cutter when you can have a home with a little more personality? Schedule your showing today!...
Contact an agent
Home facts
- Year built:2026
- Subdivision & Development:Killis Hills
- Listing ID #:100570758
- Added:148 day(s) ago
- Updated:September 26, 2026 at 10:17 AM
Rooms and interior
- Bedrooms:3
- Total bathrooms:2
- Full bathrooms:2
- Rooms Total:7
- Bathrooms Description:Walk-in Shower
- Kitchen Description:Dishwasher, Pantry
- Bedroom Description:Walk-In Closet(s)
- Living area:1,603 sq. ft.
Heating and cooling
- Cooling:Heat Pump
- Heating:Electric, Heat Pump, Heating
Structure and exterior
- Roof:Architectural Shingle
- Year built:2026
- Building area:1,603 sq. ft.
- Lot area:0.51 Acres
- Construction Materials:Vinyl Siding, Wood Frame
- Exterior Features:Covered, Porch
- Foundation Description:Block, Slab
- Levels:1 Story
Schools
- High school:Richlands
- Middle school:Trexler
- Elementary school:Richlands
Finances and disclosures
- Price:$314,500
- Price per sq. ft.:$196.19
Features and amenities
- Appliances:Dishwasher
- Laundry features:In Hall
- Amenities:Ceiling Fan(s), Walk-In Closet(s)
Parking
- Total parking spaces:2
- Parking description:Attached, Attached Garage, Garage
- Garage:Yes
- Garage spaces:2

New listings near 406 Wade Drive
- New
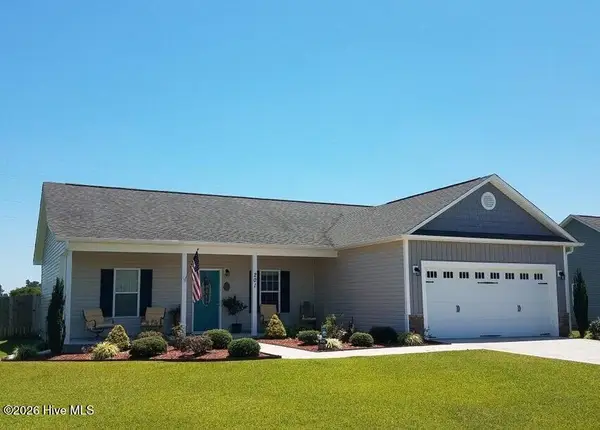 $269,900Active3 beds 2 baths1,319 sq. ft.
201 Classy Court, Richlands, NC 28574
MLS# 100603902Listed by: BRASS LANTERN REALTY - New
 $185,000Active3 beds 2 baths1,150 sq. ft.
620 Comfort Road, Richlands, NC 28574
MLS# 100605349Listed by: CENTURY 21 CHAMPION REAL ESTATE - New
 $100,000Active3 beds 2 baths1,400 sq. ft.
132 Cooper Road, Richlands, NC 28574
MLS# 100605307Listed by: JACKSONVILLE REALTY GROUP PM - New
 $126,250Active3 beds 2 baths1,404 sq. ft.
296 Hinson Lane, Richlands, NC 28574
MLS# 100605259Listed by: EUNICEA PARKER REALTY INTERNATIONAL LLC - New
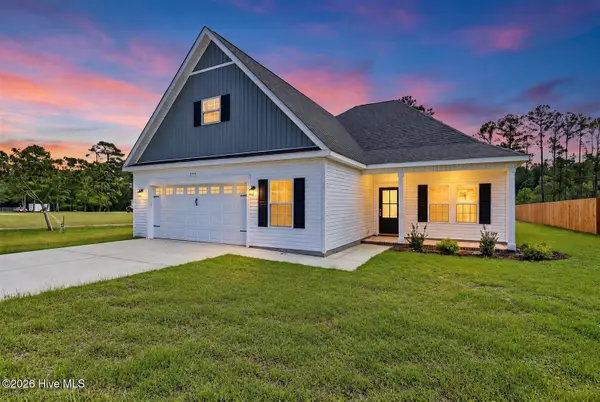 $363,900Active3 beds 2 baths1,976 sq. ft.
459 Fowler Manning Road, Richlands, NC 28574
MLS# 100604982Listed by: KELLER WILLIAMS INNOVATE-WILMINGTON - New
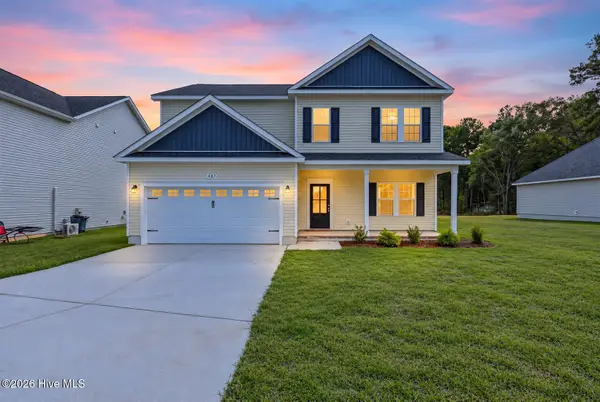 $383,800Active4 beds 3 baths2,152 sq. ft.
467 Fowler Manning Road, Richlands, NC 28574
MLS# 100604983Listed by: KELLER WILLIAMS INNOVATE-WILMINGTON - Open Sat, 11am to 1pmNew
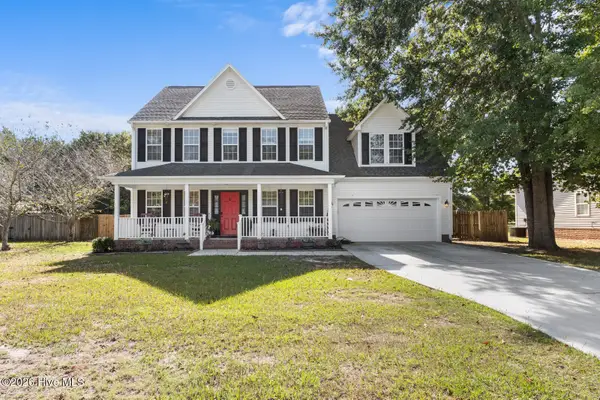 $334,000Active4 beds 3 baths2,320 sq. ft.
108 Walnut Hills Drive, Richlands, NC 28574
MLS# 100604910Listed by: COLDWELL BANKER SEA COAST ADVANTAGE - JACKSONVILLE - New
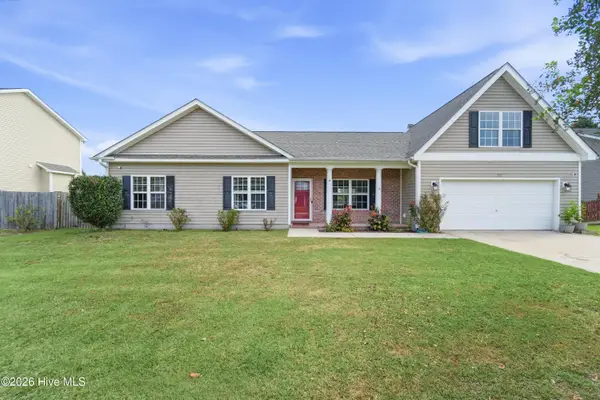 $284,900Active3 beds 2 baths1,640 sq. ft.
207 Bonanza Drive, Richlands, NC 28574
MLS# 100604892Listed by: HOMESMART CONNECTIONS - New
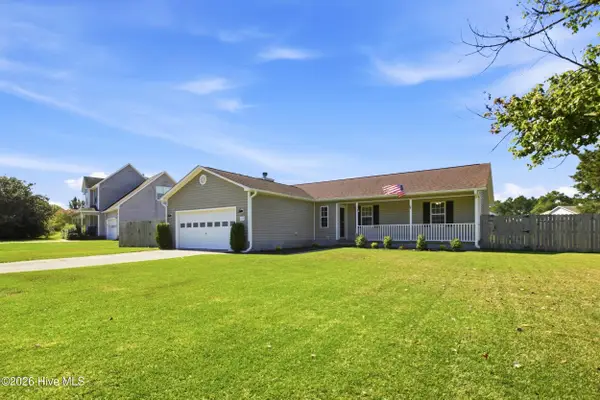 $265,000Active3 beds 2 baths1,385 sq. ft.
115 Linden Road, Richlands, NC 28574
MLS# 100604724Listed by: KELLER WILLIAMS INNOVATE - JAX - New
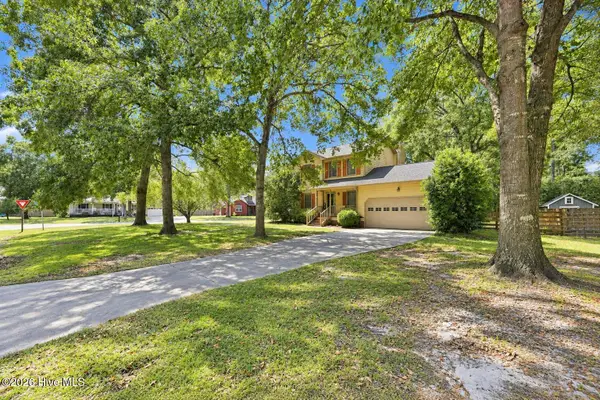 $279,900Active3 beds 3 baths1,533 sq. ft.
1142 Lakeview Avenue, Richlands, NC 28574
MLS# 100604648Listed by: THE OCEANAIRE REALTY


Protect your home and budget from life's surprises with an Assurant Home Warranty, backed by a partner that supports you through every step of homeownership. Explore Plans.
© 2023 - 2026 ERA Franchise Systems LLC. All rights reserved. ERA Franchise Systems LLC fully supports the principles of the Fair Housing Act and the Equal Opportunity Act. ERA, ERA Real Estate powered, and their respective logos are registered service marks of ERA Franchise Systems LLC. Each office is independently owned and operated.