
1233 Ridge Road, Roaring Gap, NC 28668
Local realty services provided by:ERA Live Moore
1233 Ridge Road,Roaring Gap, NC 28668
$395,000
- 4 Beds
- 3 Baths
- 1,930 sq. ft.
- Single family
- Active
Listed by: sue talley
Office: high meadows country club properties
MLS#:265371
Source:NC_HCAR
Price summary
- Price:$395,000
- Price per sq. ft.:$191.75
- Monthly HOA dues:$91.67
About this home
Discover your classic mountain getaway in this charming A-frame home overlooking the #6 fairway of High Meadows Golf & Country Club. Full of character and mountain charm, this inviting retreat offers 4 bedrooms, 2.5 baths, and a second living area providing plenty of room for family and guests. Two beautiful stone wood-burning fireplaces create a warm, cozy atmosphere, perfect for relaxing after a day on the golf course or exploring the mountains. Enjoy the outdoors from the lower patio, complete with a hot tub for unwinding. A special opportunity to enjoy the beauty, lifestyle, and charm of High Meadows! Golf and Social memberships available through High Meadows Golf & Country Club.
Contact an agent
Home facts
- Year built:1967
- Subdivision & Development:High Meadows
- Listing ID #:265371
- Added:4 day(s) ago
- Updated:November 18, 2026 at 05:06 PM
Rooms and interior
- Bedrooms:4
- Total bathrooms:3
- Full bathrooms:2
- Half bathrooms:1
- Kitchen Description:Dishwasher, Electric Range, Microwave, Refrigerator
- Basement:Yes
- Basement Description:Finished
- Living area:1,930 sq. ft.
Heating and cooling
- Cooling:Central Air
- Heating:Electric, Fireplaces, Heat Pump
- Central air:Yes
Structure and exterior
- Roof:Asphalt, Shingle
- Year built:1967
- Building area:1,930 sq. ft.
- Lot area:0.71 Acres
- Construction Materials:Wood Frame
- Exterior Features:Covered, Open, Screened
- Foundation Description:Basement
- Levels:3 Story
Schools
- High school:Alleghany
- Elementary school:Sparta
Finances and disclosures
- Price:$395,000
- Price per sq. ft.:$191.75
- Tax amount:$1,380
Features and amenities
- Laundry features:Dryer, Washer
- Amenities:Furnished, Vaulted Ceilings, Window Treatment(s)
Parking
- Parking description:Driveway, Gravel, Gravel Driveway, Private
New listings near 1233 Ridge Road
 $695,000Pending4 beds 5 baths2,488 sq. ft.
23 Valley Vista, Roaring Gap, NC 28668
MLS# 264966Listed by: HIGH MEADOWS COUNTRY CLUB PROPERTIES $410,000Active2 beds 2 baths1,514 sq. ft.
57 Club Villa Drive #102, Roaring Gap, NC 28668
MLS# 265038Listed by: OLDE BEAU REALTY, INC. $335,000Active4 beds 2 baths1,664 sq. ft.
391 Country Club Road, Roaring Gap, NC 28668
MLS# 263556Listed by: ROARING GAP REALTY, LLC $1,950,000Active2 beds 3 baths2,994 sq. ft.
144 Mitchell Gorge None, Roaring Gap, NC 28668
MLS# 4429450Listed by: WAYNE CLARK REAL ESTATE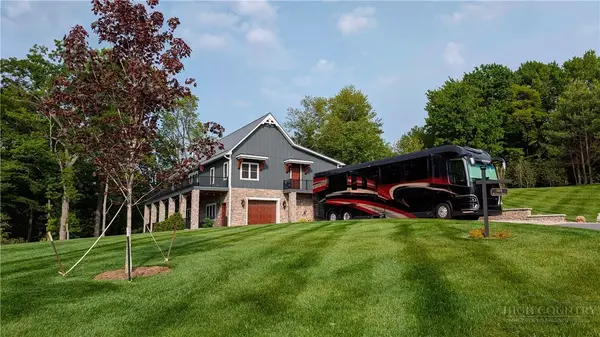 $1,950,000Active2 beds 3 baths2,994 sq. ft.
144 Mitchell's Gorge, Roaring Gap, NC 28668
MLS# 264555Listed by: WAYNE CLARK REAL ESTATE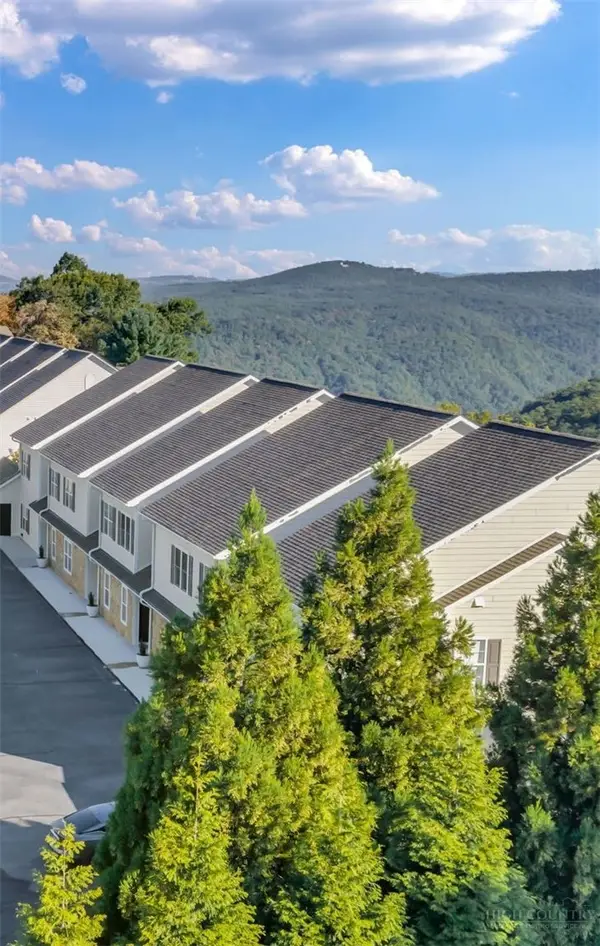 $155,900Active1 beds 1 baths510 sq. ft.
40 Club Villa Drive #503, Roaring Gap, NC 28668
MLS# 264754Listed by: OLDE BEAU REALTY, INC.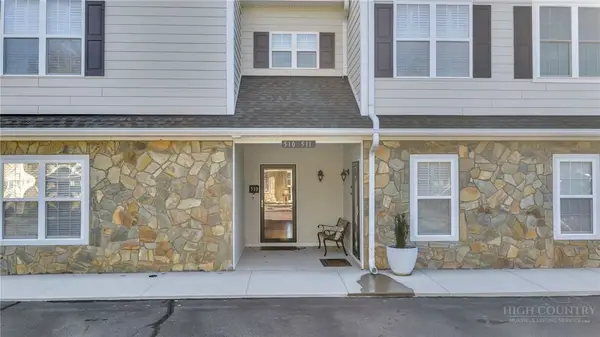 $379,900Active2 beds 2 baths1,547 sq. ft.
40 Club Villa Drive #510, Roaring Gap, NC 28668
MLS# 264710Listed by: OLDE BEAU REALTY, INC. $295,000Active0.89 Acres
274 Mitchells Gorge, Roaring Gap, NC 28668
MLS# 264437Listed by: OLDE BEAU REALTY, INC. $739,000Active1 beds 2 baths1,512 sq. ft.
120 Laurel Branch Court, Roaring Gap, NC 28668
MLS# 264398Listed by: OLDE BEAU REALTY, INC.


Protect your home and budget from life's surprises with an Assurant Home Warranty, backed by a partner that supports you through every step of homeownership. Explore Plans.
© 2023 - 2026 ERA Franchise Systems LLC. All rights reserved. ERA Franchise Systems LLC fully supports the principles of the Fair Housing Act and the Equal Opportunity Act. ERA, ERA Real Estate powered, and their respective logos are registered service marks of ERA Franchise Systems LLC. Each office is independently owned and operated.