
21 Maple Leaf Lane, Roaring Gap, NC 28668
Local realty services provided by:ERA Live Moore
21 Maple Leaf Lane,Roaring Gap, NC 28668
$499,900
- 3 Beds
- 4 Baths
- 2,739 sq. ft.
- Single family
- Active
Listed by: barry aldridge
Office: realty one group revolution
MLS#:263635
Source:NC_HCAR
Price summary
- Price:$499,900
- Price per sq. ft.:$181.72
- Monthly HOA dues:$91.67
About this home
Discover timeless craftsmanship and mountain charm in this exceptional custom-built cottage, ideally situated within the renowned High Meadows Country Club community. Surrounded by the natural beauty of the Blue Ridge Mountains and just a golf cart ride from the clubhouse and amenities, this distinctive home offers the perfect blend of quality construction, comfortable living and year-round enjoyment.
From the moment you arrive, you'll appreciate the home's striking curb appeal. One of the property's most impressive features is the custom-designed carport. With more than 600 square feet beneath its beautifully stained tongue-and-groove ceiling, this versatile space extends far beyond covered parking for two vehicles. It's equally suited for outdoor dining, entertaining, hosting celebrations or simply relaxing while enjoying the mountain air.
Inside, quality continues throughout with hardwood floors, 9-foot ceilings, crown molding and a floor-to-ceiling stone gas-log fireplace. The open and spacious floor plan flows seamlessly into the dining area, and into a beautifully appointed kitchen with granite countertops, custom cabinetry, stainless steel appliances, a walk-in pantry and direct access to the covered rear deck. The main-level primary suite offers comfort and convenience with a custom accent wall, walk-in closet and owner's bathroom. Upstairs, hardwood flooring continues throughout two generously sized bedrooms, a bonus room with closet, and a full bath featuring a vaulted ceiling and skylight. Two linen closets and pull-down attic access provide abundant storage.
The lower level adds more than 725 square feet of flexible heated living space, which could serve as a media room, recreation room, fitness area, home office or guest accommodations. This level also includes a full bath, laundry room, one-car garage and walk-out access to the backyard. A nostalgic laundry chute connecting the upper level to the laundry room adds a unique touch of character.
Other features of this property include a fully fenced backyard which is a wonderful space for pets, gardening, recreation or simply enjoying the outdoors. There's a workshop with electricity that provides additional space for hobbies, projects or storage.
Modern conveniences complement this mountain setting with cable high-speed internet available, making remote work, streaming and staying connected easy and reliable.
Located just minutes from the Blue Ridge Parkway, this remarkable property provides convenient access to hiking, scenic overlooks, wineries, outdoor recreation and the many attractions of the North Carolina High Country. Whether you're looking for a full-time residence, seasonal mountain escape or investment opportunity, 21 Maple Leaf Lane offers exceptional craftsmanship, versatile living spaces and an inviting mountain lifestyle in one of the region's most desirable golf communities. Club membership is available separately....
Contact an agent
Home facts
- Year built:1998
- Subdivision & Development:High Meadows
- Listing ID #:263635
- Added:49 day(s) ago
- Updated:September 27, 2026 at 03:24 PM
Rooms and interior
- Bedrooms:3
- Total bathrooms:4
- Full bathrooms:3
- Half bathrooms:1
- Kitchen Description:Dishwasher, Electric Cooktop, Electric Range, Microwave, Microwave Hood Fan, Refrigerator
- Basement:Yes
- Basement Description:Exterior Entry, Full, Interior Entry
- Living area:2,739 sq. ft.
Heating and cooling
- Cooling:Heat Pump
- Heating:Electric, Fireplaces, Heat Pump, Hot Water, Propane, Radiant
Structure and exterior
- Roof:Architectural, Shingle
- Year built:1998
- Building area:2,739 sq. ft.
- Lot area:0.47 Acres
- Architectural Style:Cottage, Mountain, Traditional
- Construction Materials:Stone, Wood Frame
- Exterior Features:Covered, Fence, Storage
- Levels:2 Story
Schools
- High school:Alleghany
- Elementary school:Glade Creek
Utilities
- Sewer:Septic Available, Septic Tank
Finances and disclosures
- Price:$499,900
- Price per sq. ft.:$181.72
- Tax amount:$1,800
Features and amenities
- Laundry features:Dryer, Washer
- Pool features:Pool
Parking
- Parking description:Attached, Basement, Carport, Driveway, Garage, Gravel, Gravel Driveway, One Car Garage, Private
- Garage:Yes
- Garage spaces:1
New listings near 21 Maple Leaf Lane
- New
 $295,000Active0.89 Acres
274 Mitchells Gorge, Roaring Gap, NC 28668
MLS# 264437Listed by: OLDE BEAU REALTY, INC. - New
 $739,000Active1 beds 2 baths1,512 sq. ft.
120 Laurel Branch Court, Roaring Gap, NC 28668
MLS# 264398Listed by: OLDE BEAU REALTY, INC.  $425,000Active3 beds 3 baths1,862 sq. ft.
95 Pine Tree Drive, Roaring Gap, NC 28668
MLS# 264095Listed by: REALTY ONE GROUP REVOLUTION $50,000Active1.74 Acres
0 Lyons Road, Roaring Gap, NC 28668
MLS# 1234234Listed by: DREAM MAKER PROPERTIES, LLC
 $29,900Active1.16 Acres
0 Lyons Road, Roaring Gap, NC 28668
MLS# 1234241Listed by: DREAM MAKER PROPERTIES, LLC $259,000Active0.38 Acres
200 W Gleneagles West, Roaring Gap, NC 28668
MLS# 264125Listed by: WAYNE CLARK REAL ESTATE $389,000Active3 beds 2 baths1,500 sq. ft.
81 Pine Tree Drive, Roaring Gap, NC 28668
MLS# 264094Listed by: KELLER WILLIAMS REALTY ELITE - BLUE RIDGE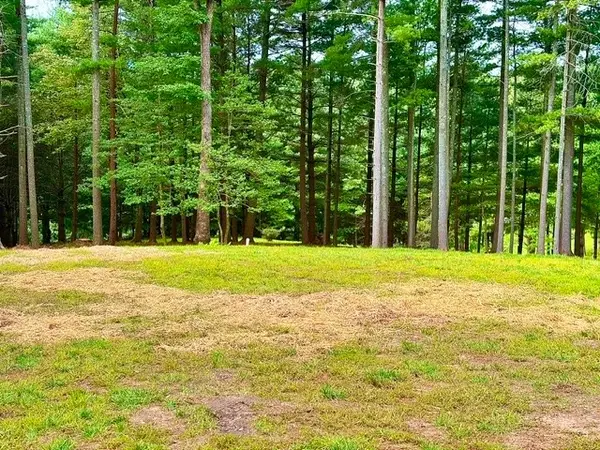 $209,000Active0.83 Acres
TBD Lot 48 Gleneagle West, Roaring Gap, NC 28668
MLS# 264014Listed by: OLDE BEAU REALTY, INC.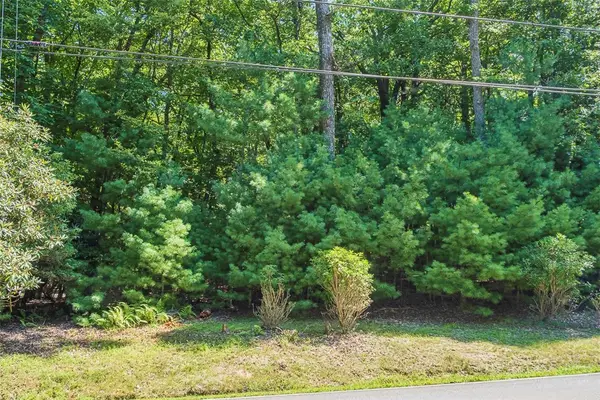 $39,900Active1.47 Acres
TBD Country Club Road #44R, Roaring Gap, NC 28668
MLS# 263966Listed by: HIGH MEADOWS COUNTRY CLUB PROPERTIES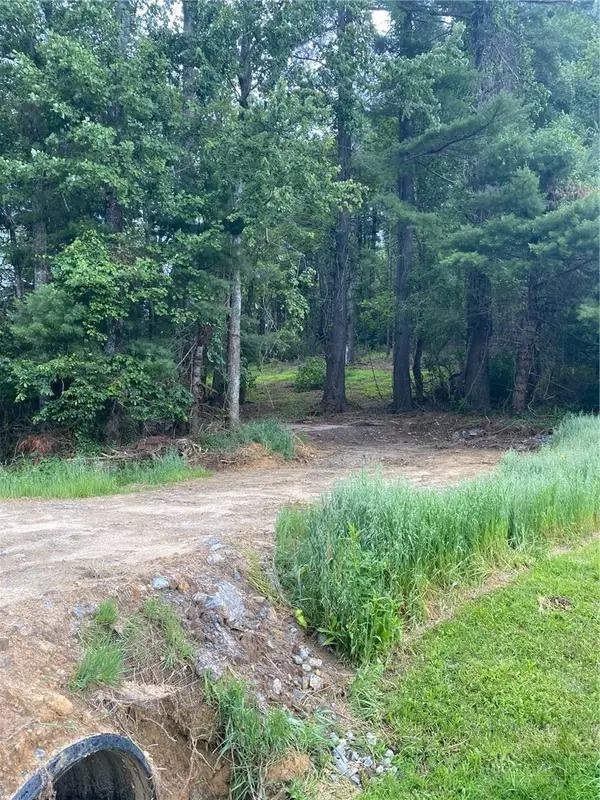 $69,900Active0.69 Acres
TBD Us Hwy 21 South Highway, Roaring Gap, NC 28668
MLS# 263973Listed by: MILES REALTY


Protect your home and budget from life's surprises with an Assurant Home Warranty, backed by a partner that supports you through every step of homeownership. Explore Plans.
© 2023 - 2026 ERA Franchise Systems LLC. All rights reserved. ERA Franchise Systems LLC fully supports the principles of the Fair Housing Act and the Equal Opportunity Act. ERA, ERA Real Estate powered, and their respective logos are registered service marks of ERA Franchise Systems LLC. Each office is independently owned and operated.