
463 Ridge Road, Roaring Gap, NC 28668
Local realty services provided by:ERA Live Moore
463 Ridge Road,Roaring Gap, NC 28668
$900,000
- 4 Beds
- 5 Baths
- 2,402 sq. ft.
- Single family
- Pending
Listed by: sue talley
Office: high meadows country club properties
MLS#:263264
Source:NC_HCAR
Price summary
- Price:$900,000
- Price per sq. ft.:$312.72
- Monthly HOA dues:$91.67
About this home
Welcome to this stunning 2021-built home in High Meadows Golf & Country Club, where luxury mountain living meets breathtaking long-range views. Featuring 4 spacious bedrooms and 4.5 baths, this exceptional residence blends modern design and quality craftsmanship. Designed with an open-concept floor plan, the home offers seamless indoor and outdoor living, making it ideal for entertaining and everyday comfort. The gourmet kitchen serves as the heart of the home, featuring modern finishes, abundant cabinetry, a large center island, and effortless flow into the living and dining areas. Enjoy spectacular mountain vistas from the home's inviting indoor and outdoor living spaces, providing the perfect backdrop for morning coffee, evening sunsets, or gatherings with family and friends. A spacious 2-car garage offers convenience and additional storage. Whether you're searching for a full-time residence, mountain retreat, or luxury vacation home, this move-in-ready property delivers the perfect combination of comfort, style, and unforgettable scenery — all within the prestigious High Meadows Golf & Country Club community. Schedule your private tour today! (Please note the 514 heated sq. ft. above the garage is IN ADDITION to the square footage of the home.)...
Contact an agent
Home facts
- Year built:2021
- Subdivision & Development:High Meadows
- Listing ID #:263264
- Added:53 day(s) ago
- Updated:September 07, 2026 at 07:27 AM
Rooms and interior
- Bedrooms:4
- Total bathrooms:5
- Full bathrooms:4
- Half bathrooms:1
- Kitchen Description:Dishwasher, Disposal, Electric Range, Microwave, Refrigerator
- Basement:Yes
- Basement Description:Finished, Full
- Living area:2,402 sq. ft.
Heating and cooling
- Cooling:Central Air, Heat Pump
- Heating:Ductless, Electric, Forced Air, Heat Pump, Propane, Zoned
- Central air:Yes
Structure and exterior
- Roof:Architectural, Shingle
- Year built:2021
- Building area:2,402 sq. ft.
- Lot area:1.09 Acres
- Architectural Style:Mountain
- Construction Materials:Hardboard, Shake Siding, Wood Frame
- Exterior Features:Covered, Open
- Foundation Description:Basement
- Levels:3 Story
Schools
- High school:Alleghany
- Elementary school:Glade Creek
Finances and disclosures
- Price:$900,000
- Price per sq. ft.:$312.72
- Tax amount:$3,849
Features and amenities
- Laundry features:Dryer, Washer
- Amenities:Furnished, Vaulted Ceilings, Window Treatment(s)
Parking
- Parking description:Attached, Garage, Oversized, Two Car Garage
- Garage:Yes
- Garage spaces:2
New listings near 463 Ridge Road
- New
 $50,000Active1.74 Acres
0 Lyons Road, Roaring Gap, NC 28668
MLS# 1234234Listed by: DREAM MAKER PROPERTIES, LLC
- New
 $29,900Active1.16 Acres
0 Lyons Road, Roaring Gap, NC 28668
MLS# 1234241Listed by: DREAM MAKER PROPERTIES, LLC - New
 $259,000Active0.38 Acres
200 W Gleneagles West, Roaring Gap, NC 28668
MLS# 264125Listed by: WAYNE CLARK REAL ESTATE - New
 $389,000Active3 beds 2 baths1,500 sq. ft.
81 Pine Tree Drive, Roaring Gap, NC 28668
MLS# 264094Listed by: KELLER WILLIAMS REALTY ELITE - BLUE RIDGE - New
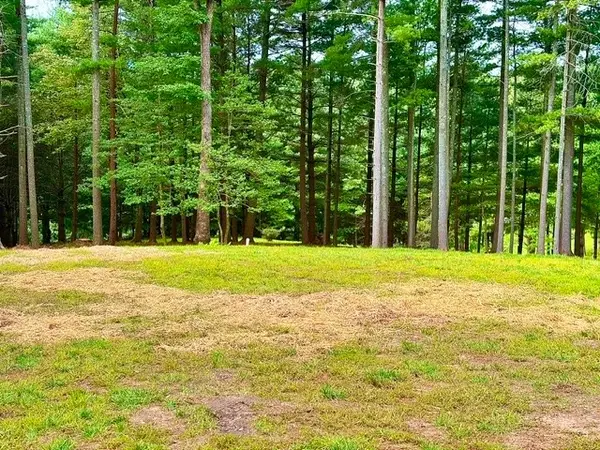 $209,000Active0.83 Acres
TBD Lot 48 Gleneagle West, Roaring Gap, NC 28668
MLS# 264014Listed by: OLDE BEAU REALTY, INC. - New
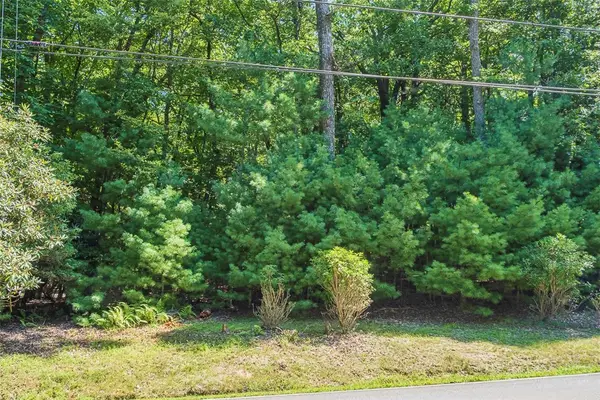 $39,900Active1.47 Acres
TBD Country Club Road #44R, Roaring Gap, NC 28668
MLS# 263966Listed by: HIGH MEADOWS COUNTRY CLUB PROPERTIES 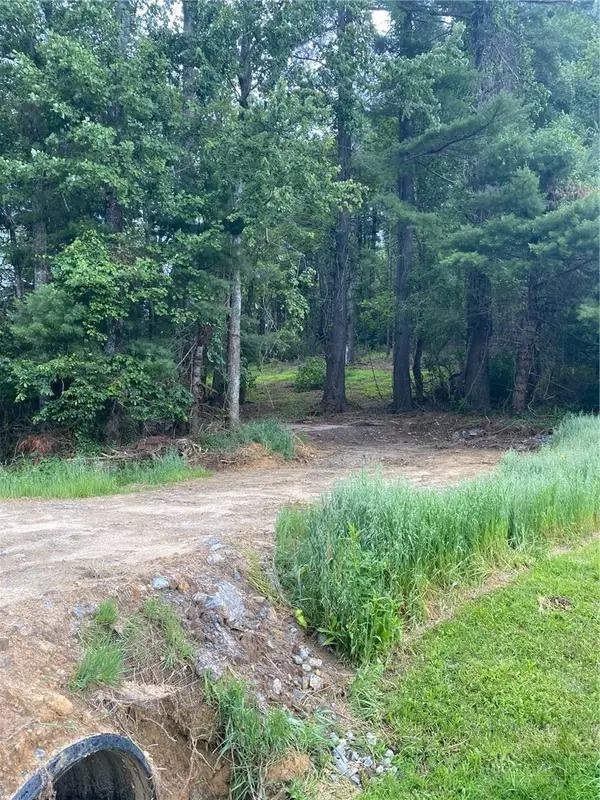 $69,900Active0.69 Acres
TBD Us Hwy 21 South Highway, Roaring Gap, NC 28668
MLS# 263973Listed by: MILES REALTY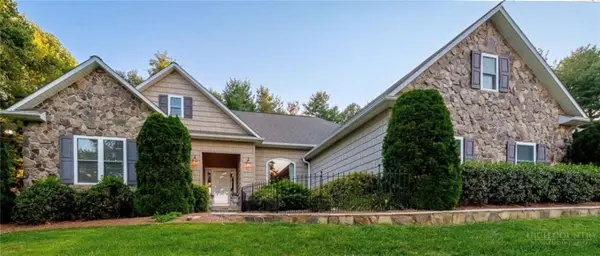 $589,000Pending3 beds 5 baths2,363 sq. ft.
1015 Country Club Road, Roaring Gap, NC 28668
MLS# 263730Listed by: REALTY ONE GROUP REVOLUTION $499,900Active3 beds 4 baths2,739 sq. ft.
21 Maple Leaf Lane, Roaring Gap, NC 28668
MLS# 263635Listed by: REALTY ONE GROUP REVOLUTION $1,195,000Active3 beds 3 baths4,066 sq. ft.
186 Woodcrest Road, Roaring Gap, NC 28668
MLS# 253680Listed by: HIGH MEADOWS COUNTRY CLUB PROPERTIES


Protect your home and budget from life's surprises with an Assurant Home Warranty, backed by a partner that supports you through every step of homeownership. Explore Plans.
© 2023 - 2026 ERA Franchise Systems LLC. All rights reserved. ERA Franchise Systems LLC fully supports the principles of the Fair Housing Act and the Equal Opportunity Act. ERA, ERA Real Estate powered, and their respective logos are registered service marks of ERA Franchise Systems LLC. Each office is independently owned and operated.