
324 Bill Crisp Road, Robbinsville, NC 28771
Local realty services provided by:ERA Wilder Realty
Listed by: marty huskins
Office: keller williams - great smokies
MLS#:100591649
Source:NC_CCAR
Price summary
- Price:$224,875
About this home
Located in the desirable Stecoah Valley, this charming 2BR/1BA home offers affordable mountain living with easy year-round access via a state-maintained gravel road. The property features a level, low-maintenance yard, a bold stream running the length of the property, native rhododendrons, ample parking, a privacy fence, fire pit, two outbuildings, a private well, a tall RV carport, and NO deed restrictions or HOA. The home's low-maintenance exterior combines stone and vinyl siding with a durable metal roof. Inside, the open-concept main level offers a spacious kitchen with abundant cabinet and counter space, breakfast bar, dining area, and an adjoining living room with a cozy gas-log fireplace. Upstairs you'll find a home office, two spacious bedrooms, and a full bath with conveniently located laundry. A large covered porch provides the perfect spot to enjoy valley views while listening to the soothing sounds of the stream. Conveniently located near Fontana Lake, Lake Santeetlah, the Nantahala River, Deep Creek, downtown Bryson City, and Cherokee, this well-maintained, financeable home is a rare find at this price point. Ideal as a full-time home, weekend escape, or investment!!...
Contact an agent
Home facts
- Year built:1975
- Subdivision & Development:Leo Burt Dev
- Listing ID #:100591649
- Added:42 day(s) ago
- Updated:September 07, 2026 at 08:07 AM
Rooms and interior
- Bedrooms:2
- Total bathrooms:1
- Full bathrooms:1
- Rooms Total:6
- Flooring:Carpet, Laminate, Tile
- Kitchen Description:Dishwasher, Refrigerator
Heating and cooling
- Cooling:Central Air
- Heating:Electric, Fireplace(s), Heat Pump, Heating, Propane
- Central air:Yes
Structure and exterior
- Roof:Metal
- Year built:1975
- Lot area:0.57 Acres
- Lot Features:Level, Wooded
- Construction Materials:Stone, Vinyl Siding
- Exterior Features:Porch
- Foundation Description:Slab
- Levels:2 Story
Schools
- High school:Robbinsville
- Middle school:Robbinsville
- Elementary school:Robbinsville
Utilities
- Water:Well
Finances and disclosures
- Price:$224,875
Features and amenities
- Appliances:Dishwasher, Dryer, Refrigerator, Washer
- Laundry features:Dryer, Washer

New listings near 324 Bill Crisp Road
- New
 $980,000Active2 beds 3 baths2,034 sq. ft.
323 Cross Creek Road, Robbinsville, NC 28771
MLS# 100601416Listed by: J & J SOUTHLAND REALTY INC. - New
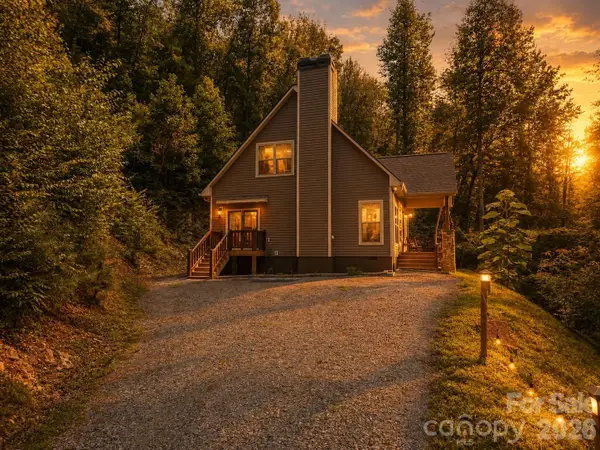 $449,875Active3 beds 3 baths1,712 sq. ft.
13 Cullsiah Cove Road, Robbinsville, NC 28771
MLS# 4421353Listed by: KELLER WILLIAMS GREAT SMOKIES - BRYSON CITY - New
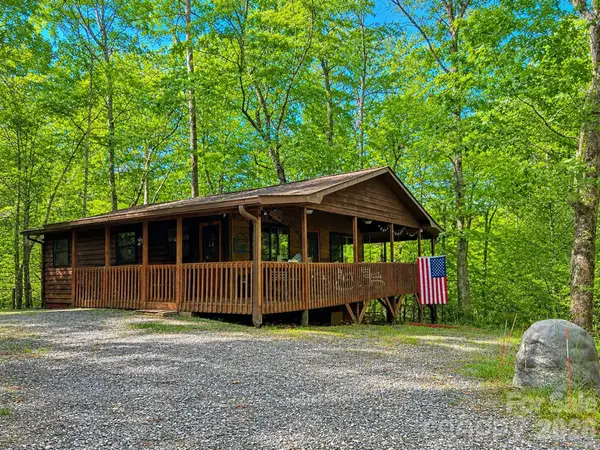 $295,000Active2 beds 2 baths810 sq. ft.
218 Tuskeegee Acres Road, Robbinsville, NC 28771
MLS# 4420731Listed by: YELLOW ROSE REAL ESTATE LLC - New
 $585,000Active3 beds 3 baths2,626 sq. ft.
1056 Franks Creek Road, Robbinsville, NC 28771
MLS# 100600585Listed by: RCM REAL ESTATE CO - New
 $149,900Active0.95 Acres
Lot 8 East Buffalo Circle, Robbinsville, NC 28771
MLS# 100599650Listed by: RCM REAL ESTATE CO 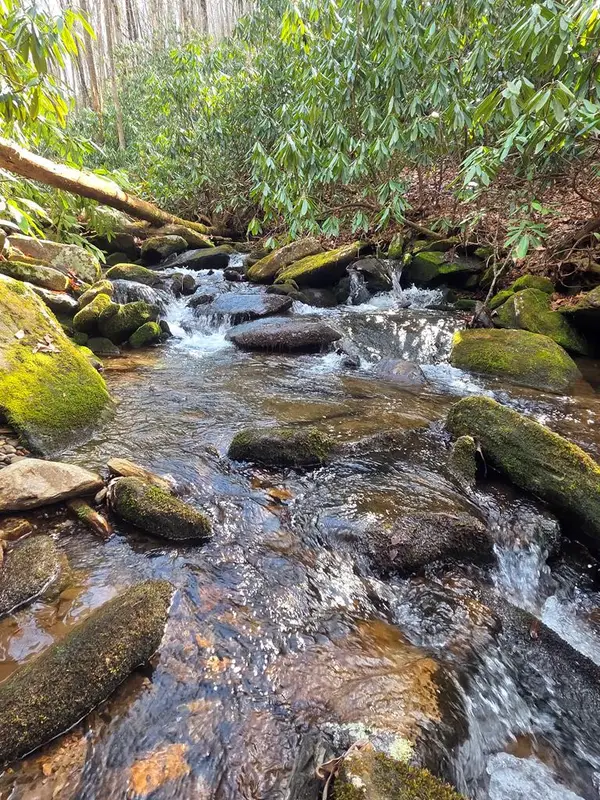 $124,900Active7.15 Acres
1104 East Mill Creek Road, Robbinsville, NC 28771
MLS# 98500321Listed by: OLD TOWN BROKERS $1,995,000Active3 beds 3 baths2,602 sq. ft.
4 Lakeside Trail, Robbinsville, NC 28771
MLS# 100599083Listed by: CHEROKEE REALTY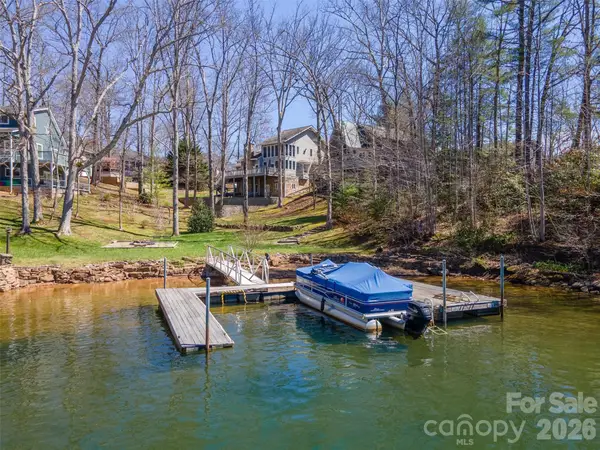 $799,875Active2 beds 3 baths3,267 sq. ft.
82 Avisco Road, Robbinsville, NC 28771
MLS# 4418224Listed by: KELLER WILLIAMS GREAT SMOKIES - BRYSON CITY $275,000Active2 beds 2 baths776 sq. ft.
3454 Franks Creek Road, Robbinsville, NC 28771
MLS# 100598759Listed by: CHEROKEE REALTY $537,000Active2 beds 2 baths
314 Carringer Road, Robbinsville, NC 28771
MLS# 100598723Listed by: CHEROKEE REALTY


Protect your home and budget from life's surprises with an Assurant Home Warranty, backed by a partner that supports you through every step of homeownership. Explore Plans.
© 2023 - 2026 ERA Franchise Systems LLC. All rights reserved. ERA Franchise Systems LLC fully supports the principles of the Fair Housing Act and the Equal Opportunity Act. ERA, ERA Real Estate powered, and their respective logos are registered service marks of ERA Franchise Systems LLC. Each office is independently owned and operated.